
New
P.A. Weeldenburgpad 141217 MB HilversumRaadhuiskwartier
€ 1,449,000 k.k.

- 239 m²living area
- 218 m²plot size
- 5bedrooms
- Aenergy label
Royaal wonen incentrum, 240 m2, 5 slaapkamers, extra kelderverdieping
Description
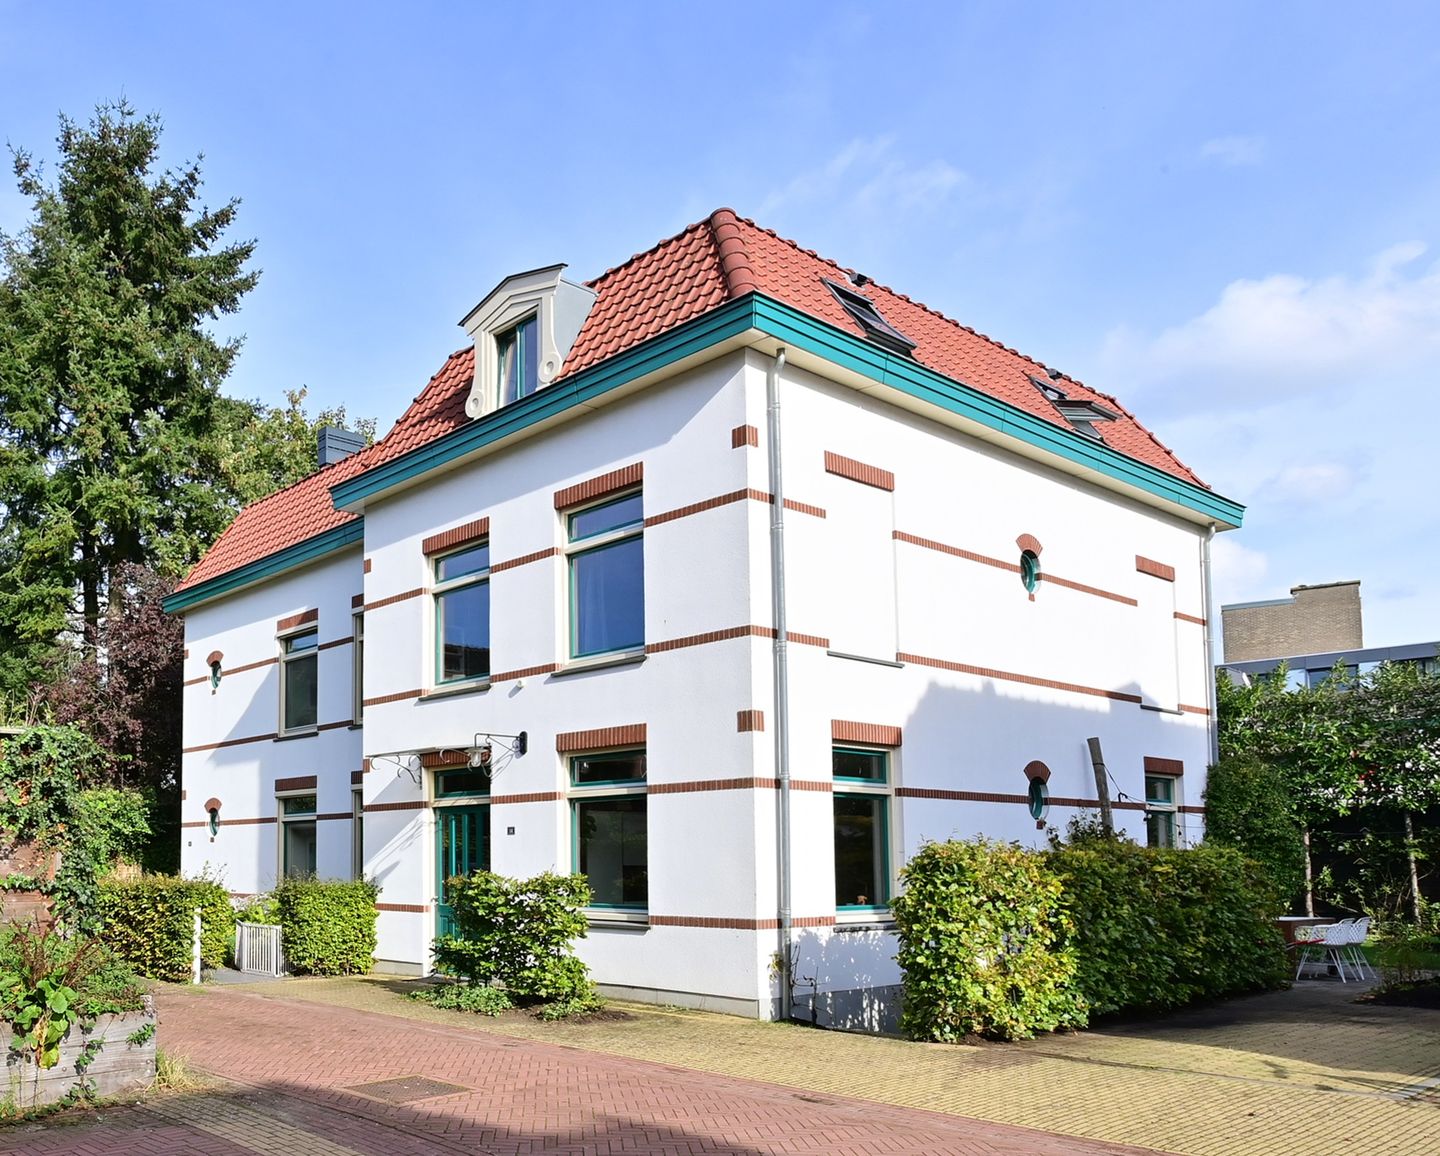
Stijlvol en royaal wonen in het centrum van Hilversum! Op een rustige en autoluwe locatie midden in het centrum van Hilversum bieden wij deze bijzonder fraai vormgegeven helft van een dubbele villa met energielabel A aan. De woning is in 2017 gebouwd naar ontwerp van de Hilversumse architect Frank Roodbeen, geïnspireerd op de klassieke Gooische villastijl. De architectuur ademt karakter, terwijl het wooncomfort volledig voldoet aan de eisen van deze tijd.
Met een royaal woonoppervlak van ca. 240 m², 5 slaapkamers, energielabel A, een oprit voor twee auto’s en een ruime multifunctionele kelder biedt deze woning een uitzonderlijke combinatie van stijl, ruimte en functionaliteit.
De woning ligt midden in het centrum van Hilversum op loopafstand van het station, winkels, restaurants (waaronder MOUT), bioscoop en het marktplein. In de directe omgeving bevinden zich diverse (internationale) scholen, kinderopvang en uitgebreide natuurgebieden zoals bossen, heide en het Loosdrechtse plassengebied.
Zowel Amsterdam als Utrecht zijn uitstekend bereikbaar.
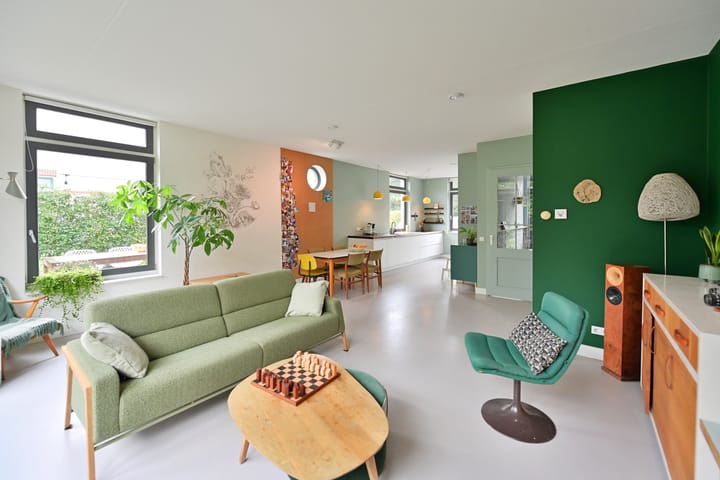
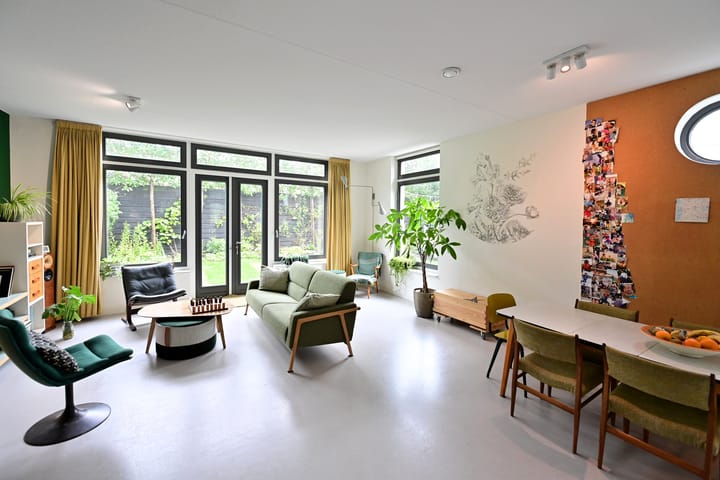
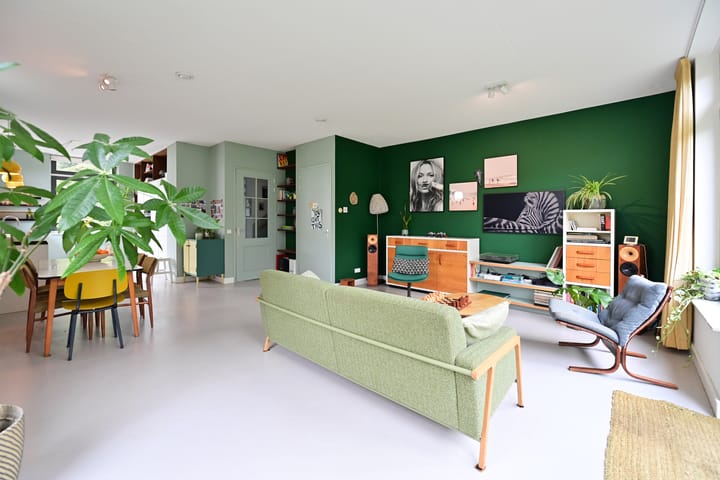
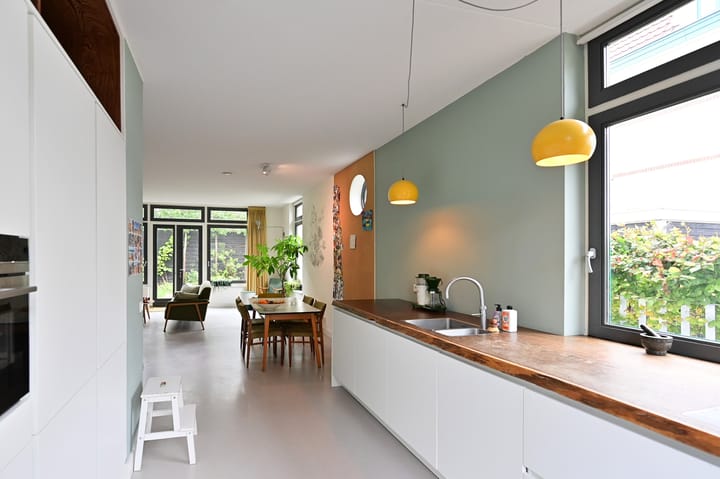
Begane grond: Entree via een ruime hal met meterkast, modern toilet met fontein en trapopgang. De riante woon-/eetkamer heeft openslaande deuren naar de zonnige achtertuin. De open keuken aan de voorzijde beschikt over moderne inbouwapparatuur o.a. inductiekookplaat, afzuigkap, oven, koelkast, koel-vriescombinatie en vaatwasser. De keuken heeft veel opbergruimte en een robuust massief houten werkblad.
Kelderverdieping: Vanuit de woonkamer is er toegang tot de multifunctionele kelder (60m²). Dankzij de prettige plafondhoogte voelt deze ruimte bijzonder ruim aan en is zij geschikt voor diverse doeleinden, zoals een werkruimte, speelruimte of fitnessruimte. De kelder is ook vanaf buiten bereikbaar via een trap aan de zijkant van de woning. De ruimte is momenteel ingedeeld in twee ruimtes, d.m.v. een scheidingswand. Deze ruimte is geïsoleerd en daardoor geschikt voor het maken van muziek.
Eerste verdieping: Overloop, drie uitstekende slaapkamers. De ruime moderne badkamer is uitgerust met een ligbad, inloopdouche en wastafelmeubel. Tevens bevindt zich op deze verdieping een separaat toilet met fontein.
Tweede verdieping: Ruime overloop met toegang tot twee volwaardige slaapkamers en een praktische open werkruimte. Van deze werkruimte kan eenvoudig een afgesloten werkkamer worden gemaakt. Tevens bevindt zich hier een bergruimte met opstelling voor de cv-installatie en WTW. Deze ruimte kan tot 2e badkamer worden getransformeerd. In de bouw zijn daar al voorbereidingen voor getroffen.
Achtertuin: De ruime zonnige stadstuin biedt volop privacy en is een echt verlengstuk van de woning. Met een terras, een achterom en nog genoeg ruimte voor de kinderen om te spelen in de tuin. Of op de autoluwe straat die fungeert als “verlengstuk” van de tuin. Dankzij de gunstige ligging geniet u een groot gedeelte van de dag van de zon.
Kenmerken:
- Bouwjaar 2017.
- Gelegen in het centrum van Hilversum in een kind vriendelijke autoluwe straat.
- Alle verdiepingen zijn voorzien van vloerverwarming die per ruimte in te stellen zijn.
- Energielabel A
- Multifunctionele kelder met toegang van binnen en buitenaf.
- Volledig geïsoleerde woning.
- Oprit voor 2 auto's.
- 16 zonnepanelen.
- VVE voor het onderhoud van gemeenschappelijke weg, 1x per jaar € 210,=.
Een uitstekend onderhouden, instapklare ruime villa met vijf slaapkamers en een praktische centrale ligging. Hier woont u royaal en comfortabel, met alle voorzieningen binnen handbereik.
Stylish and spacious living in the center of Hilversum! In a quiet and low-traffic location right in the center of Hilversum, we offer this exceptionally beautifully designed semi-detached villa with an energy label A. The home was built in 2017 to a design by Hilversum architect Frank Roodbeen, inspired by the classic Gooische villa style. The architecture exudes character, while the living comfort fully meets modern standards.
With a generous living area of approx. 240 m², 5 bedrooms, energy label A, a driveway for two cars, and a spacious multifunctional basement, this home offers an exceptional combination of style, space, and functionality.
The property is situated right in the center of Hilversum, within walking distance of the train station, shops, restaurants (including MOUT), the cinema, and the market square. In the immediate vicinity, there are various (international) schools, childcare facilities, and extensive nature areas such as forests, heathland, and the Loosdrecht Lakes region.
Both Amsterdam and Utrecht are easily accessible. Ground floor: Entrance via a spacious hall with meter cupboard, modern toilet with washbasin, and staircase. The spacious living/dining room has French doors opening onto the sunny backyard. The open kitchen at the front features modern built-in appliances including an induction hob, extractor hood, oven, refrigerator, fridge-freezer, and dishwasher. The kitchen offers ample storage space and a robust solid wood worktop.
Basement: Access to the multifunctional basement (60m²) is available from the living room. Thanks to the pleasant ceiling height, this space feels particularly spacious and is suitable for various purposes, such as a workspace, play area, or fitness room. The basement is also accessible from the outside via a staircase on the side of the house. The space is currently divided into two rooms by means of a partition wall. This room is insulated, making it suitable for playing music.
First floor: Landing, three excellent bedrooms. The spacious modern bathroom is equipped with a bathtub, walk-in shower, and vanity unit. There is also a separate toilet with a washbasin on this floor.
Second floor: Spacious landing with access to two full-sized bedrooms and a practical open workspace. This workspace can easily be converted into an enclosed office. There is also a storage area here housing the central heating system and heat recovery unit. This space can be transformed into a second bathroom. Preparations for this have already been made during construction.
Back garden: The spacious, sunny city garden offers plenty of privacy and is a true extension of the home. It features a terrace, a back entrance, and enough room for the children to play in the garden, or on the low-traffic street that acts as an “extension” of the garden. Thanks to the favorable location, you enjoy the sun for a large part of the day.
Features:
- Year of construction 2017.
- Located in the center of Hilversum on a child-friendly, low-traffic street.
- All floors are equipped with underfloor heating that can be adjusted per room.
- Energy label A
- Multifunctional basement with access from both inside and outside.
- Fully insulated home. - Driveway for 2 cars.
- 16 solar panels.
- HOA for the maintenance of the common road, € 210 once a year.
An excellently maintained, move-in ready spacious villa with five bedrooms and a practical central location. Here you live spaciously and comfortably, with all amenities within easy reach.
Highlights
AI-generated from the description
Charming Gooische villa style
Semi-detached 2017 villa designed by Frank Roodbeen.
Sunny private city garden
Spacious backyard with terrace, back entrance and sun.
Energy efficient with solar panels
Energy label A, underfloor heating, 16 solar panels, insulation.
Advertisement
Features
Transfer of ownership
- Listed since
- Acceptance
- Available in consultation
- Asking price
- € 1,449,000 kosten koper
- Asking price per m²
- € 6,063
- Status
- Available
Construction
- Kind of house
- Villa, double house
- Building type
- Resale property
- Year of construction
- 2017
- Type of roof
- Hipped roof covered with asphalt roofing and roof tiles
Surface areas and volume
- Areas
- Living area
- 239 m²
- Plot size
- 218 m²
- Volume in cubic meters
- 850 m³
Layout
- Number of rooms
- 9 rooms (5 bedrooms)
- Number of bath rooms
- 1 bathroom and 2 separate toilets
- Bathroom facilities
- Walk-in shower, bath, and washstand
- Number of stories
- 3 stories and a basement
- Facilities
- Solar panels
Energy
- Energy label
- A
- Heating
- CH boiler
- Hot water
- CH boiler
- CH boiler
- Nefit Trendline (gas-fired combination boiler from 2017, in ownership)
Cadastral data
- HILVERSUM N 9559
- Cadastral map
- Area
- 218 m²
- Ownership situation
- Full ownership
Exterior space
- Location
- Sheltered location, in centre and in residential district
- Garden
- Back garden
- Back garden
- 90 m² (12.00 metre deep and 7.50 metre wide)
- Garden location
- Located at the southeast with rear access
Parking
- Type of parking facilities
- Parking on private property
Popularity
0x
Viewed
0x
Saved
19-10-2026
On Funda
Neighborhood

Raadhuiskwartier
Hilversum- Residents
- 1,700
- Family with children
- 43%
- Avg. asking price / m²
- € 6,049
Discover the neighborhood
Curious about the housing supply, residents and local real estate agents?

Don’t want to forget this home?
Save it as a favorite. You’ll easily find it back and get notified when something changes.
