Gerenoveerd gezinshuis met hoge plafonds en ruime slaapkamers
Description
CHARACTERFUL PERIOD HOME WITH INTERCONNECTING RECEPTION ROOMS, THREE BEDROOMS AND AN ENCLOSED REAR GARDEN
GENERAL
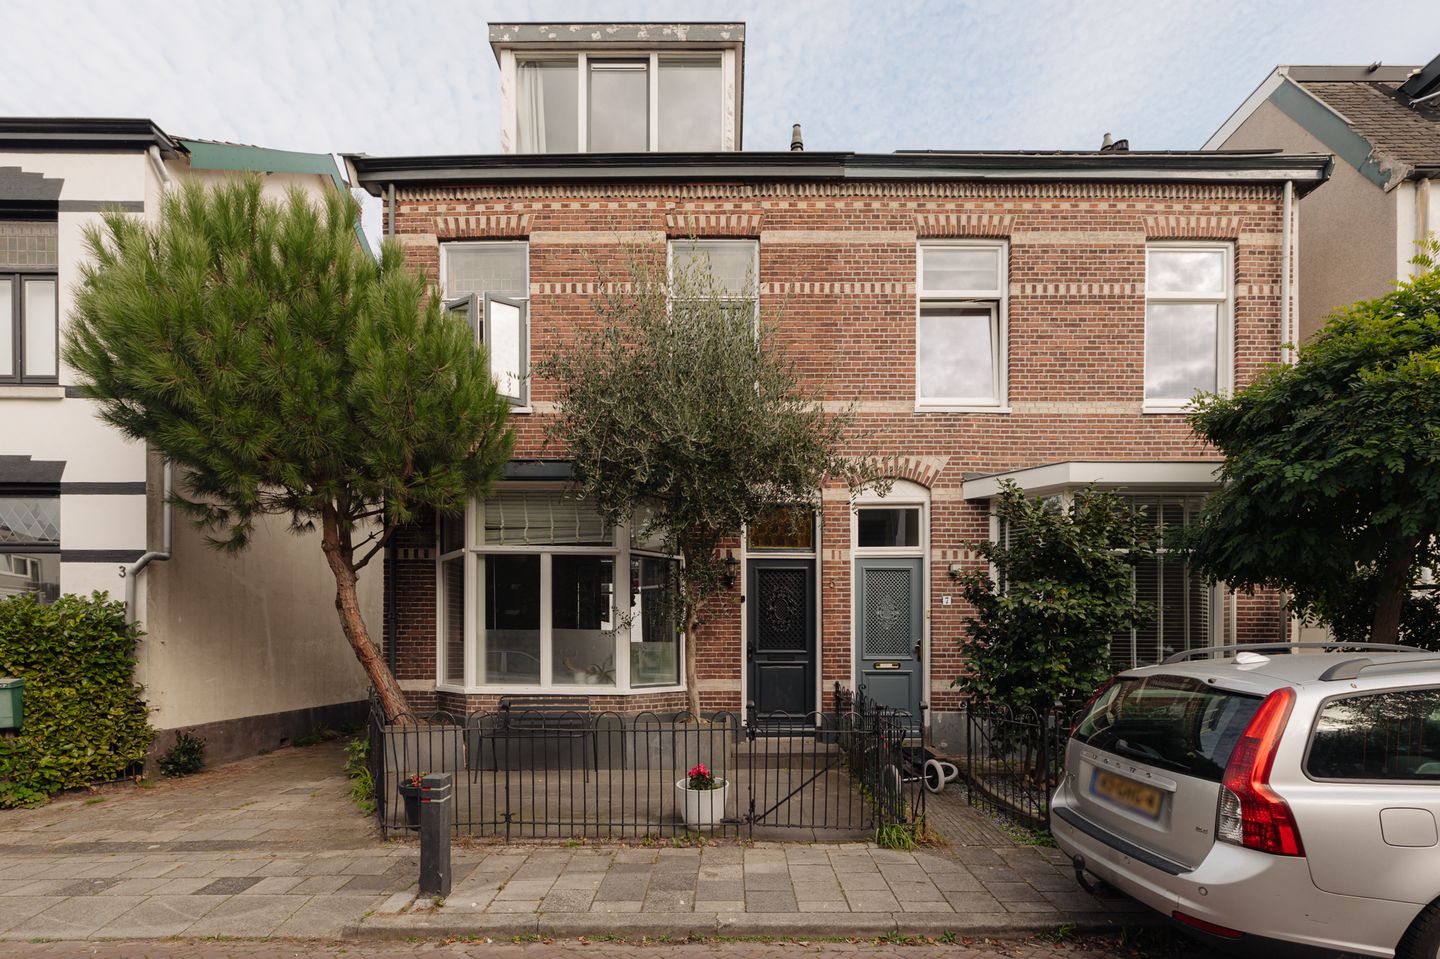
Situated on Pauwenstraat in the characterful Sint Vitus neighbourhood, this well-maintained semi-detached home offers a front garden, an enclosed rear garden and a brick-built storage shed. Dating from the early twentieth century, the property combines period character with a contemporary kitchen and bathroom. With approximately 115 m² of living space, three bedrooms and a practical cellar, the house offers a well-proportioned layout across three floors.
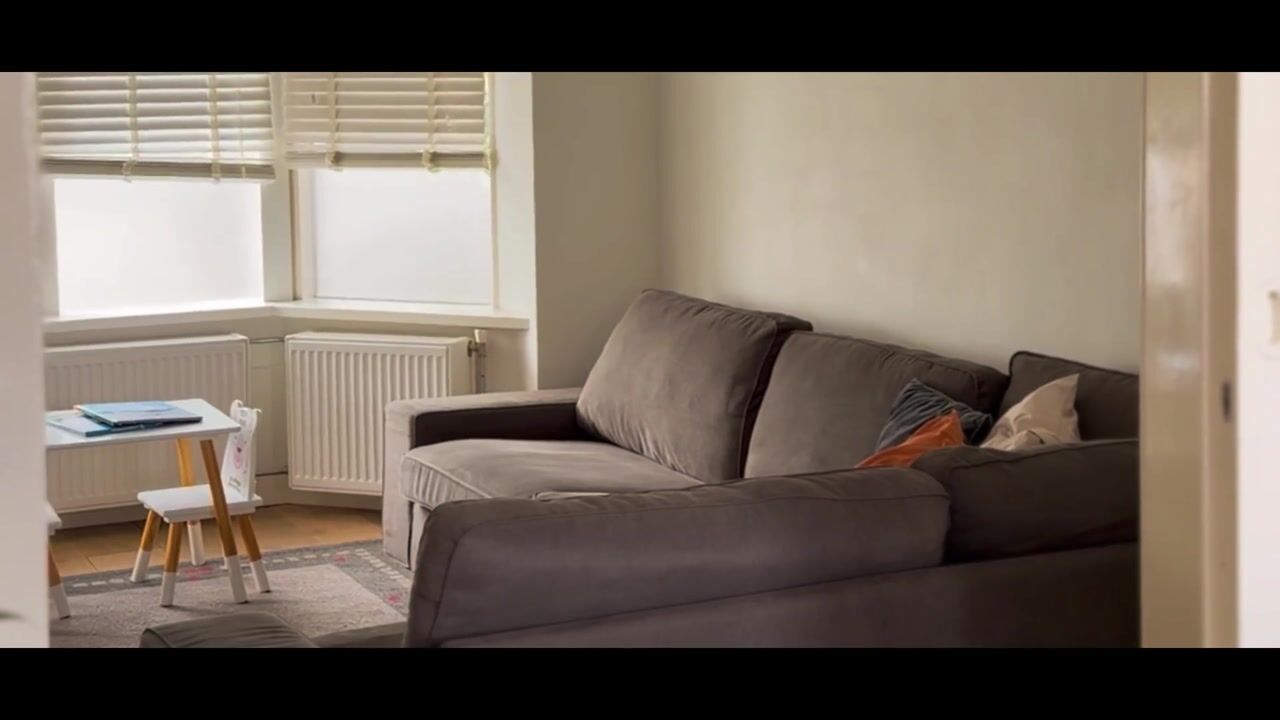
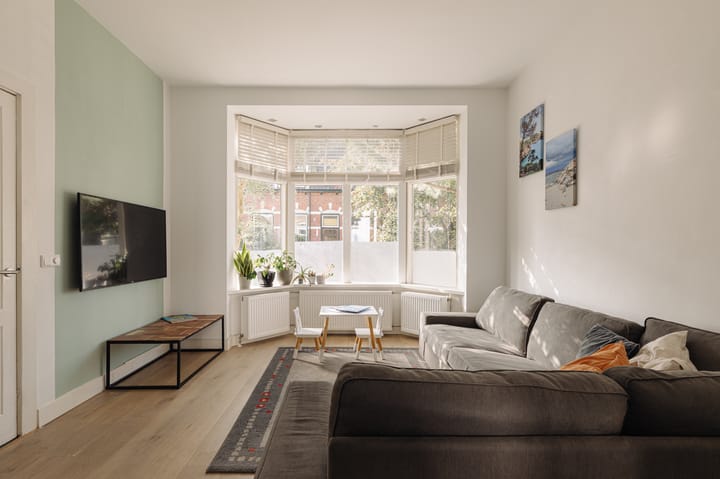
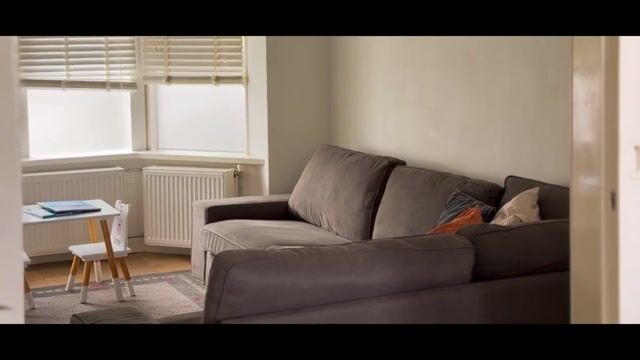
The bay window, high ceilings, panelled doors and interconnecting reception rooms with stained-glass sliding doors give the property its distinctive character. The sitting room is located at the front, while the rear reception room comfortably accommodates a large dining table. French doors connect the dining room to the garden. The adjoining kitchen is equipped with a Quooker boiling-water tap, a wide gas range cooker with oven, an extractor hood and a fridge-freezer.
The location combines the charm of a residential street with the convenience of the town centre nearby. Shops, cafés, restaurants and Hilversum railway station are all within walking distance.
The property was renovated in 2014. Works included replacing the roof, gutters and zinc detailing, replacing floor joists and pipework, improving the layout, installing some new window frames, renewing the kitchen and bathroom facilities, adding insulation and finishing the walls and ceilings with smooth plasterwork.
LAYOUT
Ground floor:
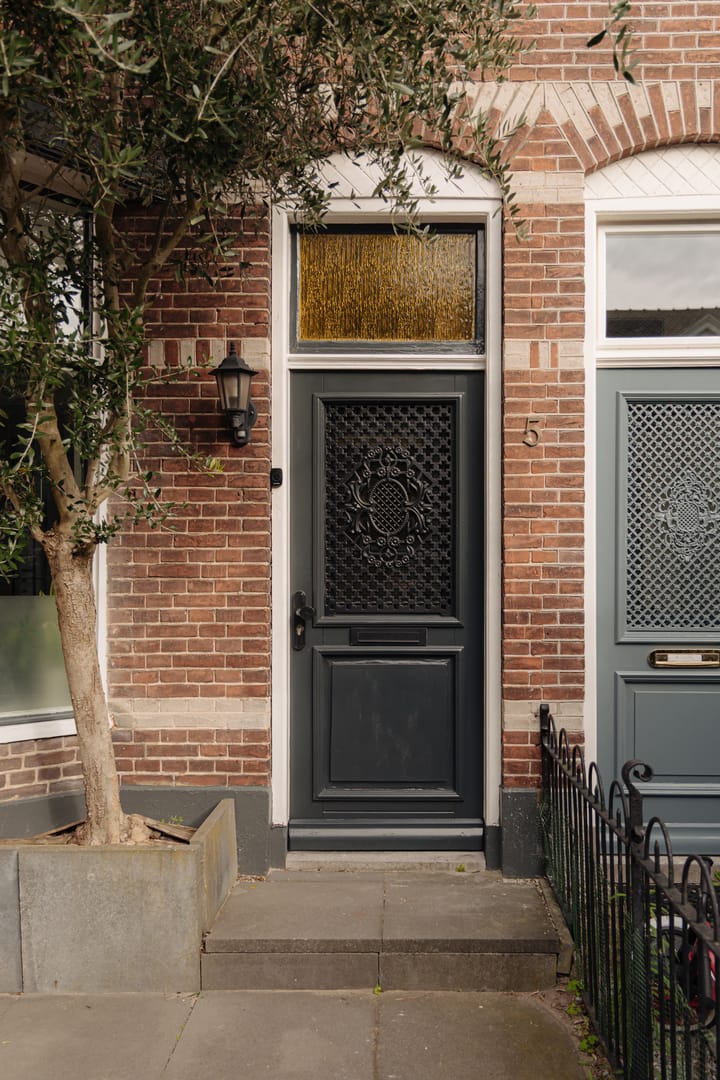
Entrance, vestibule and hallway with staircase. Attractive sitting room at the front with a bay window, connected to the rear dining room by stained-glass sliding doors. Separate coat storage area providing access to the WC. The kitchen features cabinetry on both sides, wood-toned cabinet fronts, a dark worktop and a breakfast bar. Appliances include a Quooker boiling-water tap, a wide gas range cooker with oven, an extractor hood and a fridge-freezer. A skylight provides additional natural light. The kitchen also provides access to a built-in cupboard housing the utility meters and electrical panel, and to the cellar.
First floor:
Spacious landing with a permanent staircase to the second floor. Generous principal bedroom at the front with two large windows with stained-glass upper panes and an adjoining dressing area. At the rear are the second bedroom, featuring a dormer window, and the bathroom, fitted with a bath, a separate walk-in shower, a vanity unit and a second WC.
Second floor:
A permanent staircase leads to a bright attic room/third bedroom with dormer windows at the front and rear. Practical fitted cupboards provide storage beneath the sloping ceilings. This floor also houses the central heating boiler and connections for laundry appliances.
Cellar:
Cellar of approximately 10 m².
GARDEN
The property has a front garden and an enclosed rear garden with rear access. The rear garden can be reached from both the dining room and the kitchen. The detached brick-built storage shed of approximately 6 m² provides space for bicycles and gardening equipment.
KEY FEATURES
- Characterful semi-detached home dating from the early twentieth century;
- Renovated in 2014;
- Approximately 115 m² of living space on a plot of 105 m²;
- Bay window, high ceilings, panelled doors and interconnecting reception rooms with stained-glass sliding doors;
- Three bedrooms arranged over two upper floors;
- Kitchen equipped with, among other appliances, a Quooker boiling-water tap and a gas range cooker with oven;
- Fully fitted bathroom with a bath, walk-in shower and second WC;
- Practical cellar and detached brick-built storage shed;
- Energy rating C: wall insulation, roof insulation and mostly double glazing;
- Air conditioning;
- Central location close to the town centre and Hilversum railway station.
PURCHASE AGREEMENT
The purchase agreement will be drawn up using the standard NVM model, “Purchase Agreement for an House – Model 2026”, with the addition of an NVM clause relating to the age of the property.
Highlights
AI-generated from the description
Charming period features
Bay window, high ceilings, panelled doors, stained glass.
Modern light-filled kitchen
Kitchen with Quooker, wide gas range, skylight and breakfast bar.
Enclosed garden with shed
Front and rear garden with rear access and 6 m² brick shed.
Advertisement
Features
Transfer of ownership
Listed since
Acceptance
Available in consultation
Asking price
€ 575,000 kosten koper
Asking price per m²
€ 5,000
Status
Available
Construction
Kind of house
Single-family home, double house
Building type
Resale property
Year of construction
1904
Type of roof
Gable roof covered with roof tiles
Surface areas and volume
Areas
Living area
115 m²
Other space inside the building
10 m²
External storage space
6 m²
Plot size
105 m²
Volume in cubic meters
410 m³
Layout
Number of rooms
4 rooms (3 bedrooms)
Number of bath rooms
1 bathroom and 1 separate toilet
Bathroom facilities
Walk-in shower, bath, toilet, and sink
Number of stories
3 stories
Facilities
Air conditioning, skylight, optical fibre, mechanical ventilation, passive ventilation system, and TV via cable
Energy
Energy label
C
Insulation
Roof insulation, mostly double glazed, energy efficient window and insulated walls
Heating
CH boiler
Hot water
CH boiler
CH boiler
Nefit Tendline (gas-fired combination boiler from 2014, in ownership)