Pelikaanstraat 41221 KN HilversumKleine Driftbuurt

Map
  • 72 m²
  • 91 m²
  • 2
  • E
Calculate monthly payment

Description

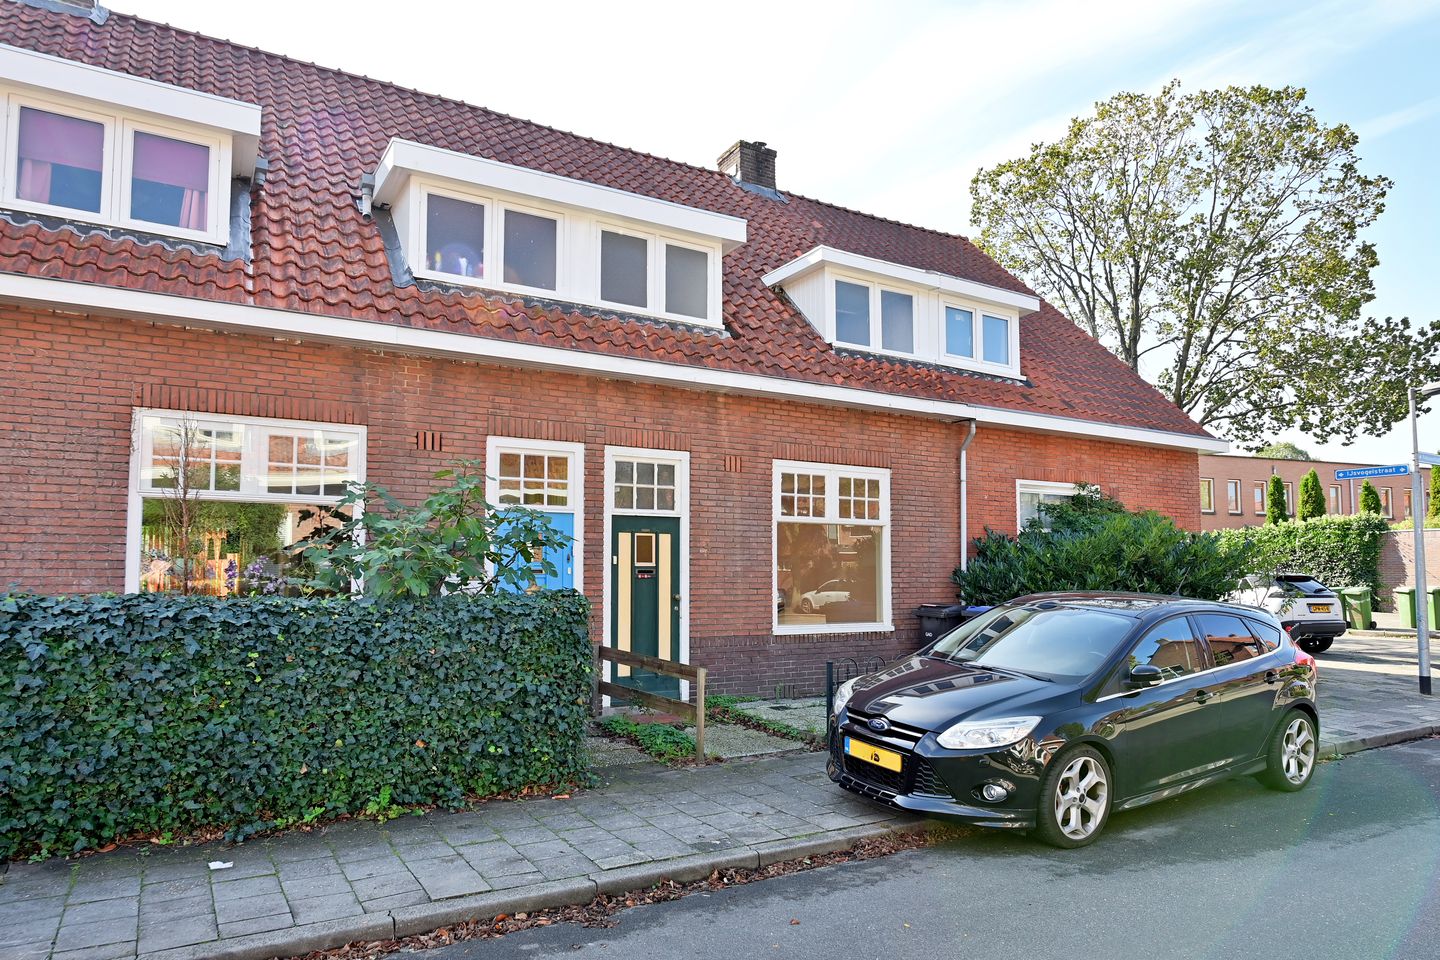
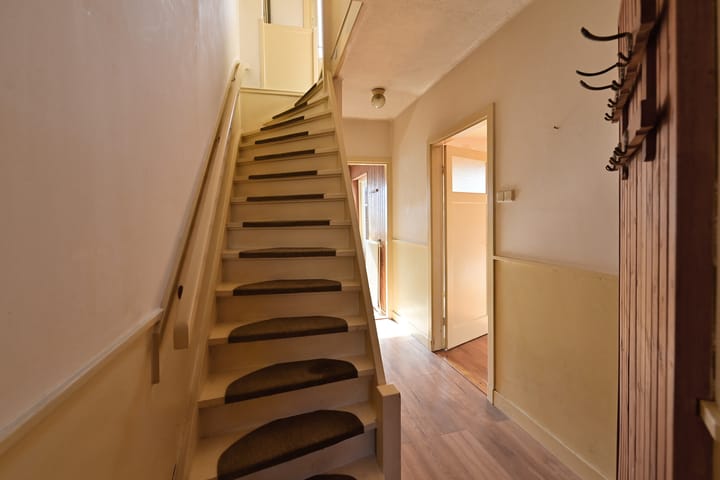
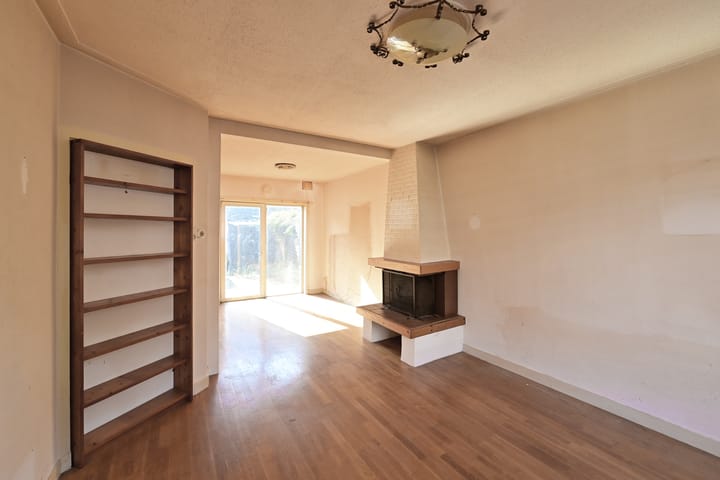
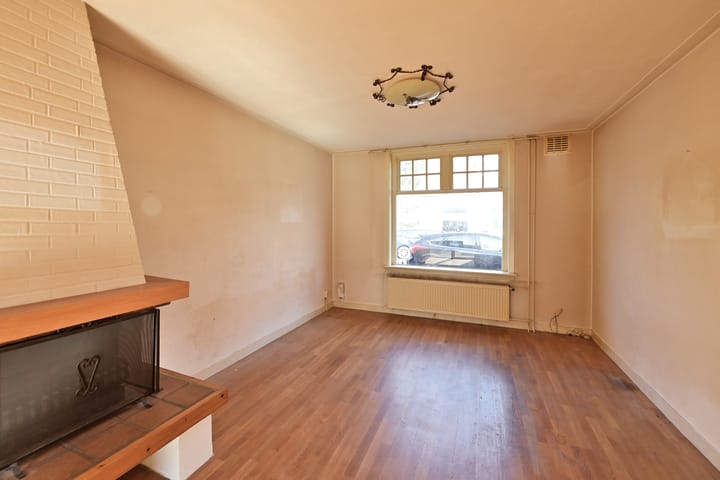
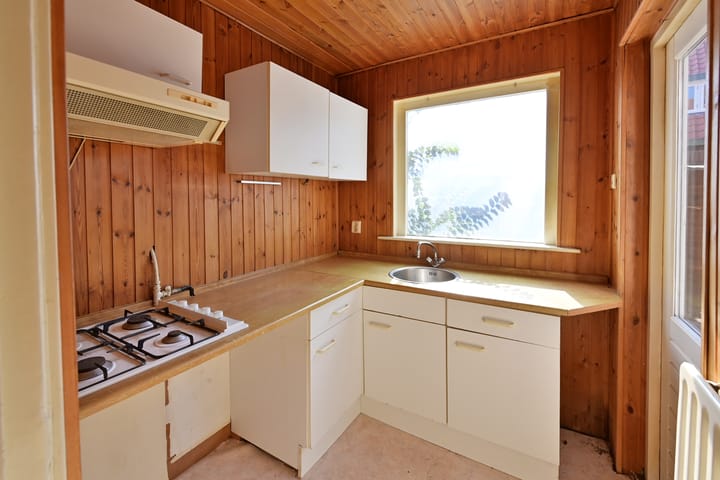
In rustige straat vlak bij het centrum en station NS bieden wij je deze dertiger jaren, op te knappen, eengezinswoning met zonnige patiotuin op het zuiden aan. Indeling: Begane grond: tochtportaal, gang, trapkast, woonkamer met deur naar de zonnige patiotuin, eenvoudige keuken met gaskookplaat en afzuigkap. Via de keukendeur loop je zo de zonnige tuin/patio in. 1e verdieping: overloop, 2 slaapkamers met vaste kast, eenvoudige badkamer met douche, wastafel en wasmachineaansluiting. 2e verdieping: via vaste trap bereikbare bergzolder met mogelijkheid voor kamer. Stookruimte. De deze zolder is ca. 11m2. Na het maken van meer licht, ramen, evt plaatsen dakkapel kan dit mogelijk tot de woonoppervlakte gaan behoren. Stenen schuur in de achtertuin. Het betreft een degelijk gebouwd woonhuis dat dient te worden aangepast aan de huidige woonwensen.

Highlights

AI-generated from the description
  • Close to center and station

    Quiet street near town center and NS station.

  • Sunny south-facing patio garden

    South-facing patio garden, accessible from living room and kitchen.

  • Single-family home with attic

    1930s single-family home with attic of approx. 11m².

Features

Transfer of ownership

Listed since
Acceptance
Available immediately
Asking price
€ 369,000 kosten koper
Asking price per m²
€ 5,125
Status
Available

Construction

Kind of house
Single-family home, row house
Building type
Resale property
Construction period
1931-1944
Specific
Renovation project
Type of roof
Gable roof covered with roof tiles

Surface areas and volume

Areas
Living area
72 m²
Other space inside the building
12 m²
External storage space
4 m²
Plot size
91 m²
Volume in cubic meters
307 m³

Layout

Number of rooms
4 rooms (2 bedrooms)
Number of bath rooms
1 bathroom and 1 separate toilet
Bathroom facilities
Shower and sink
Number of stories
2 stories and an attic
Facilities
Passive ventilation system, flue, and TV via cable

Energy

Energy label
Insulation
No insulation
Heating
CH boiler and fireplace
Hot water
CH boiler
CH boiler
Remeha (gas-fired combination boiler from 2007, in ownership)

Cadastral data

HILVERSUM R 1462
Cadastral map
Area
91 m²
Ownership situation
Full ownership

Exterior space

Location
Alongside a quiet road, sheltered location and in residential district
Garden
Back garden and front garden
Back garden
30 m² (0.06 metre deep and 0.05 metre wide)
Garden location
Located at the south with rear access

Storage space

Shed / storage
Detached brick storage

Parking

Type of parking facilities
Paid parking and public parking

Popularity

1,546x

Viewed

54x

Saved

9-10-2026

On Funda

Neighborhood

Kleine Driftbuurt

Hilversum
Residents
4,265
Family with children
33%
Avg. asking price / m²
€ 4,988

Discover the neighborhood

Curious about the housing supply, residents and local real estate agents?

View neighborhood insights

Don’t want to forget this home?

Save it as a favorite. You’ll easily find it back and get notified when something changes.