Ruitersweg 741211 KX HilversumHavenstraatbuurt
€ 550,000 k.k.

- 93 m²living area
- 86 m²plot size
- 3bedrooms
- Cenergy label
Eye-catcherVerrassend ruime en sfeervolle woning met tuin nabij het centrum
Description
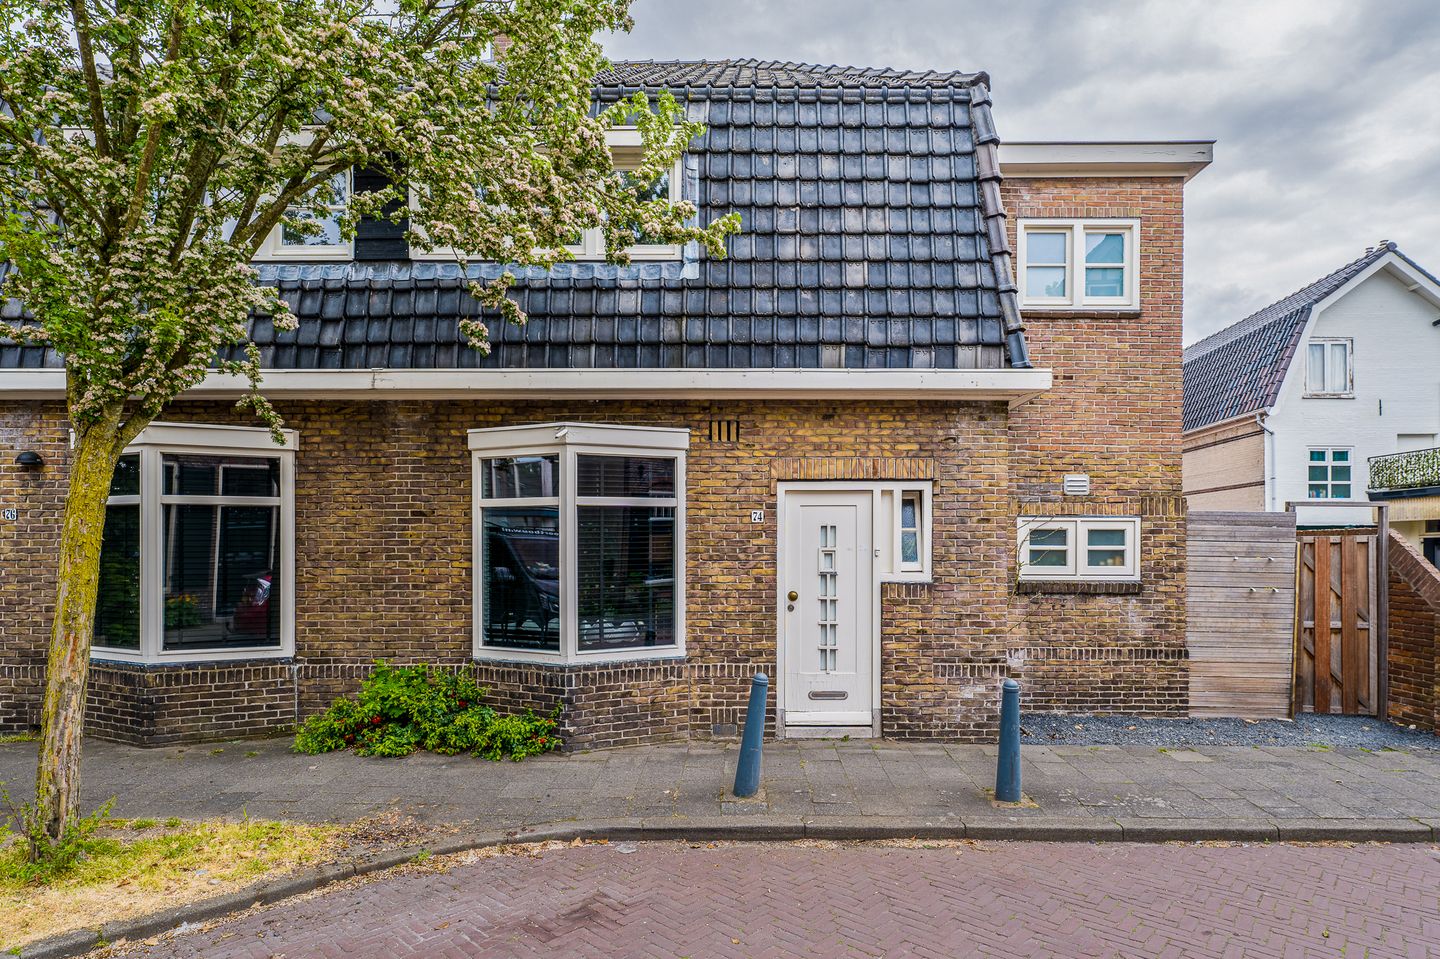

Situated on a quiet residential street, just a stone’s throw from the vibrant town centre of Hilversum, this charming and surprisingly spacious 1920s home features a balcony, side garden, and storage shed. Ruitersweg is a pleasant street lined predominantly with characterful period homes, offering a peaceful living environment while all the amenities of the town centre are literally around the corner.
Within just a few minutes’ walk, you will find yourself in the lively centre of Hilversum, with its wide variety of shops, boutiques, restaurants, cafés, and terraces. Supermarkets, schools, sports facilities, and public transport are all conveniently located nearby. Hilversum Central Station is within easy reach, providing excellent connections to cities such as Amsterdam and Utrecht. Major motorways including the A1 and A27 can also be accessed quickly.
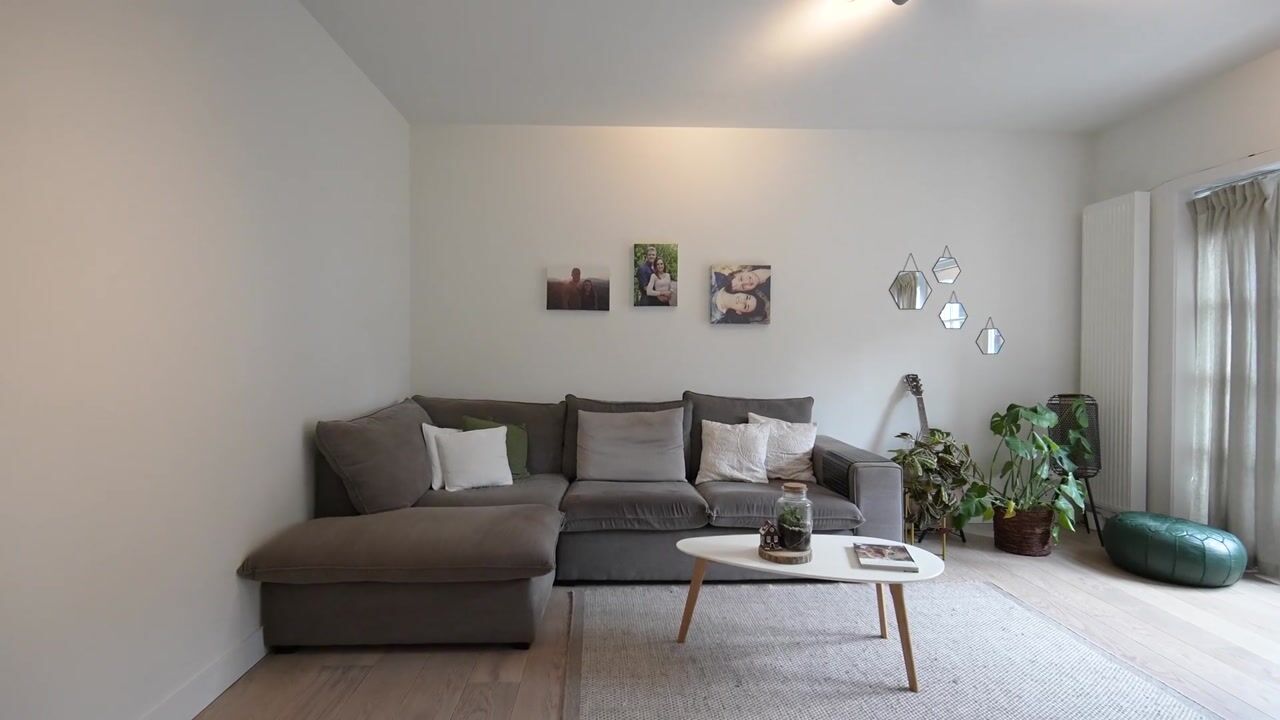
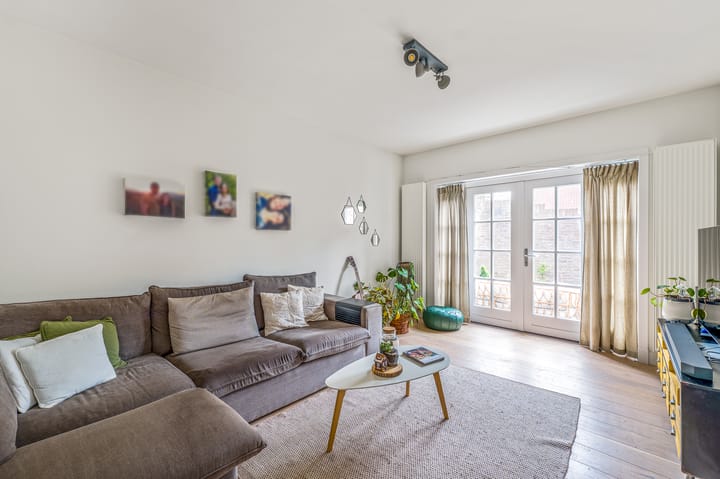
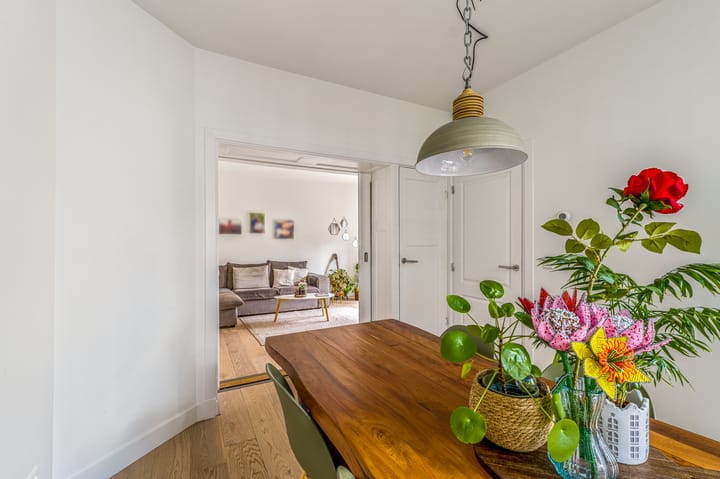
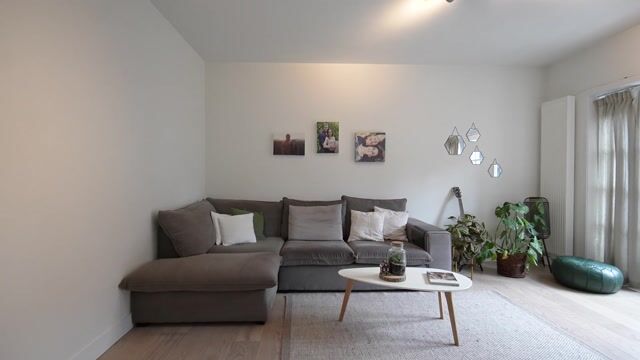
The living room is wonderfully bright and features smooth plastered walls, attractive wooden flooring, and French doors opening onto the well-maintained outdoor space. The original ensuite with stained-glass details adds a great deal of character and creates a charming separation between the living and dining areas.
The modern kitchen is fitted with a range of built-in appliances, including a dishwasher, refrigerator with freezer compartment, four-burner induction hob, extractor hood, and combination oven.
The first floor offers two well-proportioned bedrooms. The spacious principal bedroom benefits from a built-in wardrobe and access to the balcony. The modern bathroom is fitted with a walk-in shower, vanity unit, and toilet. There is also a separate laundry room housing the central heating boiler.
The attic floor (not included in the official living area of 83 m²) features a roof window and offers excellent possibilities as a home office, guest room, or hobby space. Under the current Dutch measuring guidelines, this floor is classified as other internal space and is therefore not included in the official living area. In practice, however, it functions as a fully usable and comfortable bedroom, providing significantly more living space than the official floor area would suggest.
FEATURES
- The property benefits from roof insulation, HR double glazing, and largely renewed window frames and windows installed in 2021.
- Heating and hot water are provided by a Remeha Avanta central heating boiler (2021).
- Built in 1922.
- Centrally located near the town centre and all amenities.
- Storage shed equipped with electricity.
- Parking available via a residents’ parking permit.
- The current Energy Label F is based on outdated information. The property benefits from additional insulation measures that are not reflected in the existing label. A new energy label is currently being prepared.
- Completion date by mutual agreement.
For a viewing of this surprisingly spacious and extended family home, please contact Tiffany de Beer, Registered Real Estate Agent and Certified Valuer.
Advertisement
Features
Transfer of ownership
- Listed since
- Acceptance
- Available in consultation
- Asking price
- € 550,000 kosten koper
- Asking price per m²
- € 5,914
- Status
- Available
Construction
- Kind of house
- Single-family home, double house
- Building type
- Resale property
- Year of construction
- 1922
- Specific
- With carpets and curtains
- Type of roof
- Mansard roof covered with roof tiles
Surface areas and volume
- Areas
- Living area
- 93 m²
- Other space inside the building
- 9 m²
- Exterior space attached to the building
- 4 m²
- External storage space
- 4 m²
- Plot size
- 86 m²
- Volume in cubic meters
- 307 m³
Layout
- Number of rooms
- 5 rooms (3 bedrooms)
- Number of bath rooms
- 1 bathroom and 1 separate toilet
- Bathroom facilities
- Walk-in shower, toilet, and washstand
- Number of stories
- 2 stories and an attic
- Facilities
- Optical fibre, mechanical ventilation, and TV via cable
Energy
- Energy label
- C
- Insulation
- Roof insulation and floor insulation
- Heating
- CH boiler
- Hot water
- CH boiler
- CH boiler
- Remeha Avanta (gas-fired combination boiler from 2021, in ownership)
Cadastral data
- HILVERSUM N 5906
- Cadastral map
- Area
- 86 m²
- Ownership situation
- Full ownership
Exterior space
- Location
- In centre and in residential district
- Garden
- Side garden
- Side garden
- 20 m² (6.00 metre deep and 3.75 metre wide)
- Garden location
- Located at the east
- Balcony/roof terrace
- Balcony present
Storage space
- Shed / storage
- Attached brick storage
- Facilities
- Electricity
Parking
- Type of parking facilities
- Resident's parking permits
Popularity
2,399x
Viewed
47x
Saved
21-5-2026
On Funda
Neighborhood

Havenstraatbuurt
Hilversum- Residents
- 3,045
- Family with children
- 26%
- Avg. asking price / m²
- € 5,292
Discover the neighborhood
Curious about the housing supply, residents and local real estate agents?

Don’t want to forget this home?
Save it as a favorite. You’ll easily find it back and get notified when something changes.
