Vrijstaande jaren '30 villa op toplocatie in Hilversum-Zuid
Description
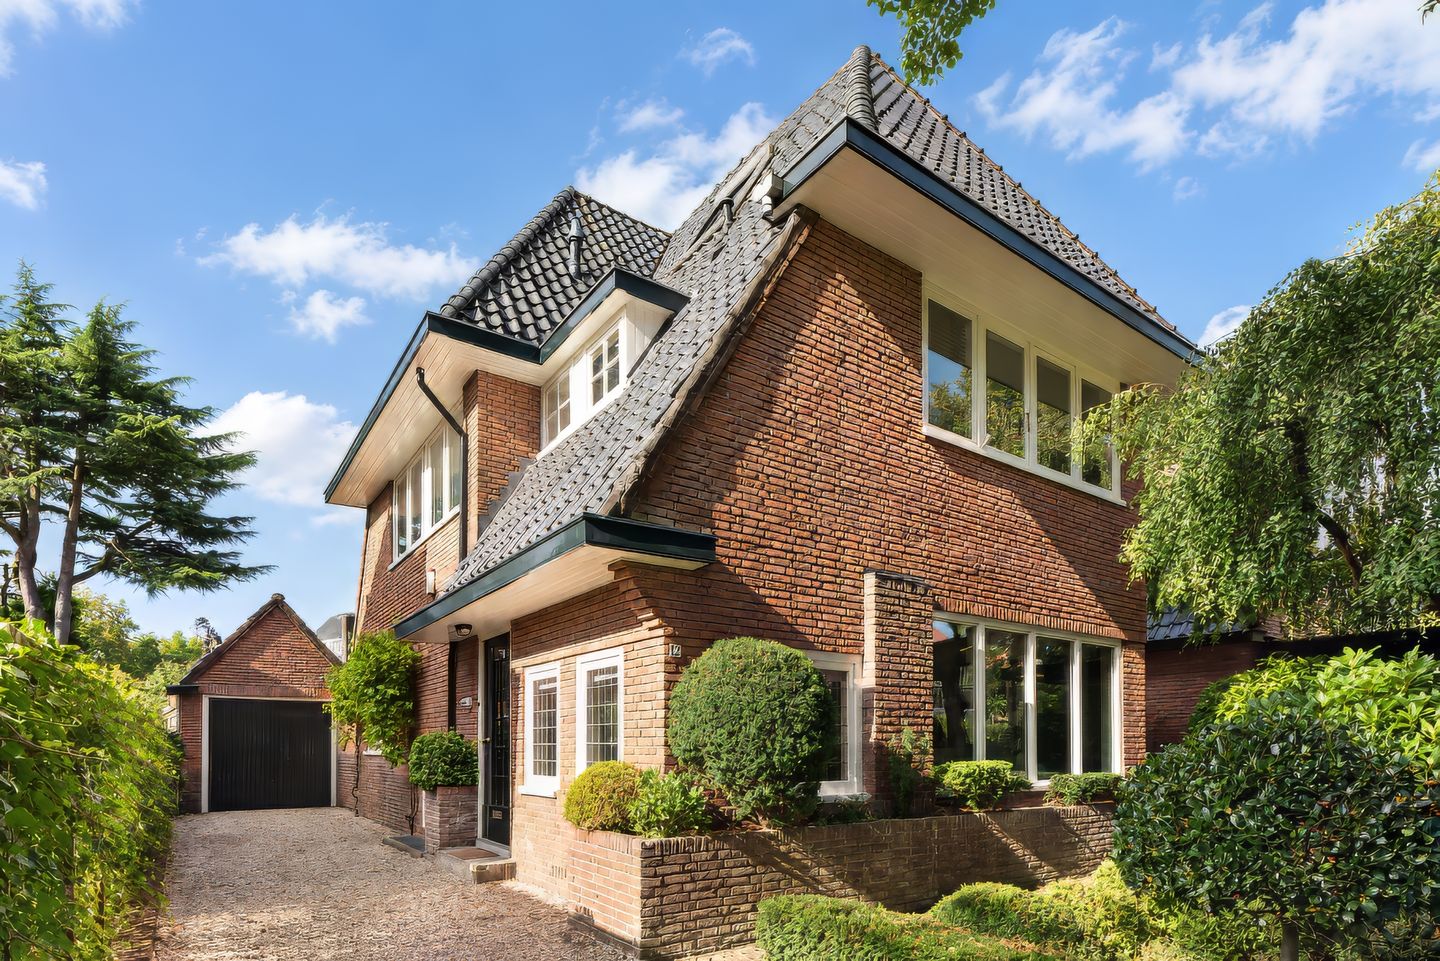
Characterful detached 1930s villa in a prime location in Hilversum-Zuid.
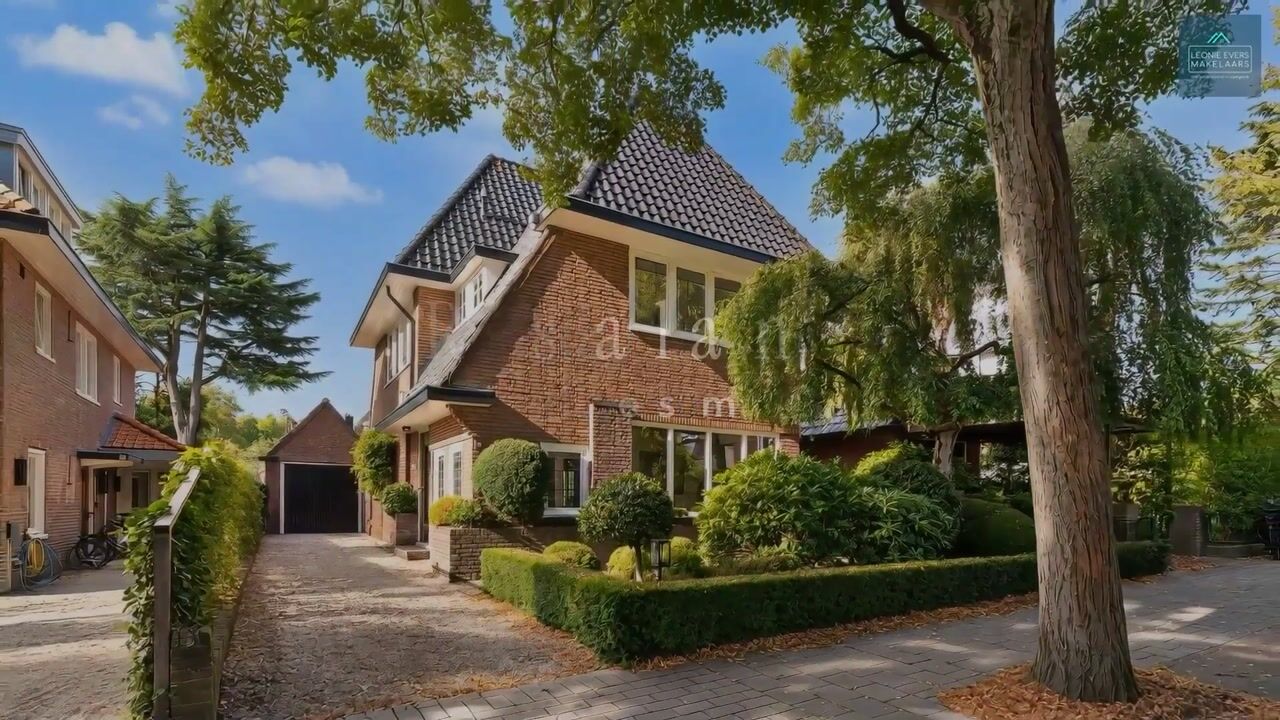
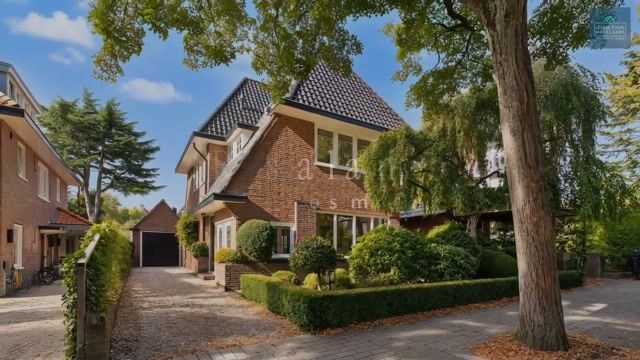
Situated in one of the finest locations in Hilversum-Zuid, in the heart of the highly sought-after Schilderskwartier, this characterful detached 1930s villa offers four (potentially five) bedrooms, a garage and a spacious driveway with parking for several cars. The property benefits from pleasant front and side gardens as well as a sunny rear garden. This charming villa has been lovingly occupied by the current owners for many years and has always been well maintained.
The location is particularly convenient: within walking distance of the popular De Gijsbrecht shopping street with its wide range of shops, specialist stores, cafés and restaurants, just around the corner from the Fabritiusschool and with several other good schools nearby. Nature lovers are equally well catered for, with the beautiful Hoorneboegse Heide within walking distance. Hilversum town centre is approximately 5 minutes away by bicycle. Public transport, including Hilversum Sportpark railway station, and the main roads towards the A27 and A1 are also within easy reach.
LAYOUT
GROUND FLOOR
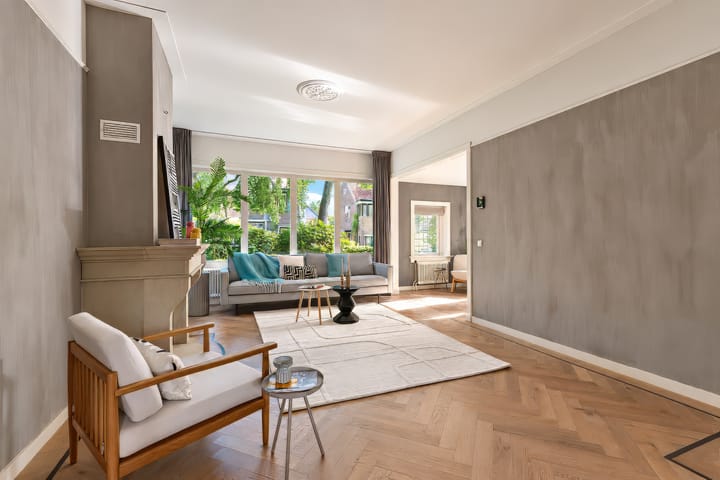
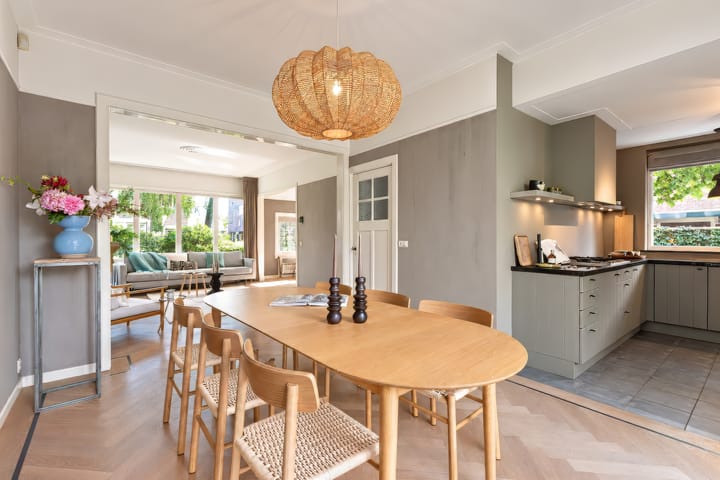
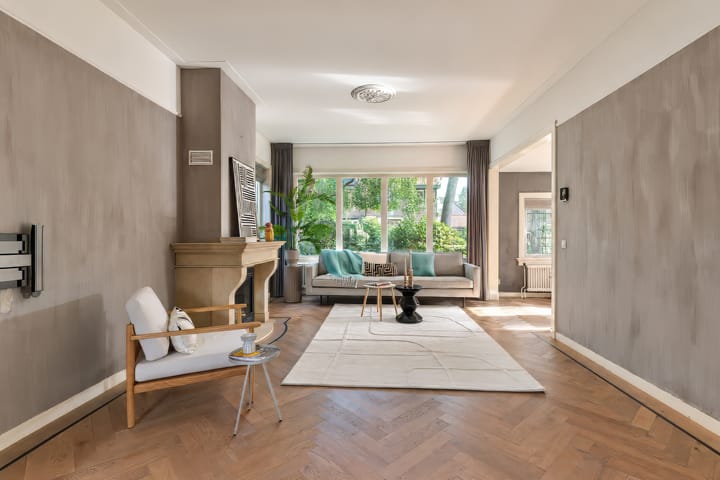
Entrance, spacious hallway with access to the cellar, which offers standing height and plenty of storage space, generous cloakroom area and toilet with washbasin. From the hallway you enter the attractive L-shaped living room with gas fireplace and mantelpiece. At the front is a pleasant study area, which could equally well be used as a children’s play area or reading corner. At the rear is the open-plan corner kitchen, fitted with various built-in appliances. French doors from the living room open onto the sunny rear garden with a pleasant covered terrace. The entire living room features an attractive herringbone parquet floor.
Behind the kitchen/dining area is a practical utility room with sink and connections for a washing machine and dryer. A door from this room also provides access to the garden.
The garage can be accessed from the garden. It has an electrically operated garage door and provides space for a (not overly large) car. The garage door also incorporates a separate pedestrian door, particularly convenient for bicycles. On the other side of the property, behind a lockable garden gate, there is a practical covered area for bicycles and wheelie bins.
FIRST FLOOR
Landing with a beautiful large window to the side and access to all rooms. At the rear are two bedrooms, the largest of which has French doors opening onto a balcony and is fitted with air conditioning. At the front is a third good-sized bedroom. Also at the front is the spacious bathroom, fitted with a bathtub, walk-in shower, double washbasin unit and second toilet. There is also a practical storage cupboard with the option to install a washing machine.
A fixed staircase in the centre of the landing leads to the attic floor.
SECOND FLOOR
This floor is currently arranged as one generous open-plan space, ideally suited as a spacious principal bedroom with the option to create a private bathroom; the plumbing for a second bathroom has already been prepared. If desired, two good-sized bedrooms could also be created here relatively easily. At the rear, French doors open onto a balcony with lovely unobstructed views over the surrounding greenery. This floor is also fitted with air conditioning. There is a separate space housing the central heating boiler.
PARTICULARS:
• Built in 1930
• Well-maintained and charming detached villa with spacious driveway and garage
• Living area approximately 164 m², BBMI measurement report available
• Generous freehold plot of 304 m²
• Four bedrooms, with the possibility of creating a fifth bedroom
• Option to create a second bathroom on the attic floor; plumbing already prepared
• Energy label D, valid until 27-06-2033
• Bosch central heating boiler, 2009
• Buyer is free to choose the civil-law notary, provided the notary is based in Hilversum or the immediate surrounding area
IN SHORT
A wonderful family home where character, space and an excellent location come together beautifully. You are very welcome to come and experience this charming villa for yourself!
This information has been compiled by us with due care. However, we accept no liability whatsoever for any incompleteness, inaccuracies or otherwise, nor for any consequences thereof. All stated dimensions and surface areas are indicative.
Highlights
AI-generated from the description
Prime spot near nature
In Schilderskwartier near shops, schools and heath.
Detached 1930s villa
Characterful villa with 4 bedrooms and cellar.
Driveway, garage and storage
Spacious drive, garage and covered bike storage.
Advertisement
Features
Transfer of ownership
Listed since
Acceptance
Available in consultation
Asking price
€ 1,295,000 kosten koper
Asking price per m²
€ 7,896
Status
Available
Construction
Kind of house
Villa, detached residential property
Building type
Resale property
Year of construction
1930
Type of roof
Combination roof
Surface areas and volume
Areas
Living area
164 m²
Other space inside the building
24 m²
Exterior space attached to the building
21 m²
Plot size
304 m²
Volume in cubic meters
718 m³
Layout
Number of rooms
6 rooms (4 bedrooms)
Number of bath rooms
1 bathroom and 1 separate toilet
Bathroom facilities
Double sink, walk-in shower, bath, and toilet
Number of stories
3 stories and a basement
Facilities
Air conditioning, alarm installation, skylight, optical fibre, mechanical ventilation, passive ventilation system, and TV via cable
Energy
Energy label
D
Insulation
Partly double glazed, insulated walls and floor insulation
Heating
CH boiler
Hot water
CH boiler and electrical boiler
CH boiler
Bosch (gas-fired combination boiler from 2009, in ownership)