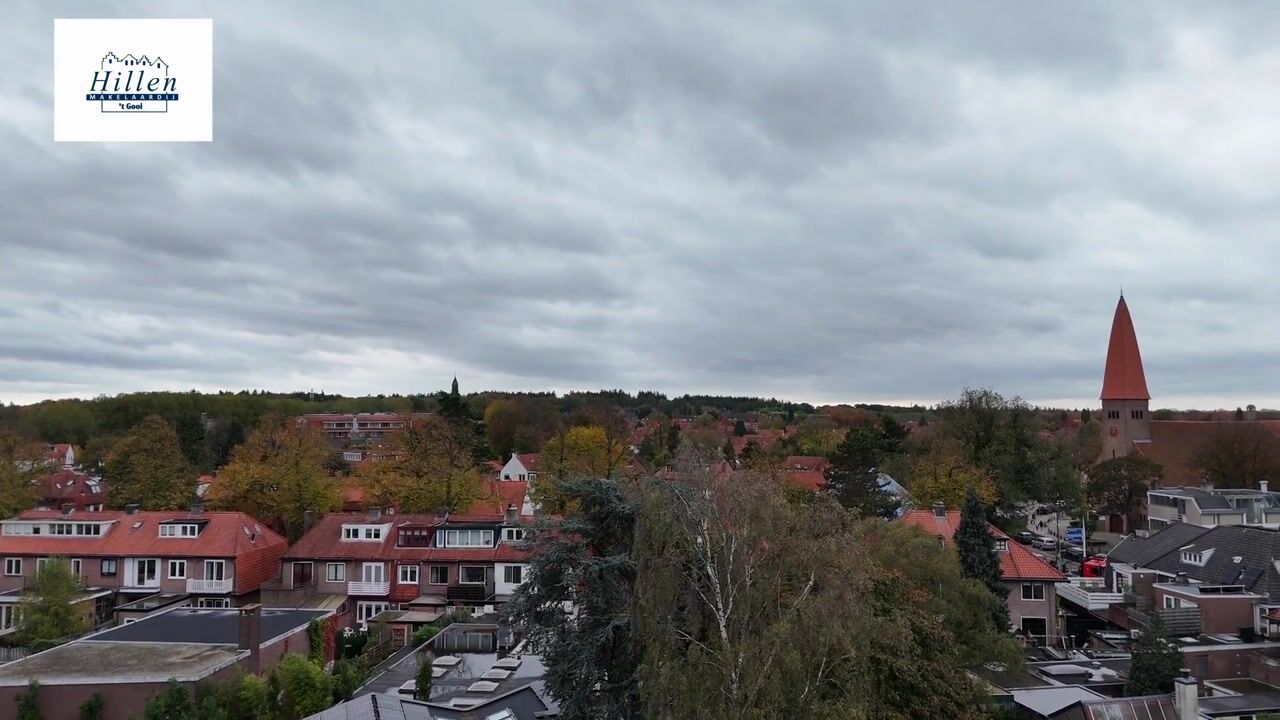
Living in a pleasant residential area in the Flower Quarter, within walking distance of the charming shopping street “De Gijsbrecht” and a 5-minute bike ride from the city center, Sportpark train station, and the heath? This spacious so-called gatehouse is located there, featuring a deep (approx. 16.5 meters) south-facing garden with 2 storage sheds and a back entrance.
The gatehouse is a unique type of home built above or directly next to a (passage) gate. In this property, this is reflected in an extra-large upper floor and attic. As a result, there are 5 spacious bedrooms.
Year of construction: 1925. Floor area: 142 m² Plot area: 203 m².
Ground floor:
Entrance, hall, floating toilet with washbasin, standing-height cellar, living room en suite with built-in wardrobes, and a wood-burning stove in the dining room. Open kitchen with built-in appliances, namely: 5-burner hob, electric oven, dishwasher, and fridge-freezer, black stone countertop. From the dining room, French doors open onto the lovely deep backyard. The ground floor features a beautiful herringbone parquet floor.
First floor: Landing, spacious bedroom with built-in wardrobe at the front of the house, 2nd spacious bedroom at the rear with built-in wardrobes and French doors to the balcony, and 3rd spacious bedroom. Bathroom with walk-in shower, bathtub, washbasin, and 2nd toilet.
Attic:
A fixed staircase leads to the spacious attic with a large landing and a large Velux skylight, a spacious 4th bedroom, and a playful 5th bedroom, both equipped with Velux skylights. The bedrooms are open up to the ridge, creating a spacious effect.
Special features:
- Tiled roof renewed in 2008;
- Energy label B;
- Equipped with 11 solar panels (approx. 2019);
- Fitted with double-glazed windows (partially equipped with HR+);
- Equipped with floor and roof insulation;
- 5 spacious bedrooms; - Beautiful enclosed (16.5 meter deep) south-facing backyard;
- Conveniently located near all amenities;
- Nice, spacious home in a pleasant neighborhood, so definitely worth a viewing!
Highlights
AI-generated from the description
Unique spacious gatehouse
Characterful gatehouse with 5 spacious bedrooms.
Atmospheric living and kitchen
Living en suite, wood stove, open kitchen, herringbone floor.
Deep sunny back garden
Enclosed south-facing garden, approx. 16.5m deep.
Advertisement
Features
Transfer of ownership
Listed since
Acceptance
Available in consultation
Asking price
€ 765,000 kosten koper
Asking price per m²
€ 5,387
Status
Available
Construction
Kind of house
Single-family home, row house
Building type
Resale property
Year of construction
1925
Type of roof
Gable roof covered with roof tiles
Surface areas and volume
Areas
Living area
142 m²
Other space inside the building
6 m²
Exterior space attached to the building
4 m²
External storage space
6 m²
Plot size
203 m²
Volume in cubic meters
501 m³
Layout
Number of rooms
7 rooms (5 bedrooms)
Number of bath rooms
1 bathroom and 1 separate toilet
Bathroom facilities
Walk-in shower, bath, toilet, and sink
Number of stories
2 stories, an attic, and a basement
Facilities
Optical fibre, flue, and solar panels
Energy
Energy label
B
Insulation
Roof insulation, partly double glazed and floor insulation
Heating
CH boiler
Hot water
CH boiler
CH boiler
Remeha Calenta (gas-fired combination boiler from 2013, in ownership)