New
Sophialaan 391213 XL HilversumSchilderskwartier
€ 1,195,000 k.k.

- 219 m²living area
- 275 m²plot size
- 7bedrooms
- Cenergy label
Karaktervolle jaren '30 villa, gelegen op een zeer geliefde locatie.
Description
DEscriptION
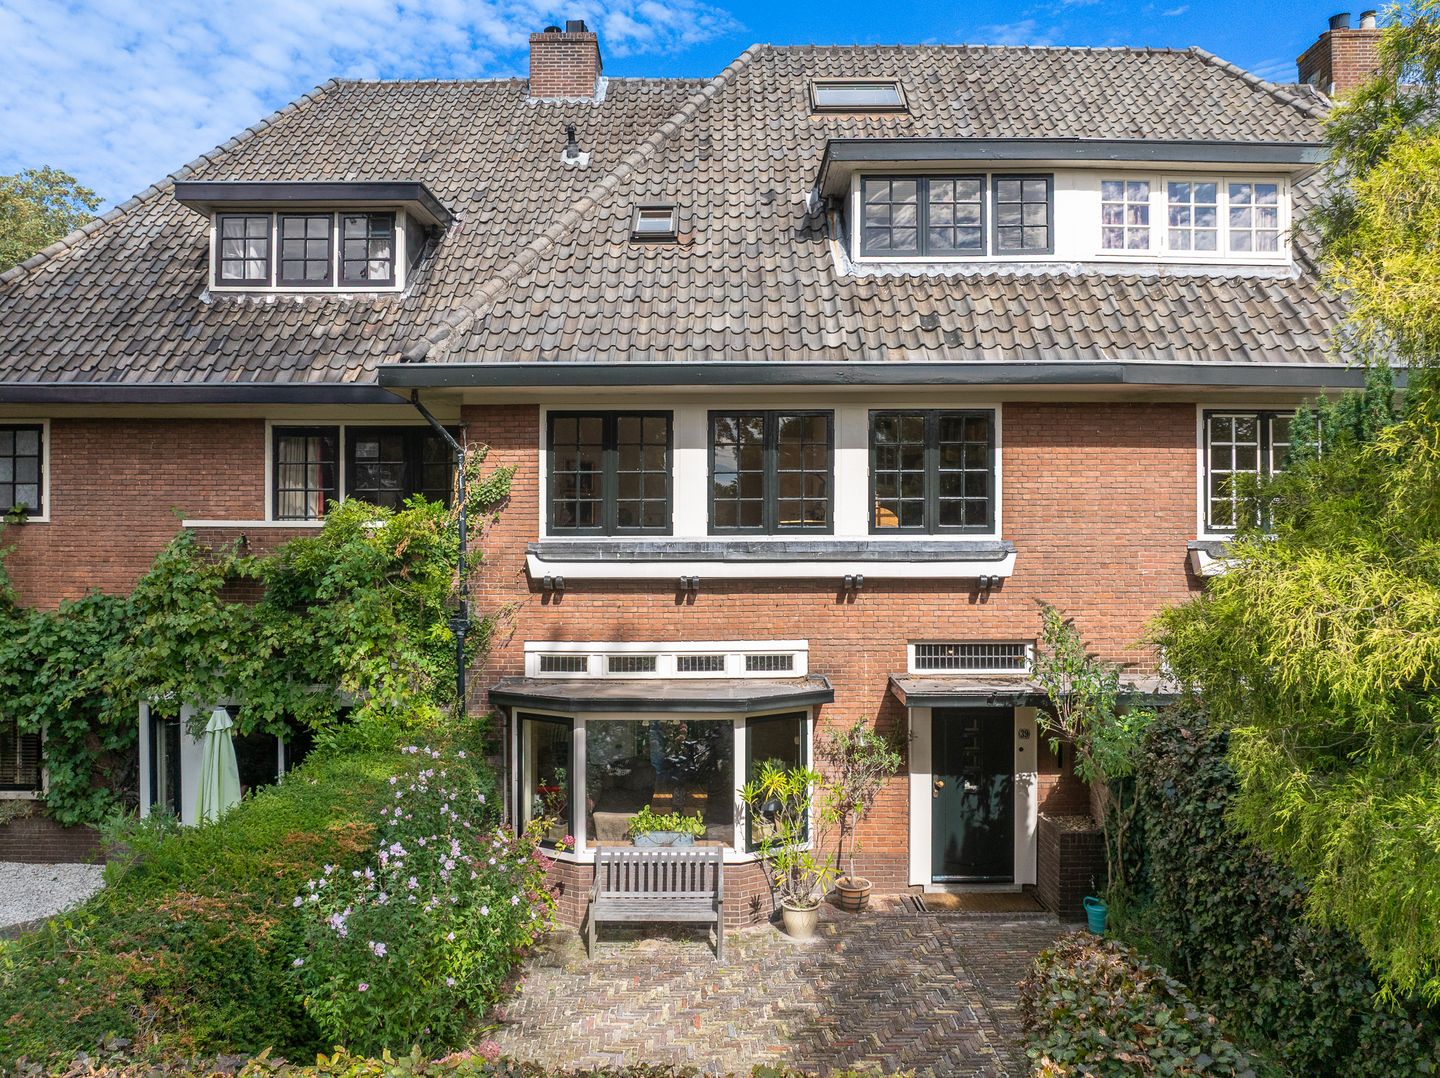
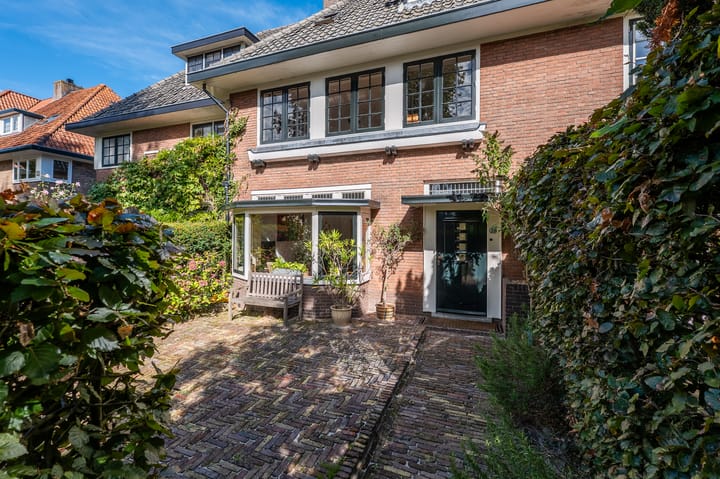
This characterful 1930s terraced house is situated in a prime location in Hilversum, on the popular and child-friendly Sophialaan. Behind the stylish façade lies a surprisingly spacious family home of approximately 220m², where space, light and the characteristic features of the period blend together seamlessly.
The high ceilings, bay window, en-suite living room and original built-in cupboards lend the property a distinguished character, while the generous dimensions across all floors make the house particularly well-suited to a large family. With no fewer than seven bedrooms and two bathrooms, the property offers ample space for family life while allowing each member of the household to have a place of their own.
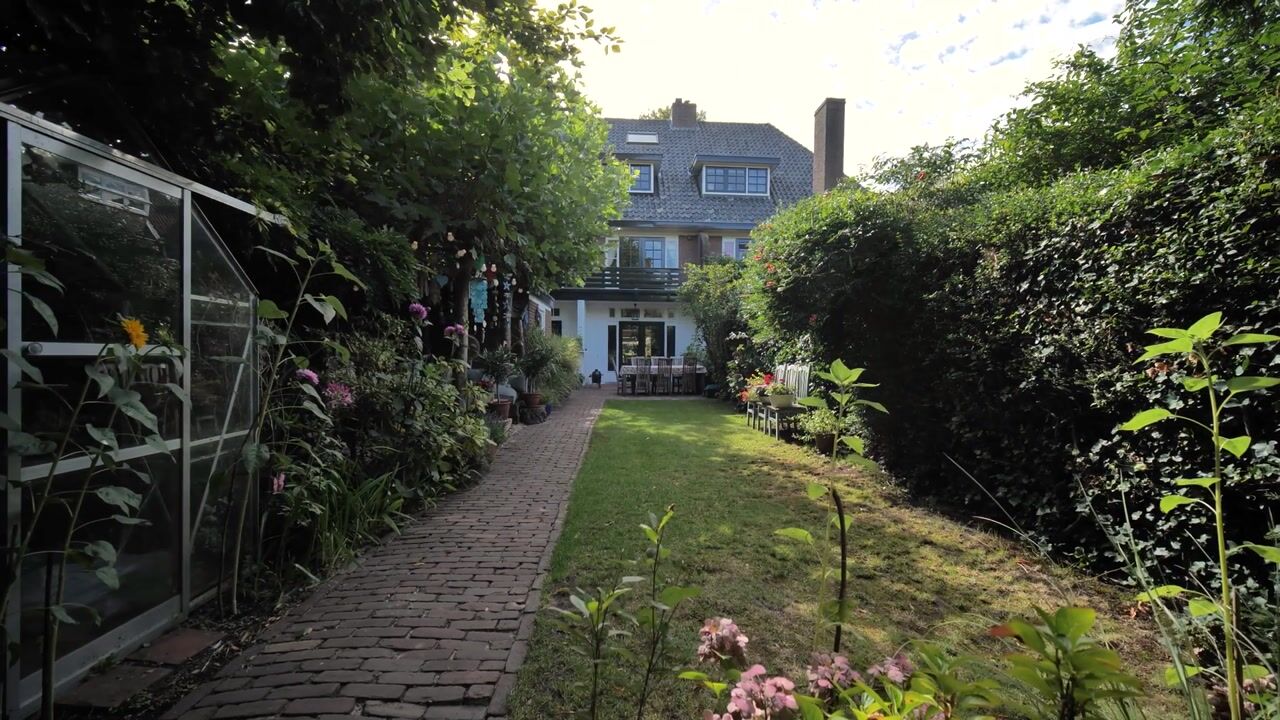

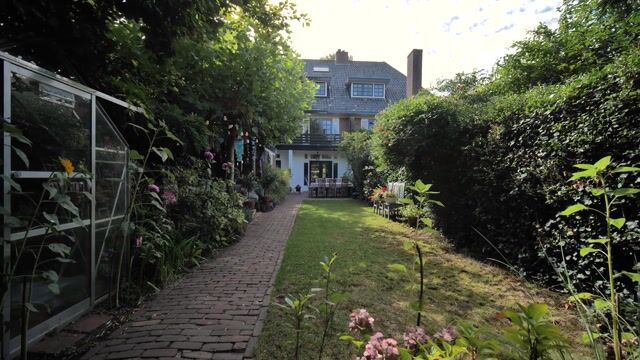
The sense of space continues outdoors. The beautifully landscaped back garden, extending over 20 metres in depth, provides a sheltered space with various sun and shade terraces, a detached stone shed, a greenhouse and a canopy. Children can play freely on the lawn here.
LOCATION
The leafy Sophialaan is situated in a pleasant residential neighbourhood where families have felt at home for generations. The International School, other (primary) schools, sports facilities and the Gijsbrecht van Amstel shopping street are all within close proximity. Similarly, Hilversum town centre and Hilversum Sportpark railway station are within walking distance. The main roads towards Amsterdam, Utrecht and Amersfoort are easily accessible, as are the extensive surrounding woodlands and the Hoorneboegse Heide nature reserve.
LAYOUT
Ground floor: the property is entered through a stylish entrance hall with vestibule, a glazed panelled door with small panes, leading into a spacious hall with a toilet and washbasin, and access to the full-height cellar of approximately 15m² with connections for a washing machine and tumble dryer.
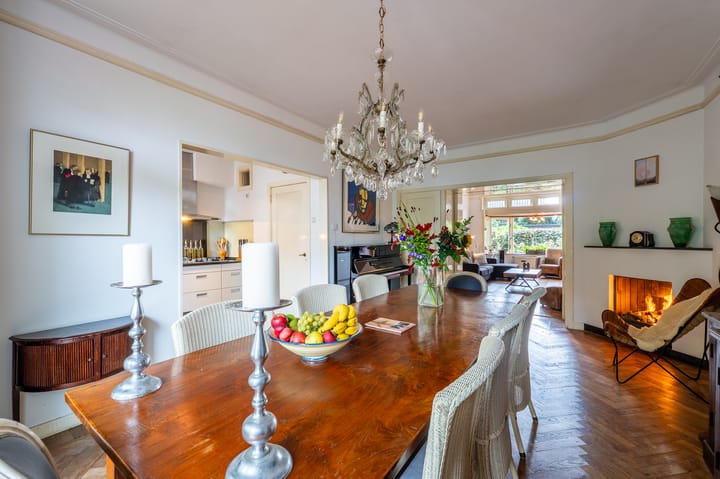
The living room at the front is accessible from the hallway. The bay window, high ceilings, en-suite layout with sliding doors and four original built-in cupboards give the room the distinctive character typical of 1930s architecture. This room features an oak herringbone floor, two fireplaces one of which is gas-powered and, in the dining room at the rear, two large French doors leading to the garden.
The semi-open Siematic kitchen with Miele built-in appliances is also situated at the rear and connects directly to both the dining room and the garden.
First floor: a spacious landing provides access to three generous bedrooms. The principal bedroom spans the full width of the rear of the house and features a balcony and direct access to the bathroom. There is also a separate WC. The bathroom, with access to the balcony, features terrazzo washbasins and flooring, as well as a bathtub and separate shower.
Second floor: spacious landing with three bedrooms of varying sizes, one of which has the second bathroom, complete with shower and washbasin. Thanks to the dormer windows, this floor offers plenty of usable living space and natural light. Various cupboards provide practical storage space.
Third floor: the seventh bedroom, with a partially flat roof and a ceiling height of 2.54 metres, is accessed via a fixed staircase and features three large Velux windows that provide pleasant natural light. Behind sliding doors, this floor offers useful additional storage space and houses the central heating boiler.
Garden: the garden extends over 20 metres in depth and, thanks to its multiple terraces and mature planting, offers both sunny and shaded areas to enjoy throughout the day in summer. Even in winter, a barbecue can be used thanks to the canopy. The garden is surprisingly green and has a rear entrance/exit.
SPECIAL FEATURES
- Built in 1930;
- Energy rating: C;
- Partially fitted with HR++ glazing (2023) and double glazing;
- Wall insulation installed in 2023;
- Intergas Hreco36 central heating boiler from 2021 (owned);
- Exterior paintwork completed in 2022, with some work due in 2026;
- Seven bedrooms;
- Two bathrooms;
- Characteristic 1930s features, including a bay window, an en-suite room with sliding doors, a panelled door with glazing bars, brass fittings, built-in cupboards and high ceilings;
- Beautifully landscaped back garden over 20 metres deep with rear access;
- Practical front garden over almost 8 metres;
- Detached stone shed, greenhouse and canopy;
- Tiled roof to be hot-steam cleaned, inspected and coated in 2026;
- Hilversum town centre, Hilversum Sportpark railway station and various schools within walking distance;
- Recent structural survey available for inspection;
- Age clause applies.
For a viewing of this spacious 1930s property, please contact Tiffany de Beer, Registered Estate Agent/Registered Valuer, or Stijn Lommers, NVM Estate Agent.
Highlights
AI-generated from the description
Charming 1930s features
Bay window, en-suite layout, high ceilings, built-ins.
Deep green back garden
Beautiful 20m+ garden with terraces and canopy.
Spacious family home layout
Approx. 220m² with seven bedrooms, two bathrooms.
Advertisement
Features
Transfer of ownership
- Listed since
- Acceptance
- Available in consultation
- Asking price
- € 1,195,000 kosten koper
- Asking price per m²
- € 5,457
- Status
- Available
Construction
- Kind of house
- Single-family home, row house
- Building type
- Resale property
- Year of construction
- 1930
- Specific
- With carpets and curtains
- Type of roof
- Gable roof covered with roof tiles
Surface areas and volume
- Areas
- Living area
- 219 m²
- Other space inside the building
- 15 m²
- Exterior space attached to the building
- 16 m²
- External storage space
- 8 m²
- Plot size
- 275 m²
- Volume in cubic meters
- 806 m³
Layout
- Number of rooms
- 9 rooms (7 bedrooms)
- Number of bath rooms
- 2 bathrooms and 2 separate toilets
- Bathroom facilities
- Shower, double sink, bath, walk-in shower, and sink
- Number of stories
- 4 stories and a basement
- Facilities
- Optical fibre, mechanical ventilation, passive ventilation system, flue, and TV via cable
Energy
- Energy label
- C
- Insulation
- Double glazing and insulated walls
- Heating
- CH boiler
- Hot water
- CH boiler
- CH boiler
- HR107 (gas-fired combination boiler from 2021, in ownership)
Cadastral data
- HILVERSUM N 4503
- Cadastral map
- Area
- 275 m²
- Ownership situation
- Full ownership
Exterior space
- Location
- In residential district
- Garden
- Back garden and front garden
- Back garden
- 133 m² (20.00 metre deep and 7.00 metre wide)
- Garden location
- Located at the north with rear access
- Balcony/roof terrace
- Balcony present
Storage space
- Shed / storage
- Detached brick storage
- Facilities
- Electricity
Parking
- Type of parking facilities
- Paid parking and resident's parking permits
Popularity
0x
Viewed
0x
Saved
15-9-2026
On Funda
Neighborhood
Schilderskwartier
Hilversum- Residents
- 3,985
- Family with children
- 42%
- Avg. asking price / m²
- € 5,993
Discover the neighborhood
Curious about the housing supply, residents and local real estate agents?

Don’t want to forget this home?
Save it as a favorite. You’ll easily find it back and get notified when something changes.
