175 m² woonplezier nabij centrum, rustig gelegen, groot souterrain
Description
Charming 1930s home with a sunny garden, rooftop terrace, and a surprisingly spacious basement
This surprisingly spacious 1930s home is situated in a sought-after location, just a stone’s throw from the bustling center of Hilversum. In recent years, the house has been stylishly modernized and made more sustainable, allowing authentic details to blend beautifully with contemporary living comfort. With four bedrooms, a beautifully renovated attic, a sunny rooftop terrace (SE), and a full-sized basement, this home offers everything a family or remote worker could wish for.
Living and Cooking
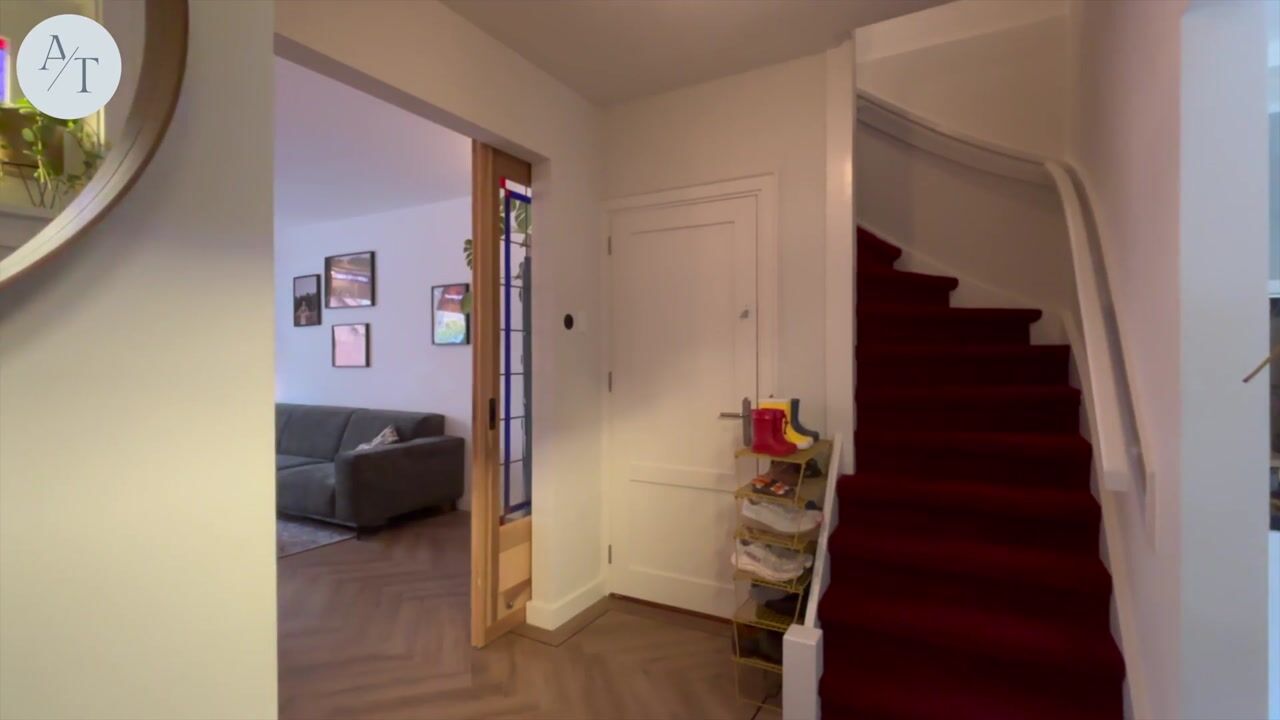
As soon as you step inside, you’ll immediately sense the home’s warm atmosphere. The ground floor feels spacious and bright. In the living room, the characteristic stained-glass windows immediately catch the eye. At the rear is the modern kitchen, equipped with various built-in appliances and offering direct access to the garden.
Mediterranean Garden
The charming, secluded backyard offers plenty of privacy and features a handy storage shed and several cozy seating areas. The mature fig tree and grapevine give the garden a delightful Mediterranean feel in the summer. Here, you can fully enjoy the outdoors!
Multifunctional basement with private entrance
The impressive, fully-fledged basement is a real surprise. This level is currently luxuriously furnished as a home theater, home office, and gym. You’ll also find the practical laundry room here. The possibilities for this extra space are endless: from a bedroom to a playroom, home office, or hobby room. Furthermore, with simple modifications, it’s possible to restore access to the outdoor staircase leading to the basement, allowing it to be used as a private entrance.
Bedrooms and Bathroom
The first floor features two spacious bedrooms and a wonderfully large bathroom at the rear. This bathroom is fully equipped with all modern conveniences: a walk-in shower, a spacious whirlpool tub, a double vanity, and a toilet.
The second floor was completely and high-quality renovated in 2024 and adds tremendous value. Here you’ll find a spacious bedroom and a cleverly laid-out workspace on the landing. Plenty of extra storage space has also been created behind the knee walls and in the attic. The icing on the cake on this floor is the fantastic, sunny rooftop terrace.
Location
You’ll enjoy a wonderfully peaceful life here, yet with all the vibrancy of downtown just around the corner. Several popular hotspots, including Meddens, Mout, and The Holy Pint, are within a short walking distance. Shops, schools, sports facilities, and the train station are also within easy reach. Thanks to its convenient location near major highways, you can also quickly reach the A27 toward Utrecht, Amersfoort, and Amsterdam.
Key features at a glance:
• Characteristic, move-in-ready 1930s home;
• 4 bedrooms;
• Spacious basement with private entrance;
• Energy-efficient: updated roof insulation (2024), cavity wall insulation, air conditioning, and energy efficiency rating B;
• Completely renovated attic (2024);
• Mediterranean-style backyard and a sunny rooftop terrace;
• Roof replaced.
A truly surprising home that offers much more than first meets the eye. Would you like to come and see it for yourself?
Highlights
AI-generated from the description
Sunny roof terrace and garden
Mediterranean garden with privacy and sunny roof terrace.
Spacious multifunctional basement
Full-sized basement with home theater, office and gym.
Bright living with character
Spacious living with stained glass and modern kitchen to garden.
Advertisement
Features
Transfer of ownership
Listed since
Acceptance
Available in consultation
Asking price
€ 795,000 kosten koper
Asking price per m²
€ 4,543
Status
Available
Construction
Kind of house
Single-family home, double house
Building type
Resale property
Year of construction
1930
Type of roof
Hipped roof covered with roof tiles
Surface areas and volume
Areas
Living area
175 m²
External storage space
7 m²
Plot size
128 m²
Volume in cubic meters
600 m³
Layout
Number of rooms
5 rooms (4 bedrooms)
Number of bath rooms
1 bathroom and 1 separate toilet
Bathroom facilities
Shower, double sink, bath, toilet, and washstand
Number of stories
3 stories, a loft, and a basement
Facilities
Optical fibre, mechanical ventilation, and TV via cable
Energy
Energy label
B
Insulation
Roof insulation, double glazing, energy efficient window plus, insulated walls and secondary glazing
Heating
CH boiler
Hot water
CH boiler
CH boiler
Nefit Trendline HRC25 CW4 (gas-fired combination boiler from 2015, in ownership)