Sumatralaan 481217 GS HilversumRaadhuiskwartier

Map
  • 194 m²
  • 449 m²
  • 2
  • C
Calculate monthly payment
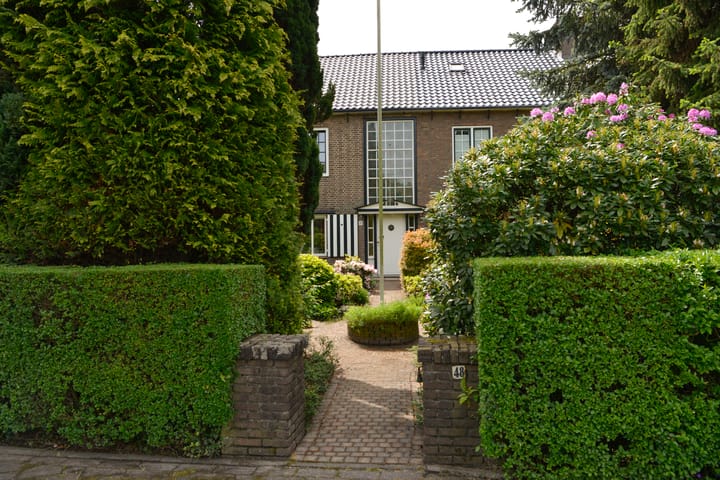
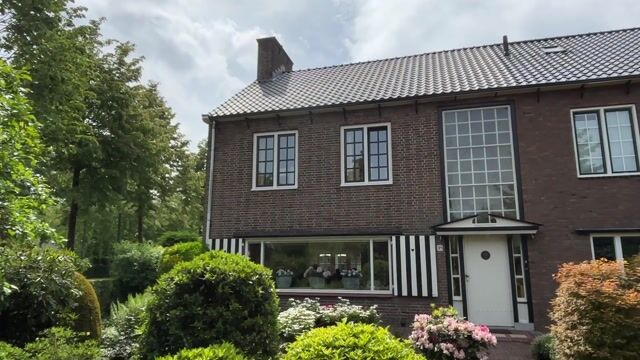
Eye-catcherKarakteristieke villa, veel leefruimte (194m²) garage en zonnige tuin

Description

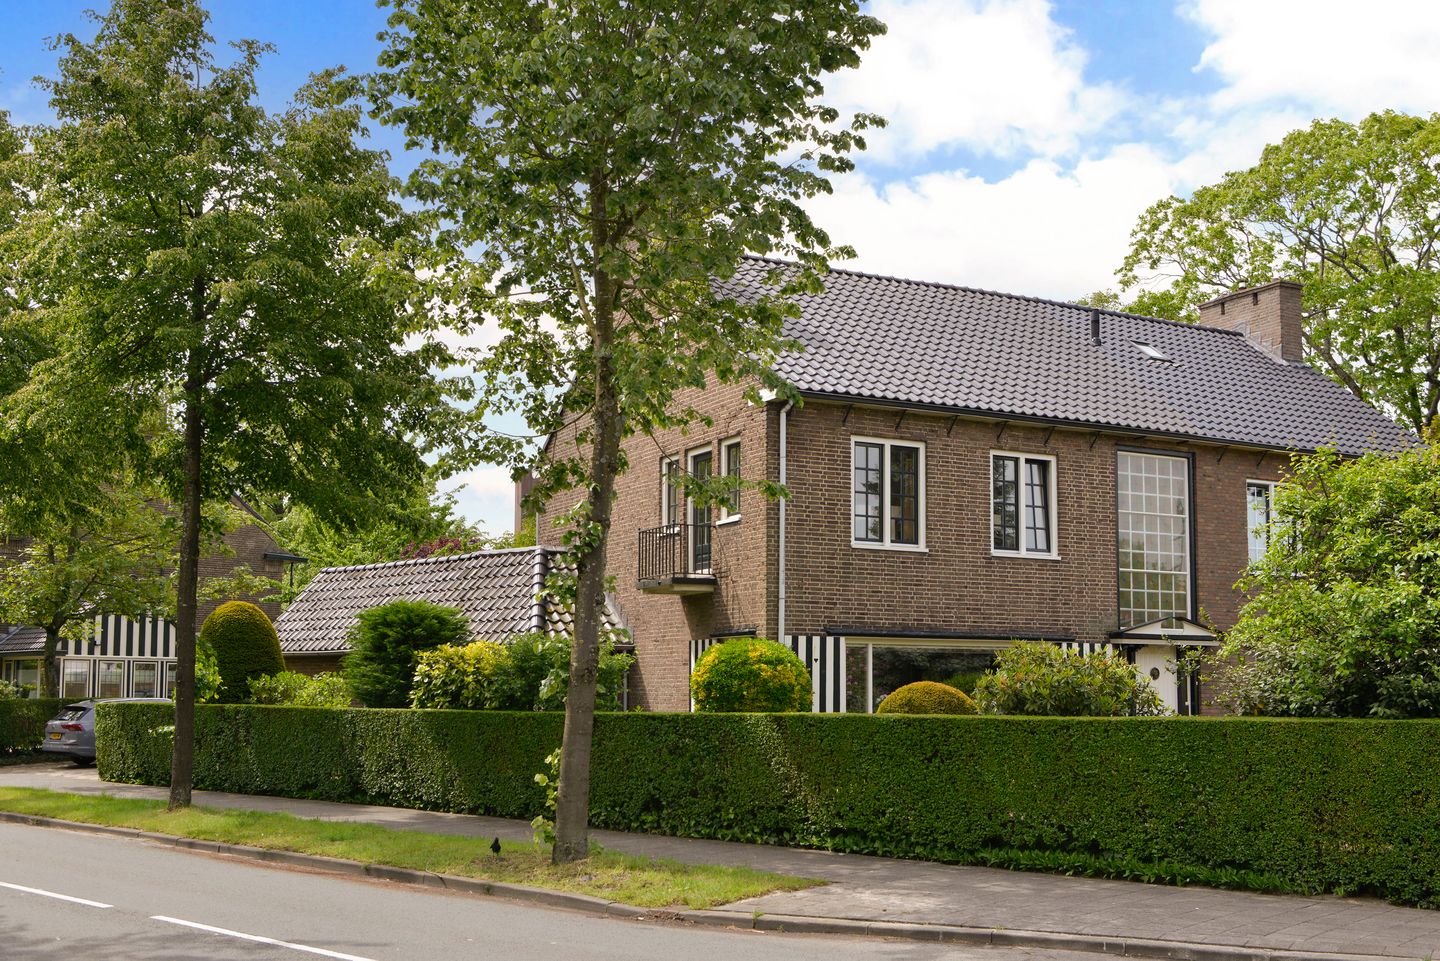
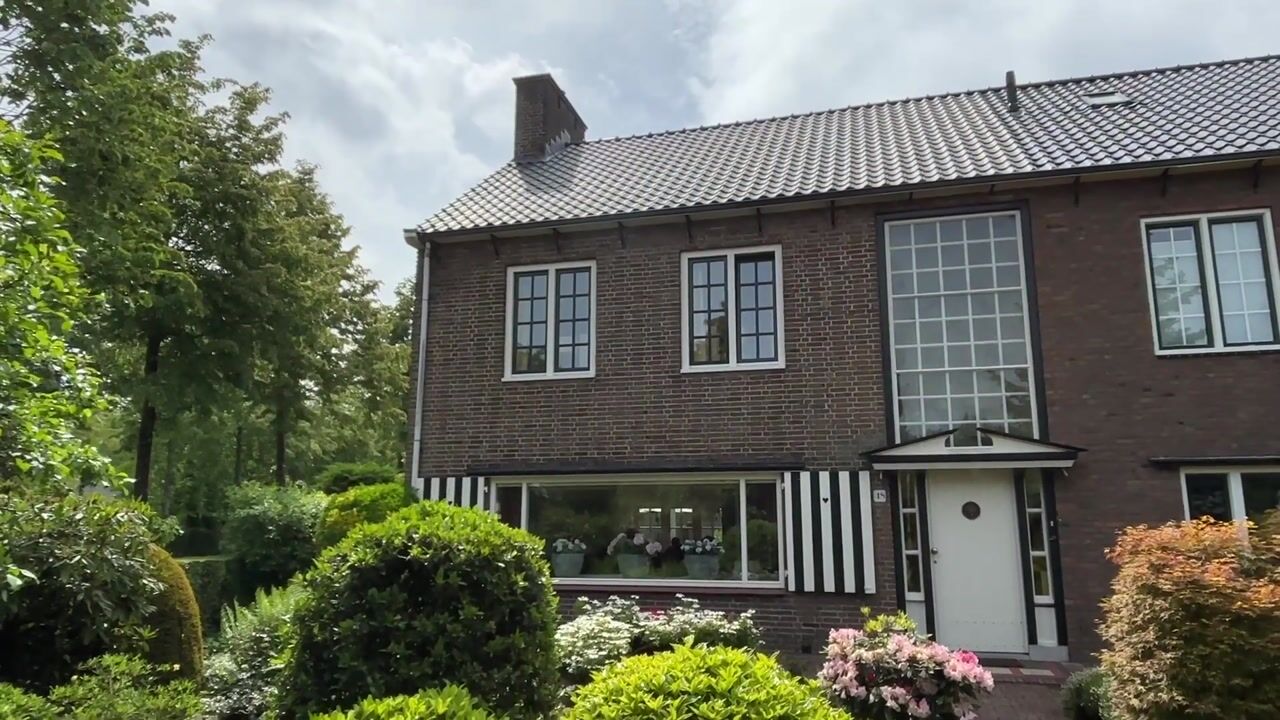
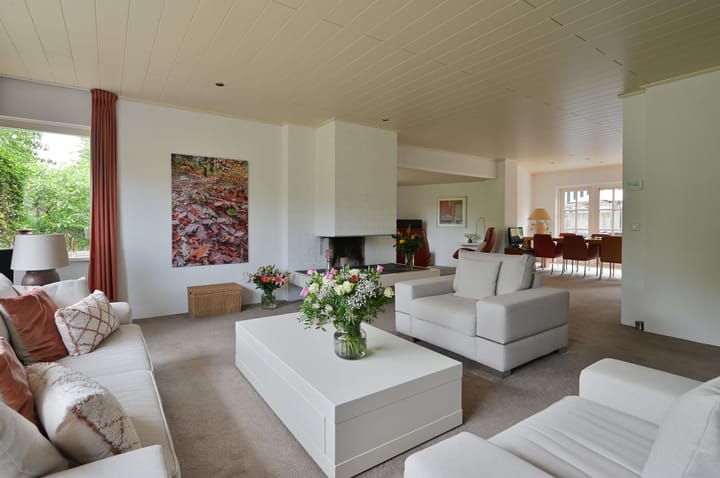
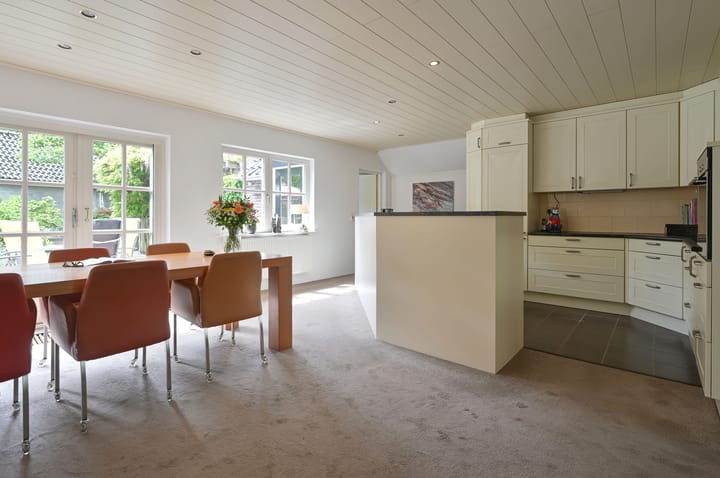
Charming semi-detached villa (1932) with a surprisingly spacious living area (194 m²), garage, and sunny garden Located at Sumatralaan 48, near the Mediapark train station, this charming semi-detached villa features a stone garage and a beautifully landscaped, sheltered garden. This home not only offers plenty of space inside but also plenty of space around the house. Upon arrival, the well-maintained appearance immediately catches the eye. The property has a large front yard that is neatly landscaped and offers plenty of privacy. Inside, the house immediately impresses with its spacious layout and pleasant natural light. The living room and dining room combine to form a delightful living area with views of the surrounding garden on three sides. The living room features a fireplace and has a charming sunroom off to the side, which is ideal for use as a TV or study area. The unique design and layout of the kitchen provide ample workspace and storage. Adjacent to the kitchen is a practical pantry. On the second floor, there are two spacious bedrooms and a full bathroom with a bathtub, shower, vanity, and toilet. The master bedroom features a balcony. A staircase leads to the third floor. This spacious attic, with a large dormer window, offers 50 m² of flexible floor space with numerous possibilities for use. Consider adding extra bedrooms and/or a second bathroom. The outdoors is also a delight. The attractively landscaped backyard features several patios, mature landscaping, and plenty of privacy. Here, you’ll always find a pleasant spot in the sun or shade to relax. The garden is a green oasis that perfectly complements the home’s peaceful and elegant character. There is an attached stone garage for parking a car, storing bicycles, or simply as a storage space. And on the side, there are two additional parking spaces on the property. * Semi-detached villa in a central location * Spacious living room, sunroom, and dining room with plenty of natural light * 194 m² of living space and a 449 m² lot * Stone garage and 2 parking spaces * Large attic with various potential uses * Beautifully landscaped garden offering plenty of privacy * Distinctive architecture and well-maintained appearance * Excellent foundation for modernizing to your own taste

Features

Transfer of ownership

Listed since
Acceptance
Available in consultation
Asking price
€ 895,000 kosten koper
Asking price per m²
€ 4,613
Status
Available

Construction

Kind of house
Single-family home, double house
Building type
Resale property
Year of construction
1932
Type of roof
Gable roof covered with roof tiles

Surface areas and volume

Areas
Living area
194 m²
Other space inside the building
21 m²
Exterior space attached to the building
1 m²
Plot size
449 m²
Volume in cubic meters
759 m³

Layout

Number of rooms
4 rooms (2 bedrooms)
Number of bath rooms
1 separate toilet
Number of stories
2 stories, an attic, and a basement
Facilities
Mechanical ventilation

Energy

Energy label
Insulation
Roof insulation, energy efficient window, insulated walls and floor insulation
Heating
CH boiler, fireplace and partial floor heating
Hot water
CH boiler
CH boiler
Remeha Tzerra M39c Plus (gas-fired combination boiler from 2016, in ownership)

Cadastral data

HILVERSUM Q 162
Cadastral map
Area
449 m²
Ownership situation
Full ownership

Exterior space

Location
Alongside busy road
Garden
Back garden and front garden
Back garden
110 m² (10.00 metre deep and 11.00 metre wide)
Garden location
Located at the south with rear access
Balcony/roof terrace
Balcony present

Garage

Type of garage
Attached brick garage
Capacity
1 car

Parking

Type of parking facilities
Parking on private property and public parking

Popularity

5,257x

Viewed

131x

Saved

19-6-2026

On Funda

Neighborhood

Raadhuiskwartier

Hilversum
Residents
1,700
Family with children
43%
Avg. asking price / m²
€ 5,902

Discover the neighborhood

Curious about the housing supply, residents and local real estate agents?

View neighborhood insights

Don’t want to forget this home?

Save it as a favorite. You’ll easily find it back and get notified when something changes.