New
Taludweg 511215 AB HilversumSchrijverskwartier
€ 895,000 k.k.

- 122 m²living area
- 299 m²plot size
- 2bedrooms
- Cenergy label
Mooi wonen aan het park, met garage, oprit, zonnige tuin en label C
Description
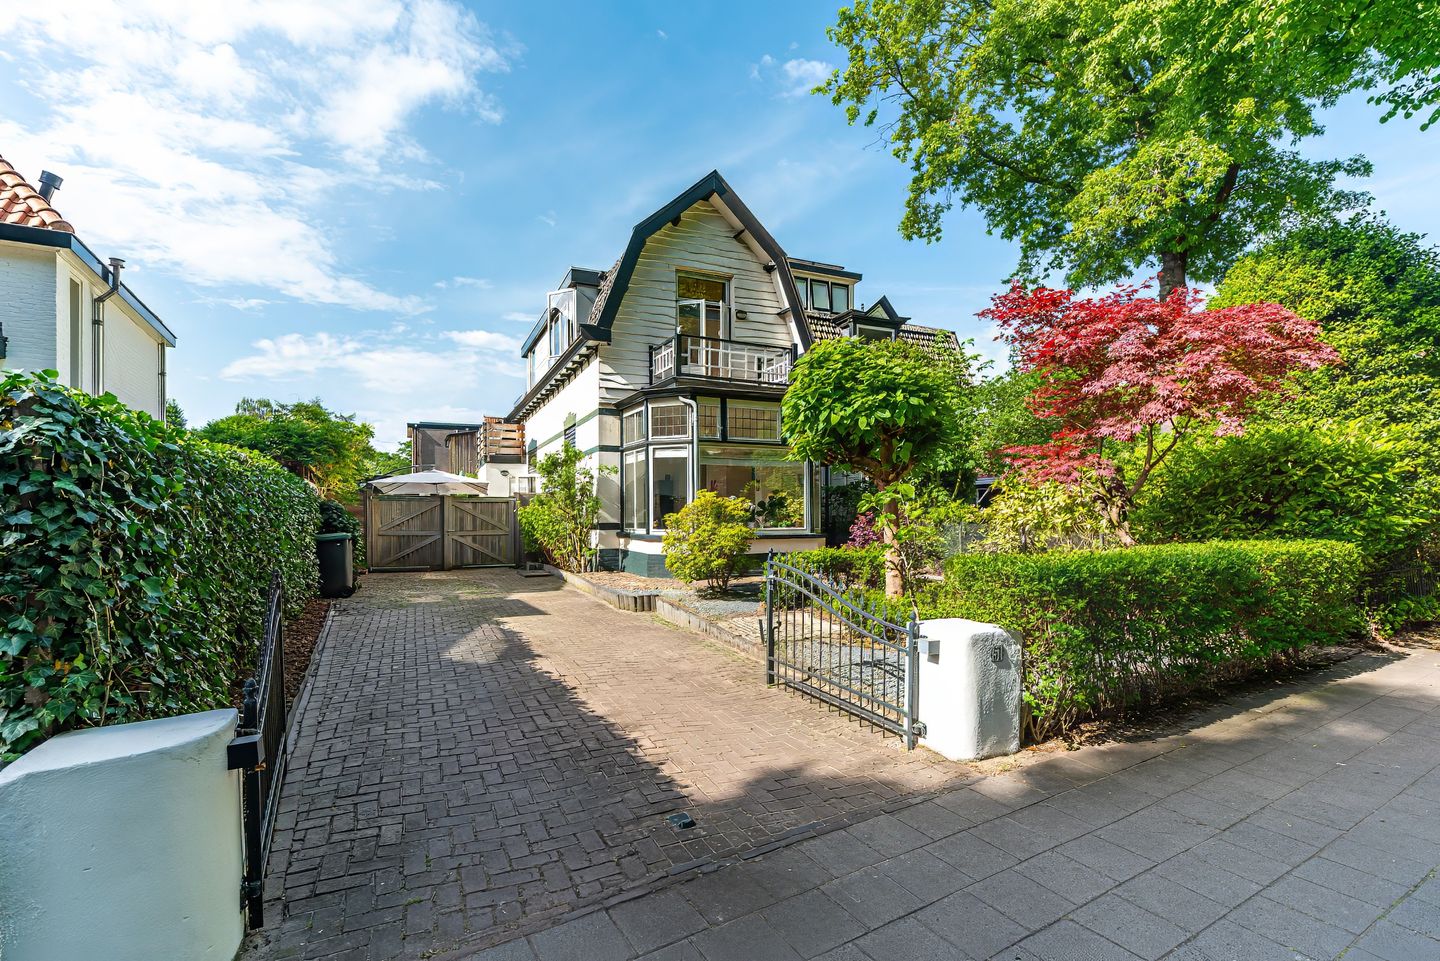
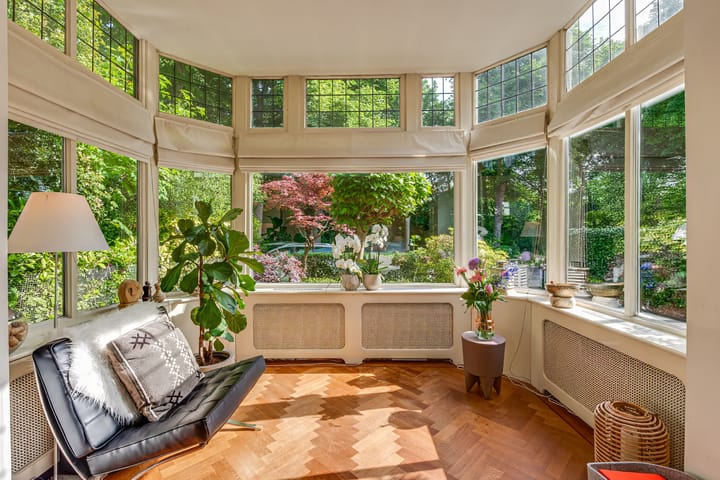
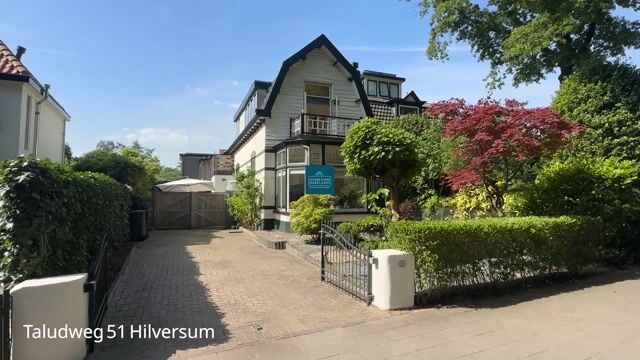
Living surrounded by greenery in the highly sought-after Schrijverskwartier! Charming semi-detached house with garage and private driveway on the tree-lined Taludweg, directly adjacent to De Oude Haven city park. This characterful family home of approx. 122 m2, currently with 2 bedrooms but formerly 3, is situated on a generous plot of 299m2 and was built in 1904. The interior was completely and thoroughly renovated shortly before the sellers purchased the property, while retaining a number of original features such as an attractive bay window, high ceilings, stained-glass windows and panelled doors.
The location in Hilversum South is exceptionally convenient: exactly between the lively shopping street ‘De Gijsbrecht’ and the vibrant centre of Hilversum. Here you live in a quiet, green and child-friendly neighbourhood on a historic avenue. At the front, the property overlooks the park. Thanks to the mature trees and abundance of greenery, from spring through autumn it almost feels as though you are living in the middle of a forest. Nature can be heard here every day, from birdsong and the drumming of a woodpecker to the occasional call of a tawny owl. Schools, the railway station, shops, restaurants and cafés, and nature areas (park, forest, heathland and Loosdrecht) are all within easy reach.
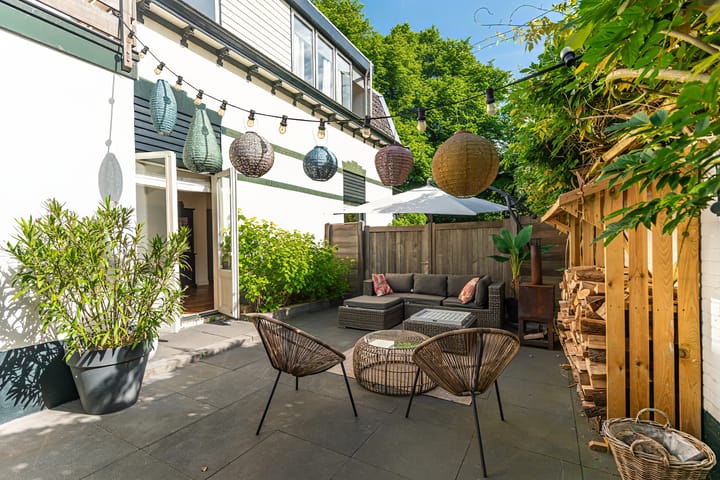
Around the house you can enjoy outdoor living to the fullest, thanks to the deep front garden, a lovely side garden adjoining the French doors of the living room, a secluded rear garden and a pleasant roof terrace (also accessible via stairs from the garden). Thanks to the favourable south-facing position, there is always a perfect spot in either the sun or shade at any time of day.
Layout:
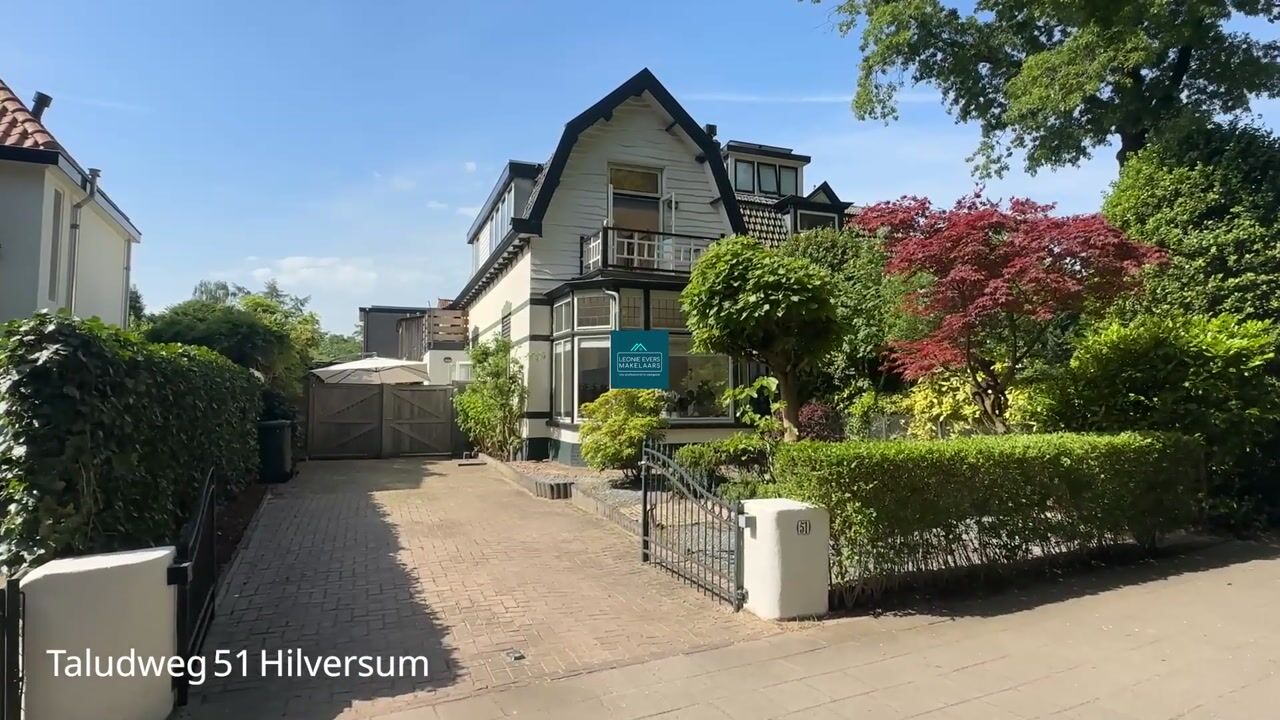
Beautifully landscaped front garden with a generous driveway alongside, offering ample space for two to three cars.
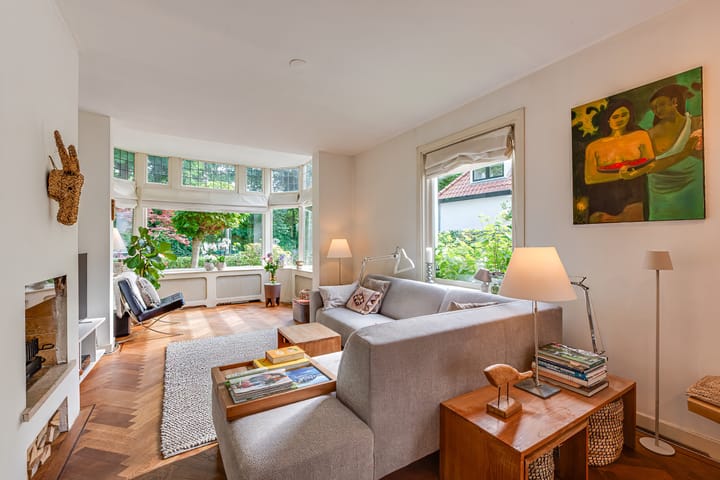
Entrance, long reception hall with staircase to the first floor and access to the spacious and bright living room with corner windows and French doors. At the front is a fireplace and an attractive bay window, while at the rear is the dining area, where French doors provide direct access to the garden.
The entire living room features oak parquet flooring laid in a herringbone pattern, creating a warm atmosphere. The smoothly plastered walls give the room a sleek and well-finished appearance.
Behind the living room is an intermediate hallway providing access to a spacious toilet with hand basin and an attractive corner kitchen. The hallway also serves as a home office, complete with an impressive floor-to-ceiling bookcase that gives the space a warm, library-like character.
The kitchen offers a pleasant view of the rear garden and is equipped with built-in appliances including an induction hob (2025), oven, fridge-freezer and dishwasher. From the kitchen, a hatch with stairs provides access to a spacious pantry cellar measuring approx. 3 by 3 metres and with standing height.
Directly next to the kitchen is a spacious utility room, also featuring a window overlooking the garden and connections for a washing machine and dryer. From the utility room, you can step directly into the well-maintained garden.
Through the opening hardwood gate behind the driveway, you reach the sunny terrace adjoining the living room. This is also where the garage is located, fitted with an electrically operated garage door. Thanks to its size (22m2) and location, this space offers various possibilities for use, such as guest accommodation, a workspace or an additional bedroom. The garage roof is fitted with 6 solar panels with a favourable east-west orientation.
Sunny garden with several terraces (at the rear and alongside the house) and a wonderful roof terrace for enjoying the late afternoon and evening sun.
The first floor has a spacious landing with room for a large cupboard and comprises two bedrooms. The generous bedroom at the front originally consisted of 2 bedrooms, so it is possible to restore the layout to 3 bedrooms. The rear bedroom provides direct access to the roof terrace, a wonderful place to enjoy the afternoon and evening sun. There is also a large built-in cupboard off the landing at the front. This floor further comprises a neat, modern bathroom fitted with a double washbasin unit, a bathtub with shower, a second toilet and comfortable underfloor heating.
In August 2026, the attic was made accessible by means of a folding loft ladder. An insulated wooden floor finished with OSB boards was installed, creating over 40 m² of storage space. The attic currently falls just short of full standing height. Several properties in the neighbourhood, including the adjoining house, have created an additional bedroom by adding a roof extension.
Particulars:
* Built in 1904
* Located within the protected townscape Noordwestelijk Villagebied
* Approx. 122m2 usable living area (BBMI measurement report available)
* Generous freehold plot of 299m2
* Energy label C
* Solar panels with a favourable east-west orientation (2790 Wp)
* Tonzon floor isolation
* Completely and thoroughly renovated prior to purchase in 2000
* Spacious private driveway with parking for 2 to 3 cars
* Several sunny terraces
* Completion by mutual agreement
* Civil-law notary to be chosen by the buyer, provided the notary is located in Hilversum or the immediate vicinity
This information has been compiled by us with due care. However, we accept no liability whatsoever for any incompleteness, inaccuracies or otherwise, nor for the consequences thereof. All stated dimensions and surface areas are indicative.
Highlights
AI-generated from the description
Green living by park
Quiet, green area directly by De Oude Haven park.
Abundant sunny outdoor space
Deep garden, side and rear gardens plus south-facing roof terrace.
1904 character features
Built in 1904 with bay window, high ceilings and stained glass.
Advertisement
Features
Transfer of ownership
- Listed since
- Acceptance
- Available in consultation
- Asking price
- € 895,000 kosten koper
- Asking price per m²
- € 7,336
- Status
- Available
Construction
- Kind of house
- Single-family home, double house
- Building type
- Resale property
- Year of construction
- 1904
- Specific
- Protected townscape or village view (permit needed for alterations)
- Type of roof
- Combination roof
Surface areas and volume
- Areas
- Living area
- 122 m²
- Other space inside the building
- 9 m²
- Exterior space attached to the building
- 27 m²
- External storage space
- 22 m²
- Plot size
- 299 m²
- Volume in cubic meters
- 510 m³
Layout
- Number of rooms
- 3 rooms (2 bedrooms)
- Number of bath rooms
- 1 bathroom and 1 separate toilet
- Bathroom facilities
- Double sink, bath, toilet, underfloor heating, and washstand
- Number of stories
- 3 stories and a basement
- Facilities
- Optical fibre, mechanical ventilation, passive ventilation system, and TV via cable
Energy
- Energy label
- C
- Insulation
- Partly double glazed
- Heating
- CH boiler
- Hot water
- CH boiler
- CH boiler
- Remeha (gas-fired combination boiler from 2025, in ownership)
Cadastral data
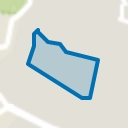
- HILVERSUM M 1421
- Cadastral map
- Area
- 299 m²
- Ownership situation
- Full ownership
Exterior space
- Location
- Alongside park, alongside waterfront, sheltered location, in residential district and unobstructed view
- Garden
- Back garden, front garden and side garden
- Back garden
- 30 m² (3.89 metre deep and 7.76 metre wide)
- Garden location
- Located at the south
- Balcony/roof terrace
- Roof terrace present
Garage
- Type of garage
- Detached brick garage
- Capacity
- 1 car
- Facilities
- Electrical door
Parking
- Type of parking facilities
- Paid parking, parking on private property, public parking and resident's parking permits
Popularity
1,186x
Viewed
66x
Saved
14-9-2026
On Funda
Neighborhood
Schrijverskwartier
Hilversum- Residents
- 2,230
- Family with children
- 52%
- Avg. asking price / m²
- € 5,884
Discover the neighborhood
Curious about the housing supply, residents and local real estate agents?

Don’t want to forget this home?
Save it as a favorite. You’ll easily find it back and get notified when something changes.
