
New
Vaartweg 341217 SV HilversumBoomberg
€ 1,400,000 k.k.

- 253 m²living area
- 552 m²plot size
- 5bedrooms
- Eenergy label
Monumentaal familiehuis aan de rand van villawijk De Boomberg
Description
HISTORIC FAMILY HOME, IN A BEAUTIFUL LOCATION IN THE DE BOOMBERG VILLA NEIGHBORHOOD
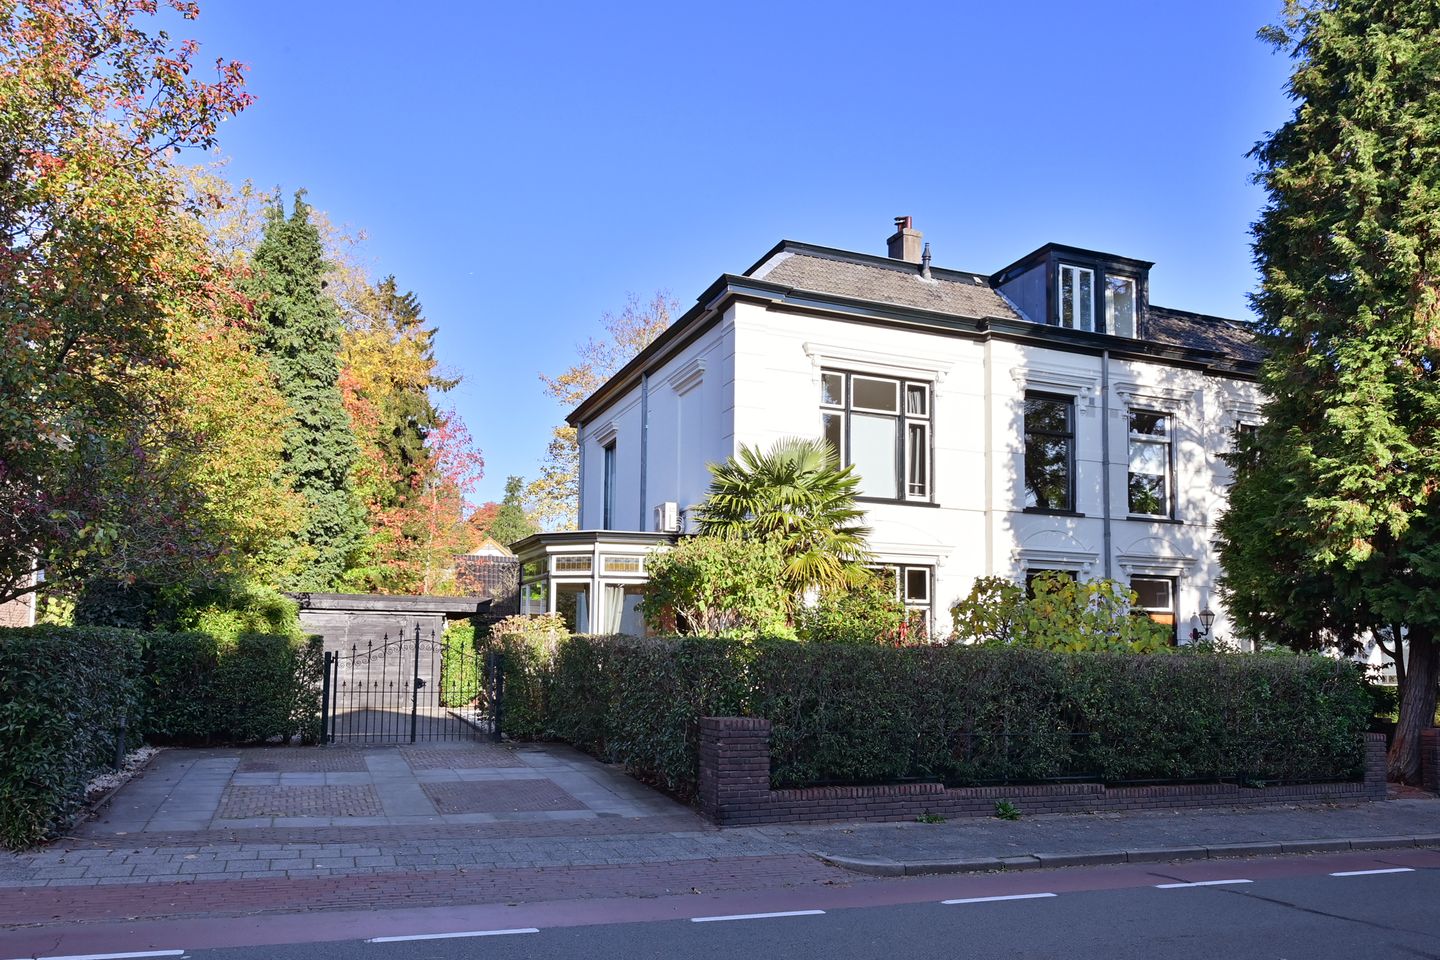
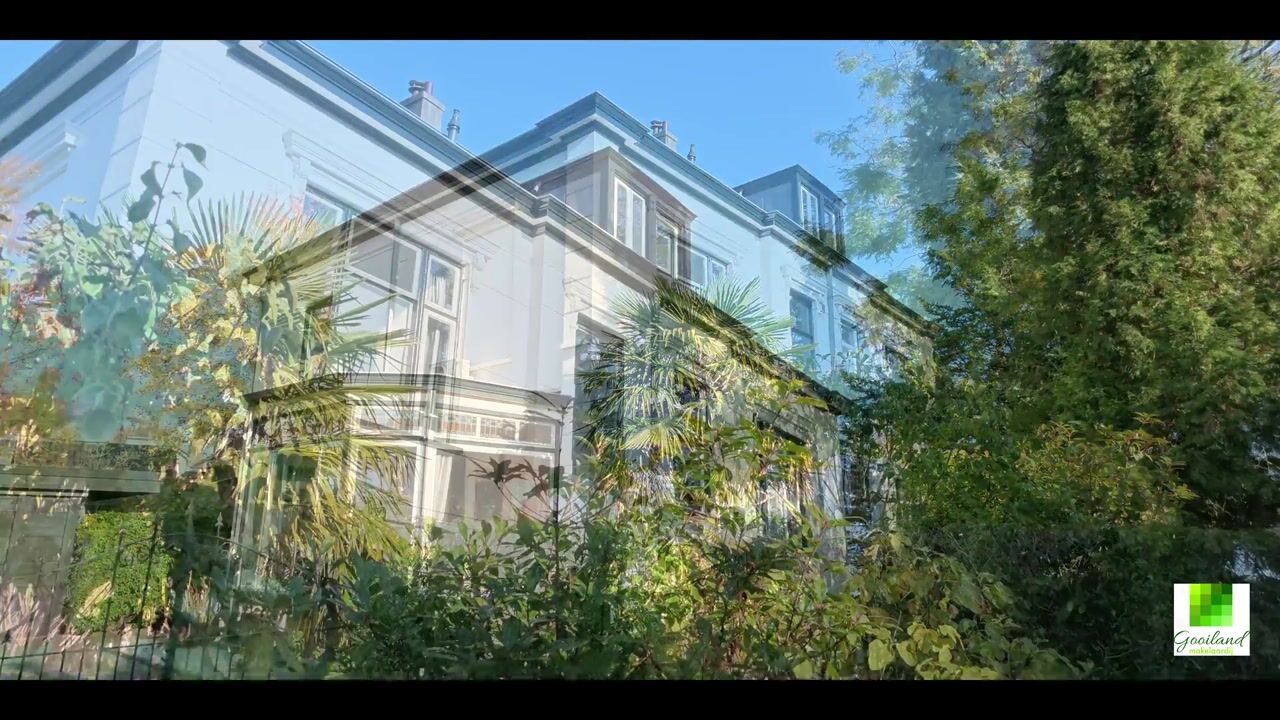
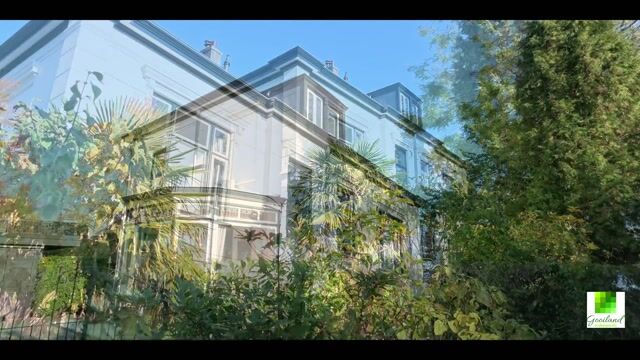
Centrally located on the outskirts of the beloved Boomberg residential neighborhood, this stately half of a double villa sits on a spacious, sheltered lot of 522 m². A distinctive and spacious family home featuring a wide driveway, a sheltered garden, and no less than 253 m² of living space. It’s no coincidence that the villa has been designated a municipal monument. Its stately appearance, grand front door, beautiful authentic details, and high ceilings give the home a special charm, while it has been carefully modernized over the years. For instance, the home underwent a thorough renovation in 2009–2012, and the insulated tile roof was replaced in 2024.
In total, the home features five bedrooms and two bathrooms, providing ample space for an active family life, working from home, and entertaining guests. A special and practical bonus is the presence of an elevator.
LIVING AND COOKING
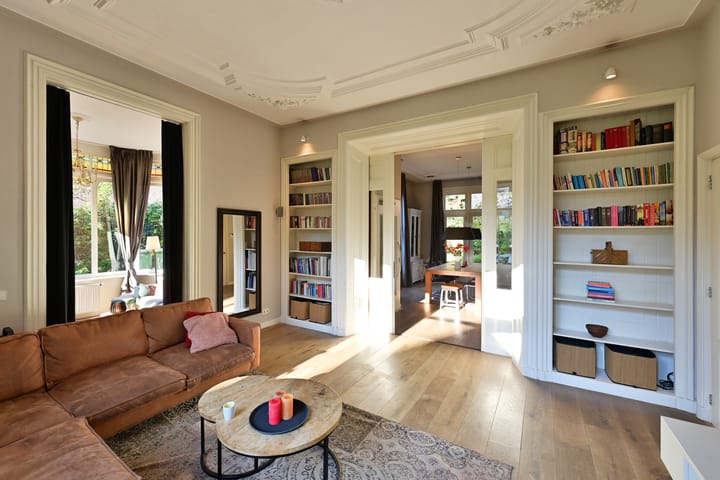
Upon entering, you’ll immediately notice the impressive foyer and staircase, which underscore the home’s stately atmosphere. The high ornate ceilings, distinctive paneled doors, and en-suite doors lend the rooms a beautiful charm. Thanks to the tall windows, pleasant natural light floods the entire house.
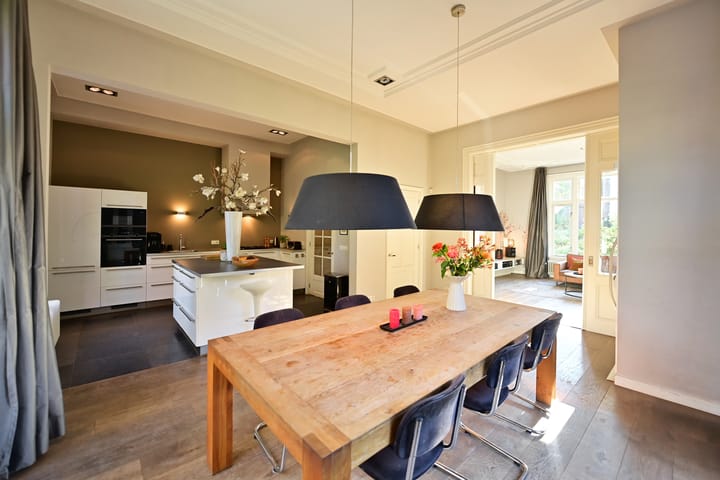
The spacious living room features a charming sunroom, a delightful spot to enjoy the view of the garden. The open kitchen connects to the dining room and offers plenty of opportunities for extensive cooking and cozy get-togethers. Tall double doors separate the kitchen from the living room. Adjacent to the kitchen is the practical pantry with ample storage cabinets.
The elevator to the first floor is discreetly located in a corner of the kitchen and opens into a spacious bedroom at the rear of the first floor. This is a valuable feature for those with limited mobility and for those seeking a home designed for lifelong living.
SLEEPING AND BATHING
The first floor features three spacious bedrooms, two of which are equipped with air conditioning, and a modern bathroom with a bathtub, walk-in shower, and vanity. There is also a separate toilet.
The second floor is designed as a full-fledged suite with a very spacious bedroom, a work area, a walk-in closet, and a smaller room with a dormer window. Here, too, air conditioning provides cooling and heating. The characteristic beamed ceilings and skylights give this floor a charming and unique character, and the skylight in the stairwell provides natural light.
Thanks to the spacious layout, the walk-in closet, and the full bathroom with a bathtub, shower, toilet, and vanity, you’ll have a comfortable and private sleeping area here. The connections for a washing machine and dryer, as well as the space for the central heating boiler and water heater, are also located on this floor.
OUTSIDE
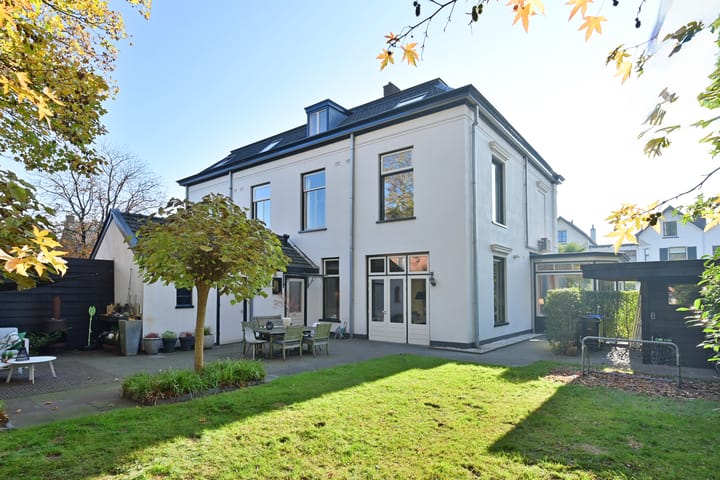
At the front, the home features a wide driveway with on-site parking for at least two cars, a beautiful decorative fence, and a wooden bike shed. The sheltered backyard, featuring a sun terrace, a large lawn, and tall green hedges with shrubs and trees surrounding the property, is a lovely place to relax outdoors in peace and enjoy the green surroundings, with regular visits from hedgehogs, squirrels, and birds.
MODERNIZATIONS
Over the years, the home has undergone significant modernizations while preserving its historic character. For example, in 2009–2012, the electrical system and central heating piping were replaced, an open kitchen was installed, and a bathroom was added. New flooring was also installed, and the walls and ceilings were given a sleek finish. The flat roof was replaced and insulated from the outside. In 2012, the attic floor underwent further renovation, including the creation of the suite, roof insulation, new skylights, and the installation of a second bathroom. In 2024, the pitched tile roof, including the zinc gutters, was replaced. Three bedrooms on the first and second floors are equipped with air conditioning, which can be used for both cooling and heating.
CENTRAL LOCATION
De Vaartweg is located on the edge of the beautiful, beloved villa neighborhood “Boomberg,” a charming area known for its stately villas, historic buildings, and green surroundings. It’s a wonderful place to live, with the Hilversum shopping center, the train station, and the Corversbos within walking distance. Several good schools and other daily amenities are also located in the immediate vicinity. Furthermore, the major highways leading to Utrecht, Amersfoort, and Amsterdam are easily accessible.
GOOD TO KNOW
• Municipal historic landmark; built in 1896
• Stately half of a double villa;
• Living area 253 m²; lot size 533 m².
• Five bedrooms and two bathrooms;
• Elevator from the kitchen to a spacious bedroom on the first floor;
• Wide driveway with on-site parking; space for at least 2 cars
• Modernized in 2009/2012, including updated electrical and plumbing systems; kitchen, bathroom,
• Flat roof replaced and insulated in 2012; insulated tiled roof, gutters, and downspouts replaced in 2024;
• Three large bedrooms equipped with air conditioning (heating and cooling).
• Centrally located near the town center and the woods, within a protected town or village landscape
• The NVM purchase agreement includes, among other things, age and asbestos clauses
Interested? You’re welcome to take a comprehensive tour with Rosemarie van Straten—our real estate agent at Gooiland Makelaardij. Call 035-6721050
Highlights
AI-generated from the description
Historic villa with character
Municipal landmark from 1896 with high ceilings and details.
Convenient lift and aircon
Lift to bedroom and three bedrooms with air conditioning.
Sheltered garden and drive
Spacious garden, sun terrace and drive for at least 2 cars.
Advertisement
Features
Transfer of ownership
- Listed since
- Acceptance
- Available in consultation
- Asking price
- € 1,400,000 kosten koper
- Asking price per m²
- € 5,534
- Status
- Available
Construction
- Kind of house
- Villa, double house
- Building type
- Resale property
- Year of construction
- 1896
- Specific
- Protected townscape or village view (permit needed for alterations) and listed building (national monument)
- Type of roof
- Flat roof covered with asphalt roofing and roof tiles
- Accessibility
- Accessible for people with a disability
Surface areas and volume
- Areas
- Living area
- 253 m²
- Other space inside the building
- 13 m²
- External storage space
- 18 m²
- Plot size
- 552 m²
- Volume in cubic meters
- 1,030 m³
Layout
- Number of rooms
- 6 rooms (5 bedrooms)
- Number of bath rooms
- 2 bathrooms and 2 separate toilets
- Bathroom facilities
- Walk-in shower, 2 baths, underfloor heating, 2 washstands, shower, and toilet
- Number of stories
- 3 stories and a basement
- Facilities
- Air conditioning, skylight, elevator, mechanical ventilation, passive ventilation system, and flue
Energy
- Energy label
- E
- Insulation
- Roof insulation, mostly double glazed, energy efficient window plus and secondary glazing
- Heating
- CH boiler, fireplace and partial floor heating
- Hot water
- Water heater
- CH boiler
- Nefit Excellent (gas-fired combination boiler from 2009, in ownership)
Cadastral data
- HILVERSUM N 5532
- Cadastral map
- Area
- 552 m²
- Ownership situation
- Full ownership
Exterior space
- Location
- In wooded surroundings, in centre and in residential district
- Garden
- Back garden, front garden and side garden
- Back garden
- 194 m² (12.50 metre deep and 15.50 metre wide)
- Garden location
- Located at the northwest
Storage space
- Shed / storage
- Detached wooden storage
- Facilities
- Electricity
Parking
- Type of parking facilities
- Parking on private property
Curious what your home is worth?
See your estimated home value and discover what's happening in your neighborhood.

Popularity
0x
Viewed
0x
Saved
12-11-2026
On Funda
Neighborhood
Boomberg
Hilversum- Residents
- 3,180
- Family with children
- 27%
- Avg. asking price / m²
- € 6,118
Discover the neighborhood
Curious about the housing supply, residents and local real estate agents?

Don’t want to forget this home?
Save it as a favorite. You’ll easily find it back and get notified when something changes.
