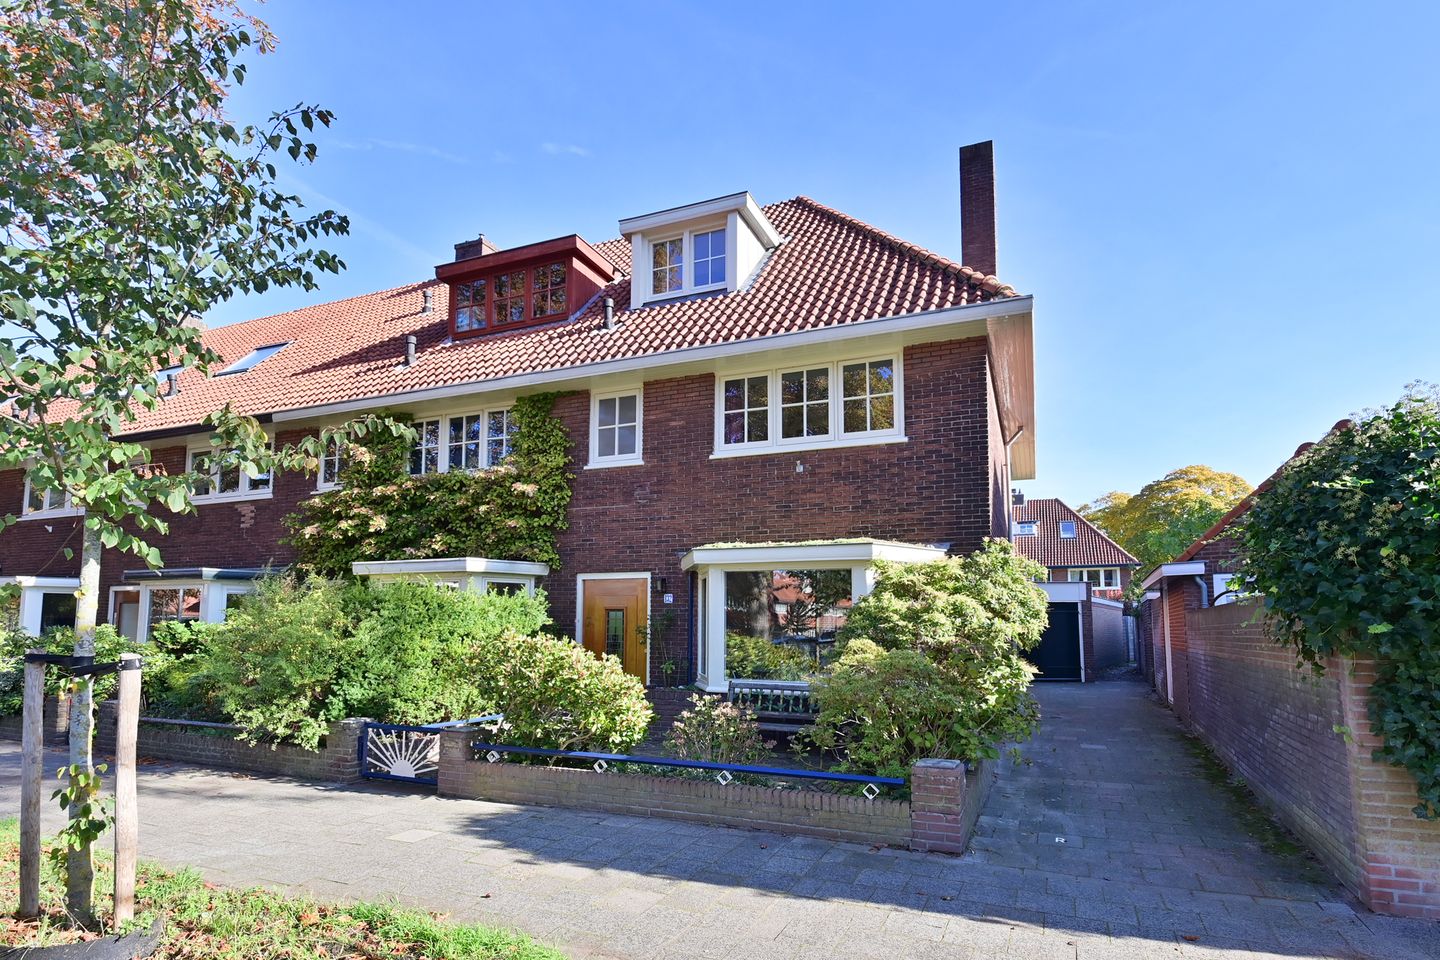
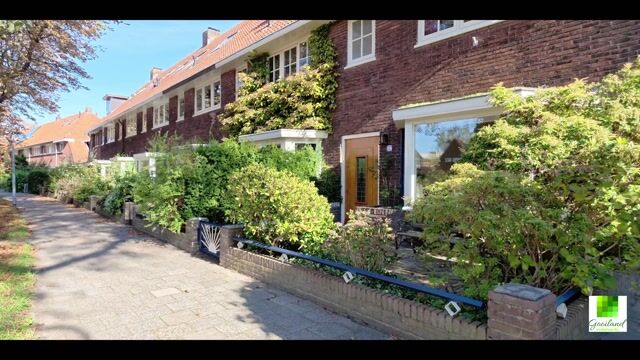
A charming 1930s corner house with five bedrooms, a lovely garden, and a spacious detached garage!
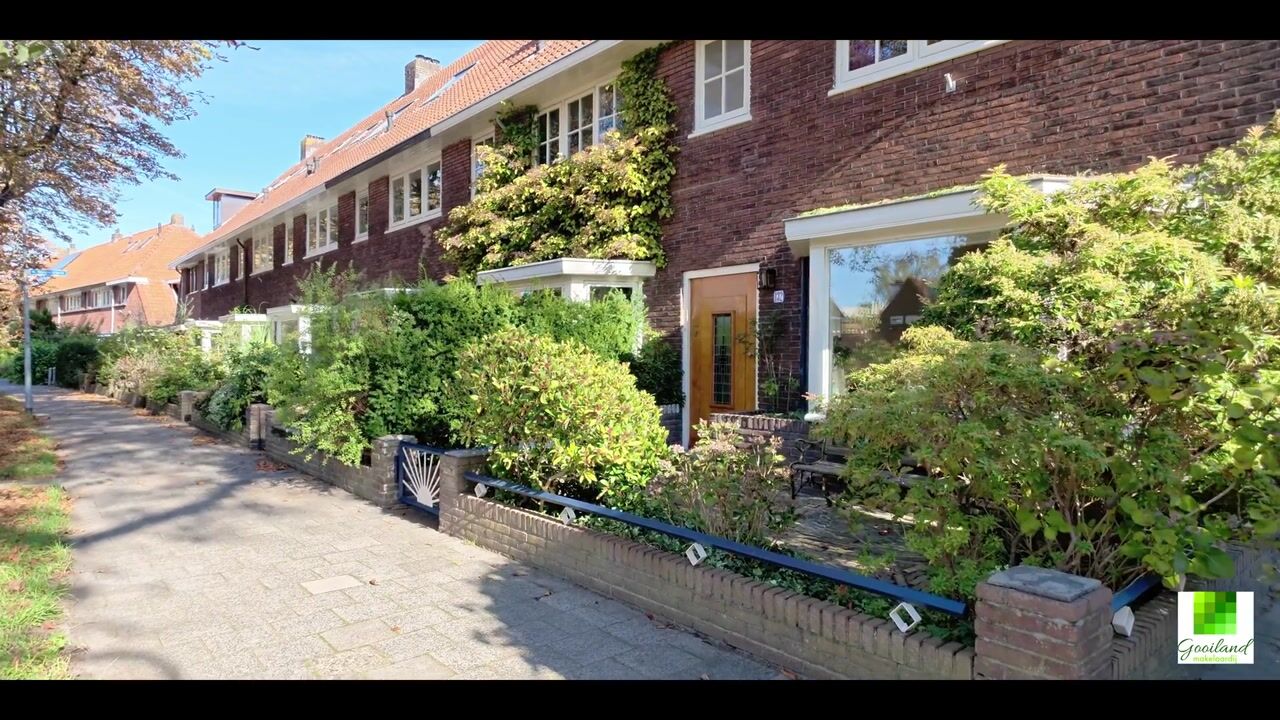
Located on Van de Sande Bakhuyzenstraat in Hilversum, this lovely family home from 1933 offers 115 m² of living space, five bedrooms, and a spacious detached brick garage. The home sits on a 214 m² lot on a quiet street with an unobstructed view of a playground.
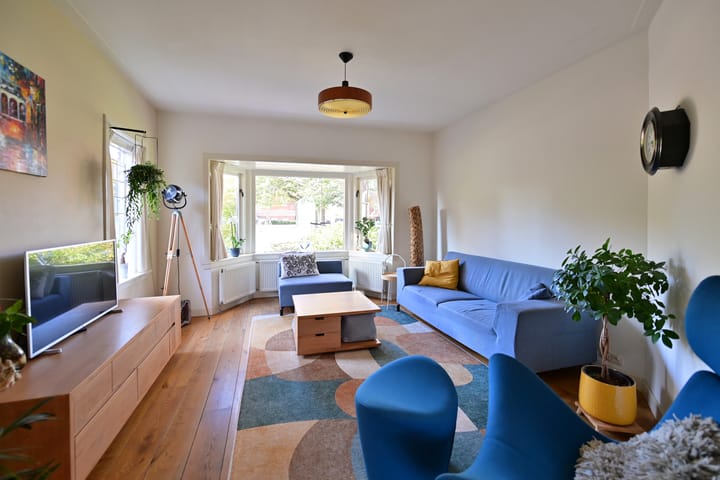
The house is characterized by its distinctive 1930s charm, playful layout, and surprising amount of space. With a cozy living room en suite featuring a bay window, a separate dining room, five bedrooms spread over two floors, and a spacious detached garage, this home offers plenty of space and possibilities.
The house is located in the Astronomische Buurt neighborhood in Hilversum-Oost, a pleasant residential area with various amenities nearby. The Seinhorst shopping center, supermarkets, elementary schools, and daycare centers are all within a short distance. The lively center of Hilversum, with its wide range of shops, restaurants, and outdoor cafes, is also easily accessible by bike. Hilversum Station is also within biking distance and offers good train connections to Amsterdam, Utrecht, Amersfoort, and other destinations. A wonderful location where peaceful living and proximity to everyday amenities come together.
Layout
Ground Floor:
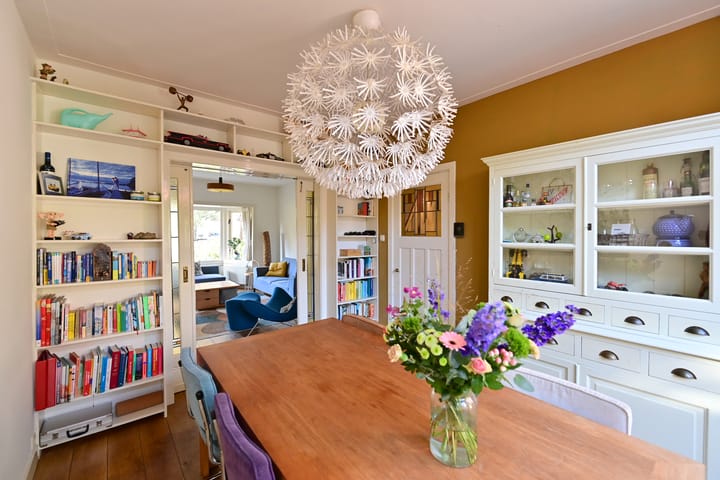
Through the entrance and the vestibule, you reach the foyer with a staircase and a restroom. The cozy living room features a characteristic bay window at the front that lets in plenty of natural light. At the rear is the separate dining room with French doors leading outside. The kitchen is also located at the rear and features a practical layout with counter space on both sides.
First Floor:
The landing provides access to three bedrooms, one of which opens onto a balcony. The bathroom is equipped with a bathtub, shower, sink, and toilet.
Second Floor:
A fixed staircase leads to the second floor, which features two additional bedrooms. The sloped roof lines give the rooms a playful layout and offer various possibilities, such as an extra bedroom, a home office, or a hobby room.
Garage:
A particular highlight is the spacious, detached brick garage, which is equipped with electrical outlets and has room for two cars. In addition to parking, the garage offers plenty of space for extra storage or a hobby room.
Garden:
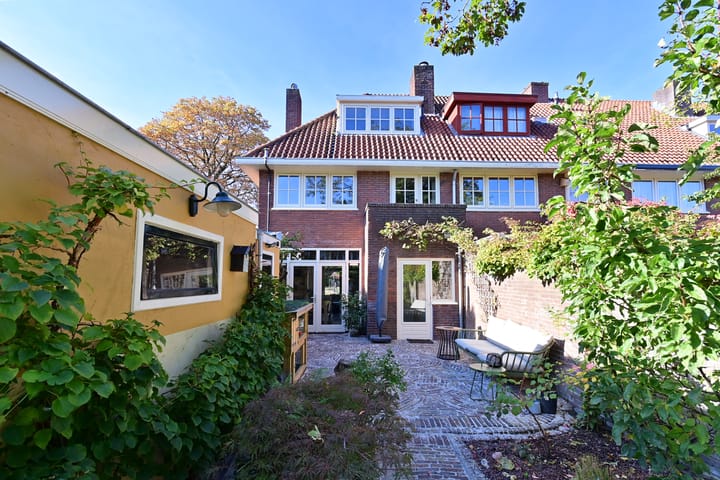
The backyard offers plenty of privacy and space for enjoying the outdoors, with a large garden table and room for a trampoline.
Details:
- Charming corner house built in 1933
- Living area: 115 m²
- Lot size: 214 m²
- Five bedrooms spread over two floors
- Cozy living room en suite with a characteristic bay window
- Separate dining room with French doors opening onto the garden
- Spacious detached stone garage with electrical hookup
- Roof and wall insulation and insulated windows
- Nefit boiler from 2023
- Fireplace included
- Quiet location near shops, schools, and public transportation;
- An age clause applies.
A lovely family home on a quiet street with shops and nature within walking distance!
Highlights
AI-generated from the description
Spacious 1930s family home
1930s corner house with five bedrooms and 115 m².
Cozy en suite living room
Living room en suite with bay window, separate dining and fireplace.
Private garden and large garage
Private backyard and detached garage for two cars.
Advertisement
Features
Transfer of ownership
Listed since
Acceptance
Available in consultation
Asking price
€ 685,000 kosten koper
Asking price per m²
€ 5,957
Status
Available
Construction
Kind of house
Single-family home, corner house
Building type
Resale property
Year of construction
1933
Specific
Protected townscape or village view (permit needed for alterations)
Type of roof
Hipped roof covered with roof tiles
Quality marks
Energie Prestatie Advies
Surface areas and volume
Areas
Living area
115 m²
Exterior space attached to the building
2 m²
External storage space
30 m²
Plot size
214 m²
Volume in cubic meters
419 m³
Layout
Number of rooms
7 rooms (5 bedrooms)
Number of bath rooms
1 bathroom and 1 separate toilet
Bathroom facilities
Shower, bath, toilet, and sink
Number of stories
2 stories and an attic
Facilities
Mechanical ventilation
Energy
Energy label
C
Insulation
Roof insulation, energy efficient window and insulated walls
Heating
CH boiler and fireplace
Hot water
CH boiler and electrical boiler
CH boiler
Nefit, Trendline II HRC 25 CW4 (gas-fired combination boiler from 2023, in ownership)