Sold
Van Hoornstraat 71215 GJ HilversumStaatsliedenkwartier
€ 645,000 k.k.

- 112 m²living area
- 112 m²plot size
- 4bedrooms
- Cenergy label
Sales history
- Listed since
- March 4, 2026
- Date of sale
- March 17, 2026
- Term
- 13 days
Description
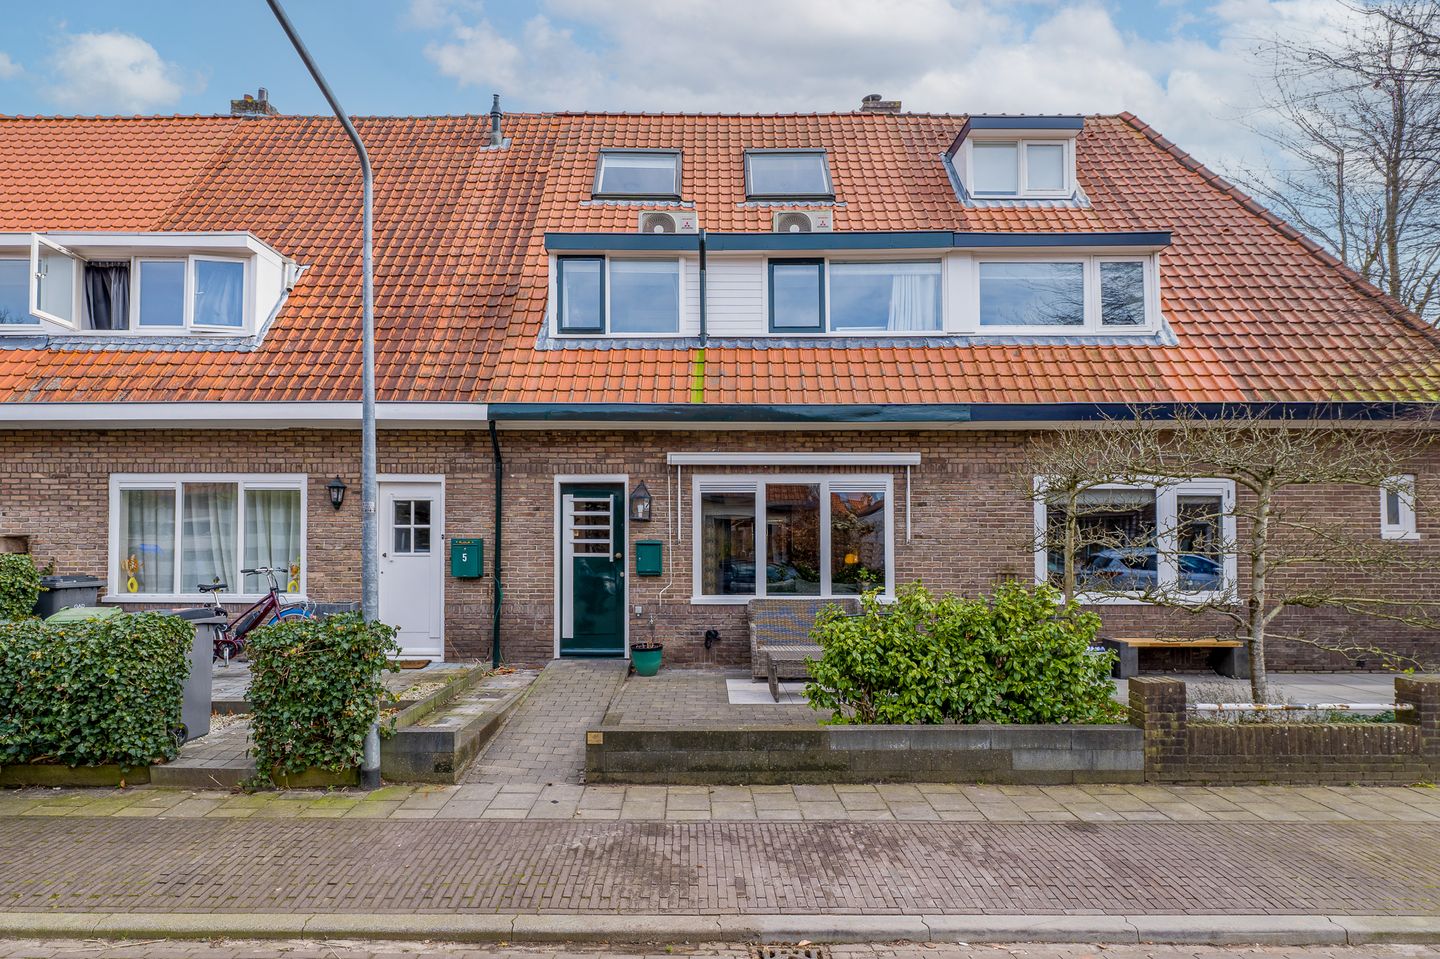
In the popular Staatsliedenkwartier neighborhood in Hilversum Zuid, where children can play safely in the streets, we are offering this attractively renovated house of approximately 112 m². A delightful family home with four bedrooms and a well-maintained garden with a canopy, perfect for enjoying. The location is ideal: within walking distance of the lively Gijsbrecht van Amstelstraat and the vast Hoorneboegse Heide. There are several primary and secondary schools in the immediate vicinity, including international schools. Hilversum is centrally located between Utrecht and Amsterdam and has an excellent intercity station with fast connections. A comfortable and complete home in a prime location for the whole family.
Layout ground floor:
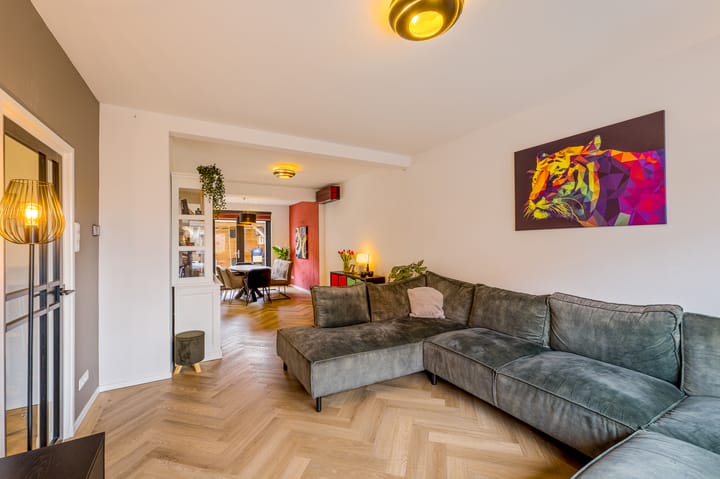
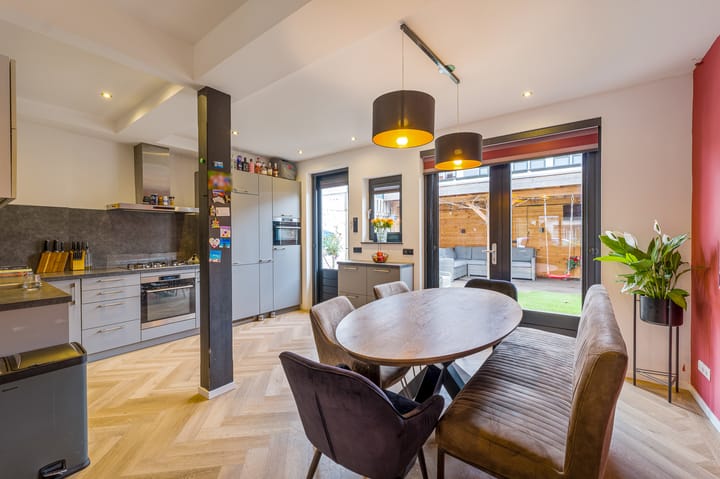
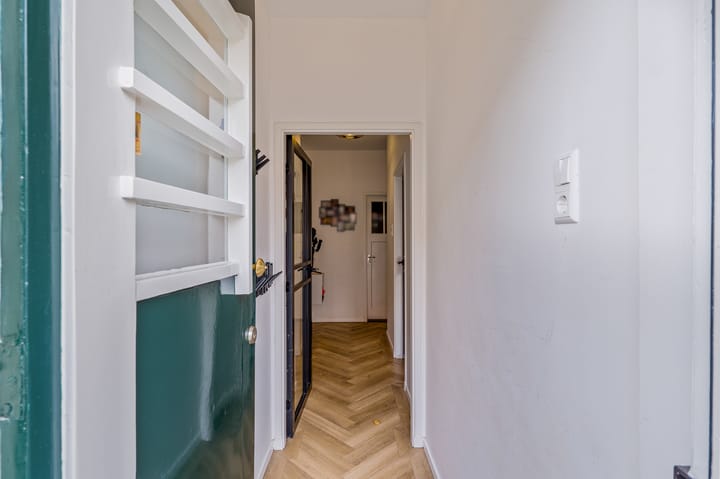
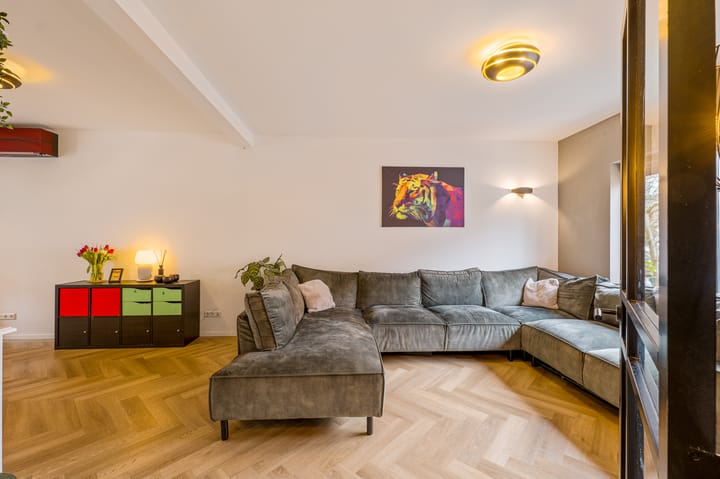
You enter the vestibule, which gives access to the hall with a renovated meter cupboard and a spacious toilet with sink. From here you step into the spacious living room, a wonderful living space with room for a generous sitting area and large dining table. The open kitchen is equipped with all modern appliances, including a 5-burner gas hob with extractor hood, refrigerator with freezer compartment, dishwasher, oven, and an additional combi-oven/microwave. The ground floor is finished with a herringbone PVC floor on concrete with underfloor heating, and air conditioning in the living room provides extra comfort. French doors lead directly to the garden, allowing the indoors and outdoors to flow seamlessly together on warm days.
First floor:
The first floor has a practical layout. At the front, there is a small bedroom and a spacious bedroom with a dormer window, both equipped with air conditioning. At the rear is the master bedroom, also with air conditioning. The spacious bathroom is extra roomy and complete, with a bathtub, walk-in shower, sink, toilet, and towel radiator.
Second floor:
The attic has a practical layout. The landing has space for a workspace, white goods, and a cupboard with the central heating boiler. At the rear is a beautiful, bright bedroom with a dormer window, perfect as an extra bedroom, study, or hobby room. This room is also air-conditioned.
Garden:
The garden is accessible via the French doors in the living room or the door from the kitchen. It faces southeast and is well laid out and maintained. There is a large canopy, a storage shed, and a back entrance, ideal for children to play and for cozy summer evenings.
Special features:
- Largely renovated;
- Well-maintained backyard with canopy;
- Air conditioning in the living room and all four bedrooms;
- Tiled roof renewed in approx. 2017;
- 7 solar panels and energy label C;
- Ground floor concrete floor with underfloor heating;
- Rear facade equipped with electric awning;
You will feel right at home here, so schedule a viewing today!
Advertisement
Features
Transfer of ownership
- Last asking price
- € 645,000 kosten koper
- Asking price per m²
- € 5,759
- Status
- Sold
Construction
- Kind of house
- Single-family home, row house
- Building type
- Resale property
- Year of construction
- 1936
- Type of roof
- Hipped roof covered with roof tiles
Surface areas and volume
- Areas
- Living area
- 112 m²
- External storage space
- 3 m²
- Plot size
- 112 m²
- Volume in cubic meters
- 388 m³
Layout
- Number of rooms
- 5 rooms (4 bedrooms)
- Number of bath rooms
- 1 bathroom and 1 separate toilet
- Bathroom facilities
- Walk-in shower, bath, toilet, sink, and washstand
- Number of stories
- 3 stories
- Facilities
- Air conditioning, outdoor awning, optical fibre, mechanical ventilation, and TV via cable
Energy
- Energy label
- C
- Insulation
- Roof insulation, double glazing, energy efficient window and floor insulation
- Heating
- CH boiler and partial floor heating
- Hot water
- CH boiler
- CH boiler
- Gas-fired combination boiler from 2014, in ownership
Cadastral data
- HILVERSUM M 1668
- Cadastral map
- Area
- 112 m²
- Ownership situation
- Full ownership
Exterior space
- Location
- Alongside a quiet road and in residential district
- Garden
- Back garden and front garden
- Back garden
- 28 m² (5.00 metre deep and 5.50 metre wide)
- Garden location
- Located at the southeast with rear access
Storage space
- Shed / storage
- Attached wooden storage
Parking
- Type of parking facilities
- Paid parking
Popularity
4,503x
Viewed
67x
Saved
4-3-2026
On Funda
Neighborhood

Staatsliedenkwartier
Hilversum- Residents
- 3,510
- Family with children
- 41%
- Avg. asking price / m²
- € 5,376
Discover the neighborhood
Curious about the housing supply, residents and local real estate agents?

Don’t want to forget this home?
Save it as a favorite. You’ll easily find it back and get notified when something changes.
