Translated by ChatGPT
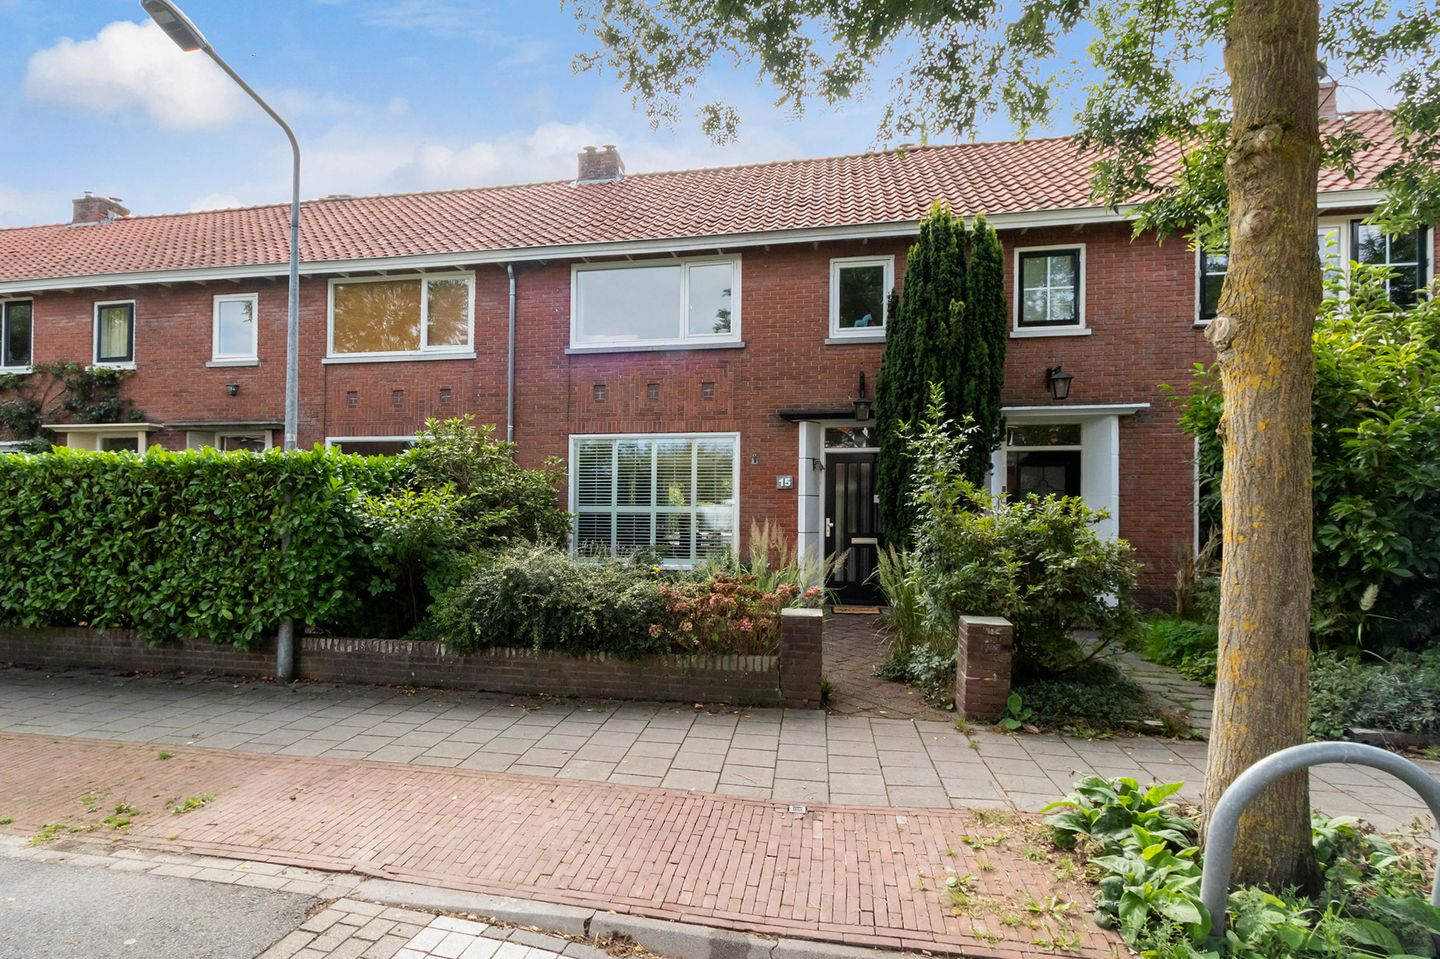
CHARMING AND SURPRISINGLY SPACIOUS TERRACED HOME WITH FOUR BEDROOMS, A FULL BASEMENT AND AN APPROX. 20-METRE-DEEP SOUTH-FACING GARDEN!
Offering approximately 157 m² of living space, four bedrooms and a full basement with natural daylight, this is a home that is much more spacious than you might expect from the outside. The property has been well maintained and largely modernised, making it an ideal family home with plenty of additional space for working from home, hobbies or even a home office or practice.
Another major feature is the impressive rear garden. At approximately 20 metres deep and facing south, it is a wonderful place to enjoy the sun and outdoor living. The garden also features a pond, a covered seating area, a detached storage shed and convenient rear access.
The property is located in a pleasant, family-friendly neighbourhood on a quiet one-way street. Hilversum town centre, the railway station, Media Park, shops and schools are all within easy reach, as are the main roads. For those who enjoy nature, the nearby heathland and surrounding nature reserves are just a short walk or bike ride away.
LAYOUT
Ground floor
Entrance through the vestibule into the hallway, with a modern wall-mounted toilet and washbasin.
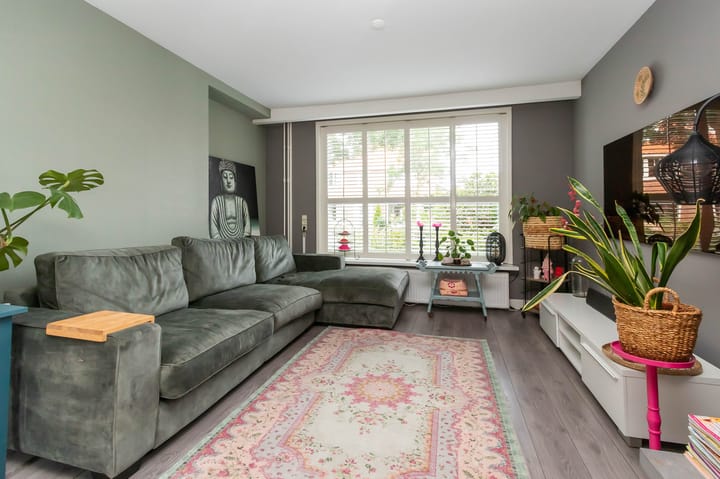
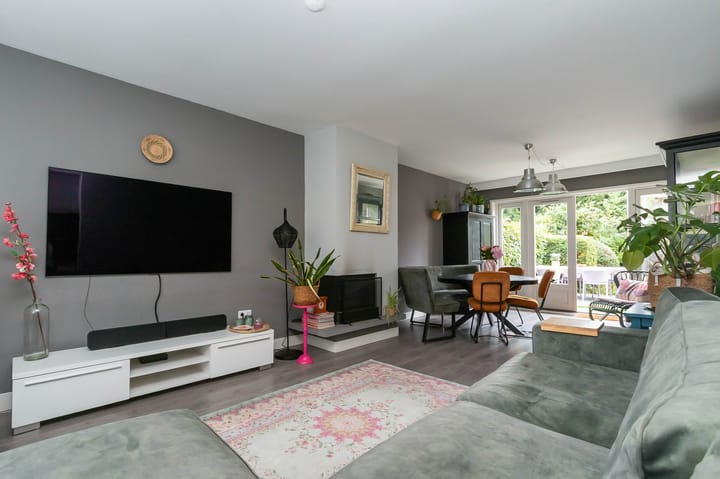
The spacious and inviting living/dining room features a fireplace, laminate flooring and neatly plastered walls with high skirting boards. Attractive shutters add character to the windows at the front, while the hardwood French doors at the rear allow plenty of natural light to enter and provide direct access to the garden.
The practical kitchen is equipped with a hob, electric oven, extractor hood, dishwasher and fridge-freezer.
Basement
One of the standout features of this home is the full basement of approximately 35 m². With natural daylight at both the front and rear and a ceiling height of approximately 2.43 metres, this is a highly versatile addition to the property.
The space could be used as a generous home office, workspace or practice, playroom, hobby room or additional living area. A valuable extra floor that offers plenty of possibilities.
First floor
The landing provides access to two spacious bedrooms, both with built-in wardrobes. The rear bedroom also features attractive shutters. A third, smaller bedroom is currently used as a walk-in wardrobe.
The bathroom is fitted with a shower/bath combination, double washbasin and toilet. The balcony can also be accessed directly from the bathroom.
Second floor
A fixed staircase leads to the second floor, where a wide dormer window at the rear provides plenty of additional space.
This floor comprises a landing, a spacious fourth bedroom and a separate laundry/utility room with the central heating system. There is also plenty of practical storage space.
GARDEN
The approx. 20-metre-deep rear garden enjoys a sunny south-facing position. Thanks to its generous depth and mature planting, the garden offers plenty of privacy and is a wonderful place to relax and enjoy the outdoors.
KEY FEATURES
> Approx. 157 m² of living space;
> Full basement of approx. 35 m² with natural daylight at both the front and rear;
> Basement ceiling height of approx. 2.43 metres;
> Four bedrooms;
> Spacious living/dining room with fireplace;
> Approx. 20-metre-deep south-facing rear garden;
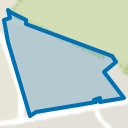
> Plot size of approx. 211 m²;
> Convenient location close to Hilversum town centre, railway station, Media Park, shops, schools, nature and main roads.
In short, are you looking for a spacious and comfortable family home with four bedrooms, a versatile basement and an exceptionally deep, sunny garden? This property is definitely worth a viewing!
Transfer: by mutual agreement.
Highlights
AI-generated from the description
Spacious family home with basement
Terraced home with approx. 157 m² and 35 m² basement.
Inviting living-dining with fireplace
Spacious living room with fireplace, shutters and garden doors.
Deep sunny south-facing garden
Approx. 20 m deep garden with pond, covered seating and shed.
Advertisement
Features
Transfer of ownership
Listed since
Acceptance
Available in consultation
Asking price
€ 750,000 kosten koper
Asking price per m²
€ 4,777
Status
Available
Construction
Kind of house
Single-family home, row house
Building type
Resale property
Year of construction
1952
Type of roof
Gable roof covered with roof tiles
Surface areas and volume
Areas
Living area
157 m²
Exterior space attached to the building
3 m²
External storage space
10 m²
Plot size
211 m²
Volume in cubic meters
508 m³
Layout
Number of rooms
7 rooms (5 bedrooms)
Number of bath rooms
1 bathroom and 1 separate toilet
Bathroom facilities
Bath, toilet, and sink
Number of stories
3 stories and an attic
Facilities
Optical fibre
Energy
Energy label
C
Insulation
Double glazing, energy efficient window, insulated walls and floor insulation
Heating
CH boiler, fireplace and partial floor heating
Hot water
CH boiler
CH boiler
Remeha Avanta Ace 35c (gas-fired combination boiler from 2023, in ownership)