
Located in the popular Staatsliedenkwartier neighborhood, this bright and charming townhouse from 1952 features a sunny backyard, a freestanding stone shed, and a convenient back entrance. Thanks to its pleasant width, spacious living areas, and no fewer than four bedrooms, this is a wonderful family home in a great location in Hilversum-Zuid.
Here, you’ll live in a quiet, green, and child-friendly neighborhood, with all daily amenities within easy reach. Schools, sports clubs, and shops are within walking and biking distance. The charming shops on Gijsbrecht van Amstelstraat and the Heigalerij offer plenty of convenience and vibrancy. For relaxation and recreation, the Loosdrechtse Plassen are nearby, and the adjacent Goois Nature Reserve offers plenty of opportunities for hiking, biking, and enjoying nature. The center of Hilversum and the highways leading to Amsterdam and Utrecht are also easily accessible.
The home has been well-maintained over the years and has undergone various sustainability upgrades. For example, it features double-glazed windows, roof insulation, and no fewer than 16 solar panels. The energy efficiency rating is C.
Layout
Ground Floor
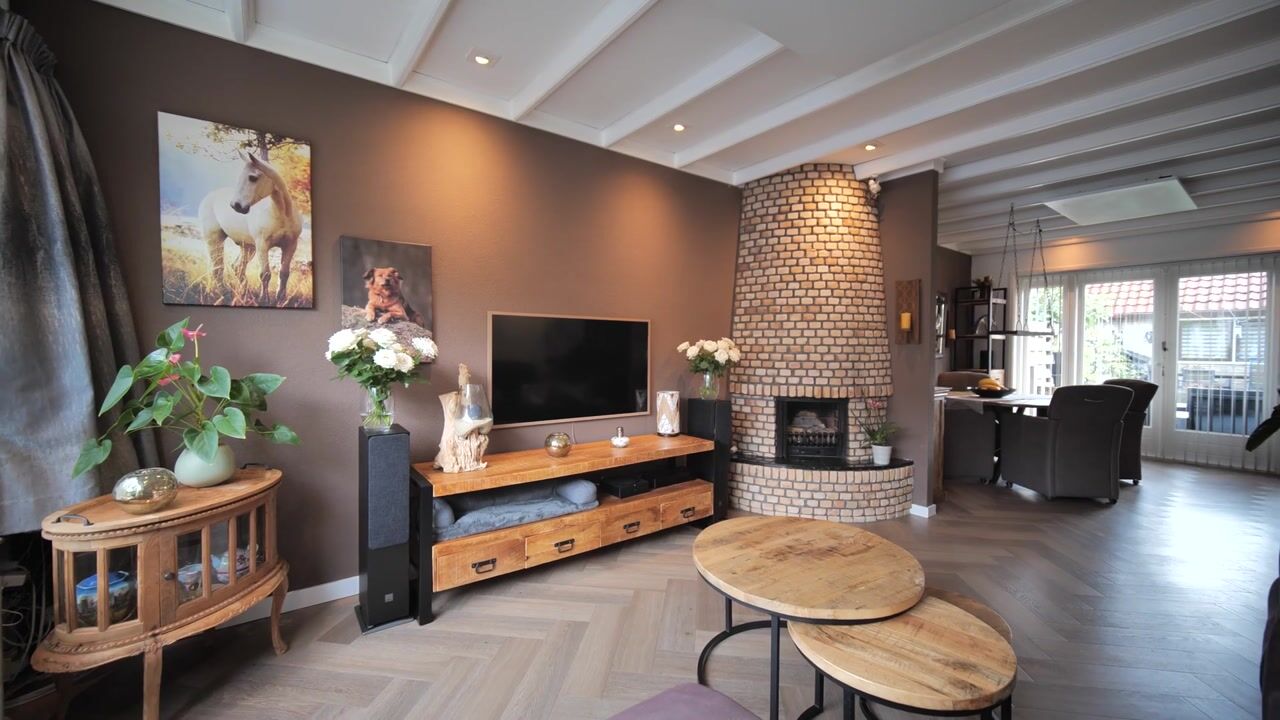
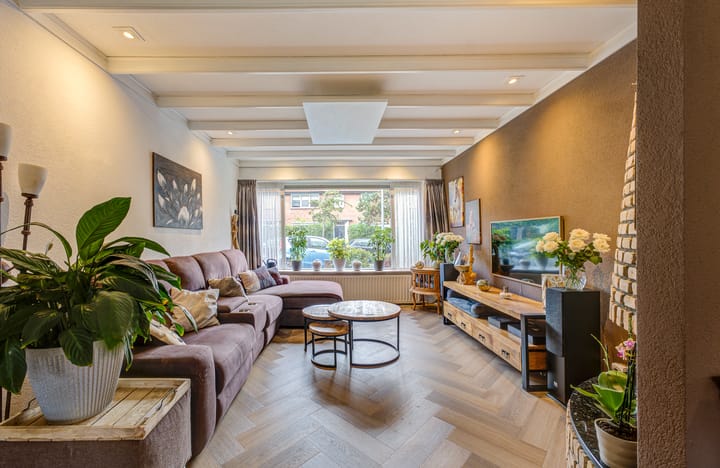
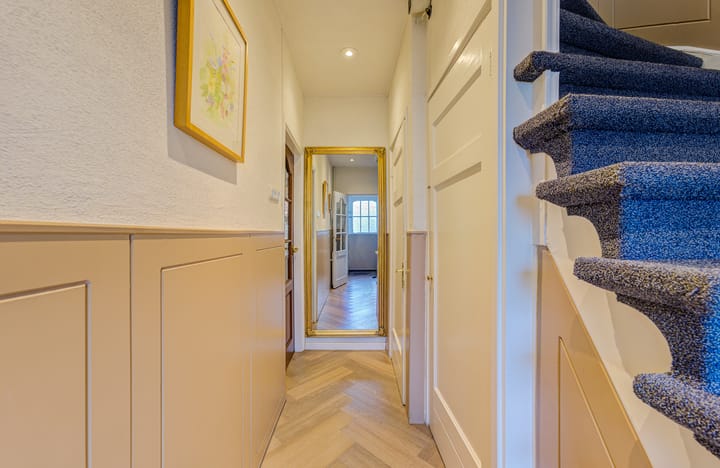
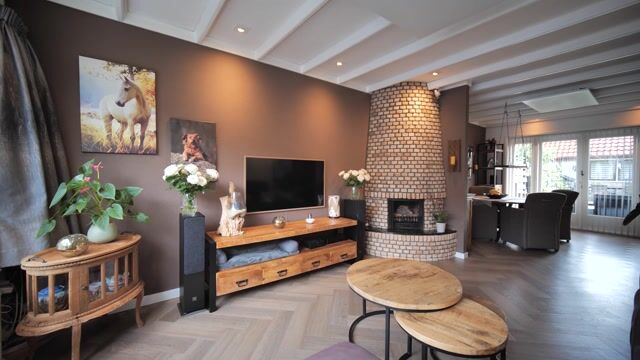
The vestibule leads into the entryway, which provides access to the basement with the utility closet. The entryway also leads to the half-bath with a sink and the living room. The living room is a delightful space: spacious, bright, and cozy, with a fireplace and French doors opening onto the backyard. The home’s generous width really comes into its own here.
At the rear is the modern open kitchen, equipped with a freestanding stove, range hood, refrigerator, combination microwave, and dishwasher. The kitchen leads to the utility room, which has connections for the washer and dryer. The utility room also provides direct access to the backyard.
First Floor
The landing provides access to three bedrooms, the bathroom, and a separate toilet.
At the rear is a spacious bedroom with built-in closets and French doors leading to the balcony. At the front is a second spacious bedroom, also featuring built-in closets and a sink. In addition, there is a third, smaller bedroom at the front. This room is, of course, also ideal for use as a home office, study, or hobby room. The bathroom features a steam shower, a bathtub, and a double sink vanity.
2nd Floor
The attic is accessible via a fixed staircase. The landing houses the central heating boiler and offers practical storage space behind the knee walls. The spacious bedroom is wonderfully bright thanks to the dormer window and also offers plenty of storage space.
Garden
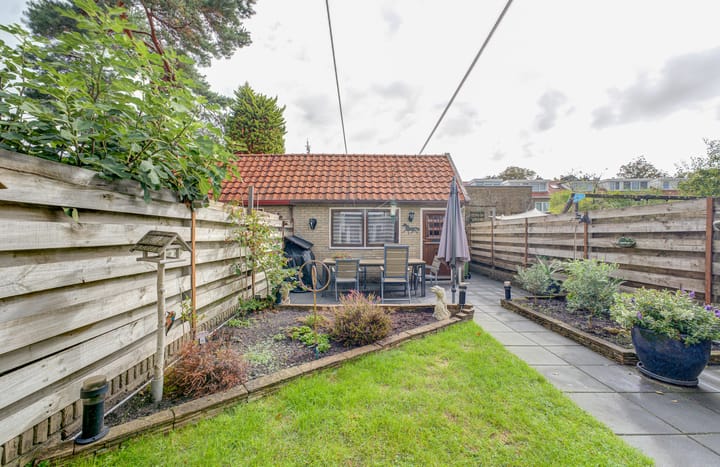
The sunny, east-facing backyard is a wonderful place to spend time outdoors. The garden offers plenty of privacy, and thanks to its location, you can enjoy the sun at various times of the day. Right next to the rear facade is a nice covered area, allowing you to sit outside comfortably even on less sunny days.
At the back of the garden is a freestanding stone shed, ideal for storing bicycles and garden tools. Thanks to the convenient back entrance, the garden is also easily accessible.
Details:
- Located in the popular and child-friendly Staatsliedenkwartier neighborhood;
- Bright and charming townhouse with a pleasant width;
- Energy efficiency rating: C;
- Equipped with 16 solar panels;
- Four bedrooms;
- Sunny backyard with plenty of privacy;
- Detached stone shed and back entrance;
- Located near schools, shops, sports facilities, and nature;
- The Loosdrechtse Plassen within a short bike ride;
- Excellent access to downtown Hilversum and major highways toward Amsterdam and Utrecht.
A delightful family home on a quiet, tree-lined street, with schools, shops, sports facilities, and nature just around the corner—this is a place where you’ll feel right at home.
Curious? Then make an appointment for a tour today. We’d love to show you this home!
Highlights
AI-generated from the description
Bright living room with fireplace
Spacious, cozy living room with fireplace and French doors.
Sunny garden with covered area
East-facing garden with privacy, covered area and stone shed.
Sustainability upgrades throughout
Roof insulation, double glazing, 16 solar panels and energy label C.
Advertisement
Features
Transfer of ownership
Listed since
Acceptance
Available in consultation
Asking price
€ 595,000 kosten koper
Asking price per m²
€ 4,722
Status
Available
Construction
Kind of house
Single-family home, row house
Building type
Resale property
Year of construction
1952
Type of roof
Gable roof covered with roof tiles
Surface areas and volume
Areas
Living area
126 m²
Other space inside the building
5 m²
Exterior space attached to the building
12 m²
External storage space
14 m²
Plot size
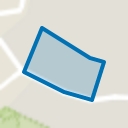
175 m²
Volume in cubic meters
422 m³
Layout
Number of rooms
5 rooms (4 bedrooms)
Number of bath rooms
1 bathroom and 2 separate toilets
Bathroom facilities
Double sink, bath, steam cabin, and washstand
Number of stories
3 stories and a basement
Facilities
Optical fibre, mechanical ventilation, flue, and solar panels
Energy
Energy label
C
Insulation
Roof insulation and double glazing
Heating
CH boiler and fireplace
Hot water
CH boiler
CH boiler
Nefit ProLineNxT 24/CW4 (gas-fired combination boiler from 2024, in ownership)