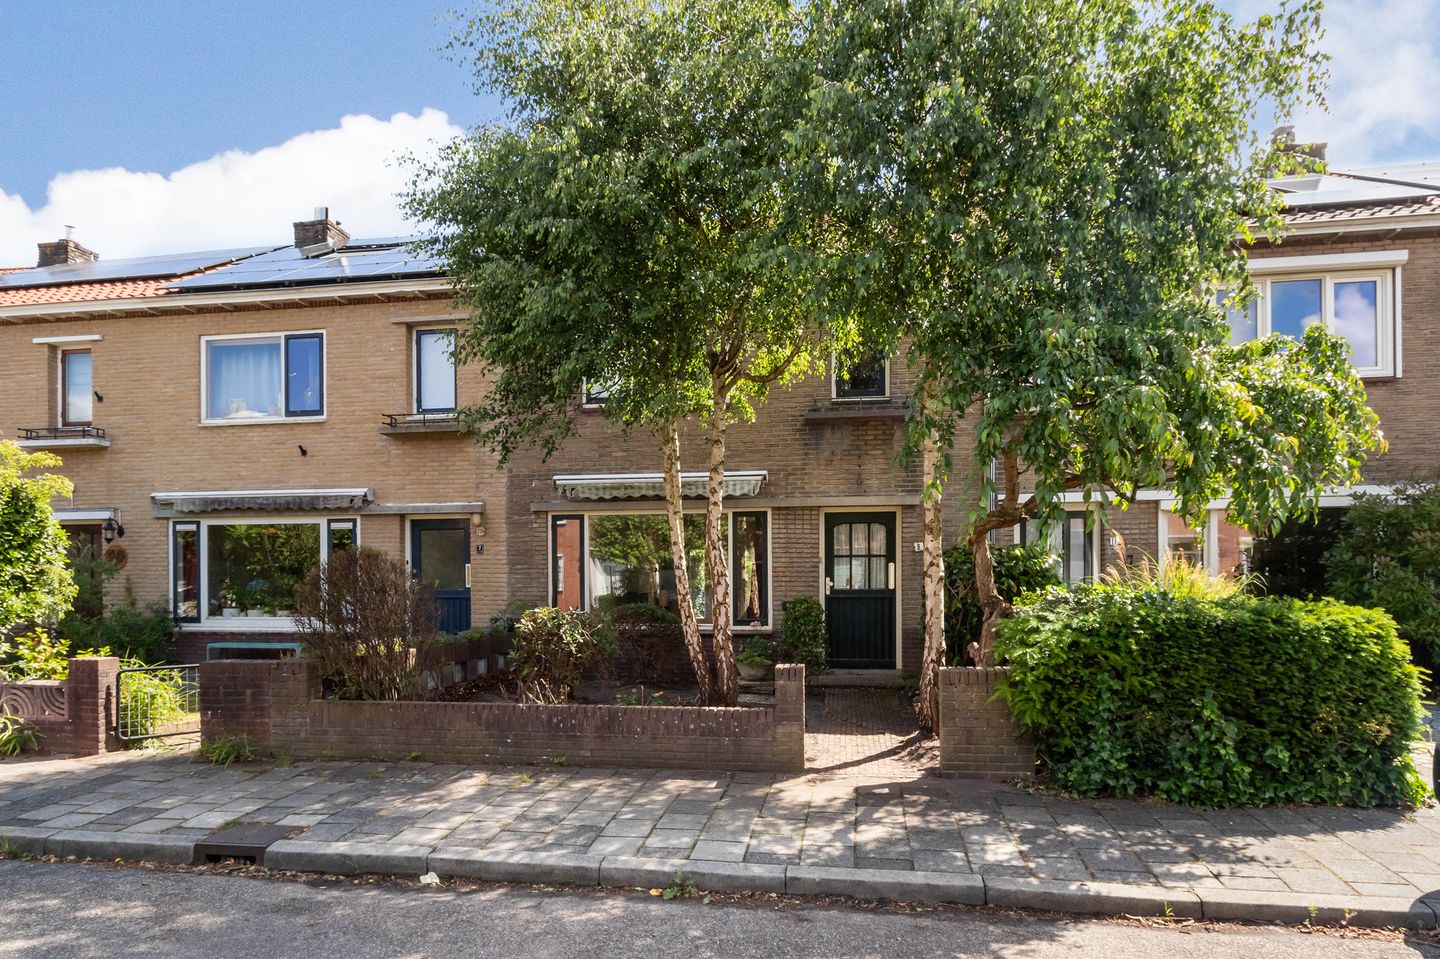
Ruim volledig te renoveren eengezinswoning met diepe achtertuin
Sales history
Listed since
June 23, 2026
Date of sale
July 30, 2026
Term
5 weeks
Description
Translated by ChatGPT
Looking for a home you can completely modernize to your own taste in an excellent location in Hilversum-Zuid?
Then this terraced house with an exceptionally deep rear garden (approx. 19 metres) in the highly sought-after Staatsliedenkwartier offers a unique opportunity.
IN GENERAL
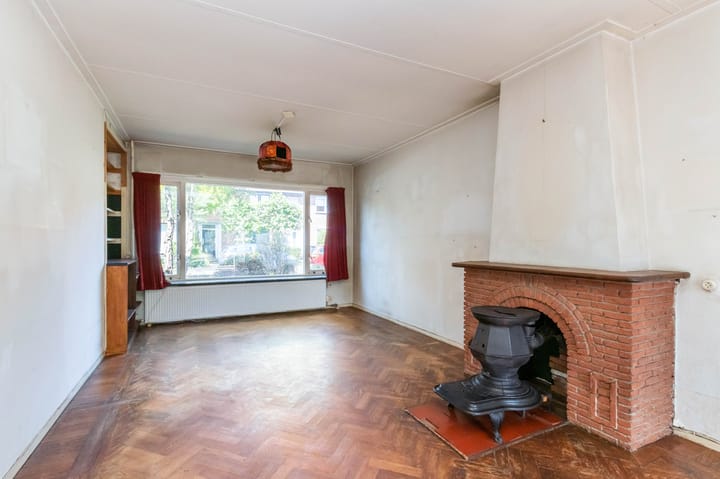
This spacious family home, requiring full renovation, features four bedrooms, an exceptionally deep rear garden (approximately 19 metres), and is situated on a 196 m² plot. It provides a solid foundation with endless possibilities for buyers seeking a property that can be completely transformed according to their own wishes. With the right approach, this house can be turned into a contemporary family home in a highly desirable location.
LOCATION
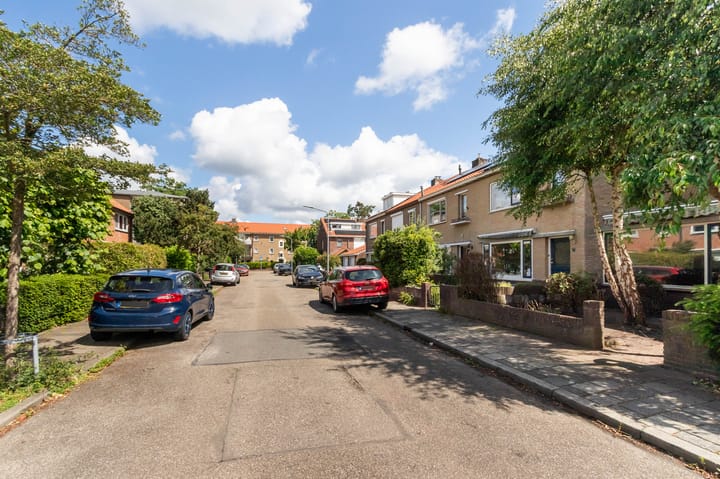
The property is situated in a popular and family-friendly residential area, offering the perfect balance between tranquillity, greenery, and urban amenities. Within walking distance, you will find several schools, the charming shopping area of Gijsbrecht van Amstelstraat, and the Heigalerij shopping centre for your daily groceries.
For leisure and recreation, the Goois Nature Reserve is practically around the corner, offering extensive walking and cycling routes. The Loosdrecht Lakes are also within easy cycling distance. Accessibility is excellent thanks to nearby major roads (A1, A27, and N201) and convenient connections to cities such as Amsterdam and Utrecht.
GROUND FLOOR
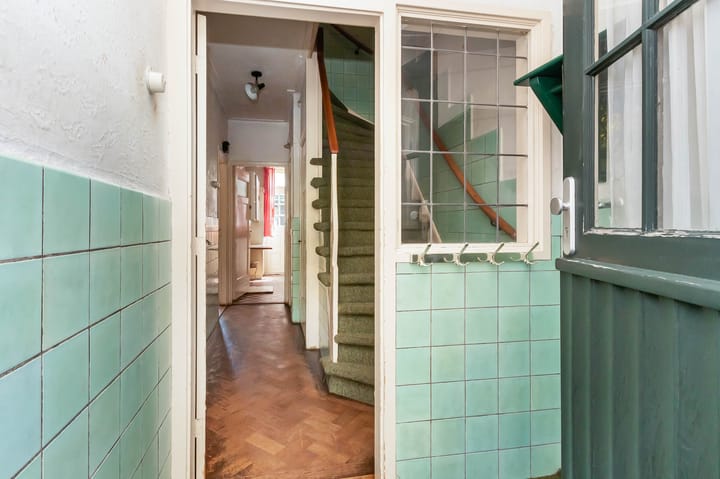
Entrance vestibule, hallway, toilet, living room with wooden flooring and French doors opening onto the garden, separate kitchen with door leading to the exceptionally deep rear garden (approximately 19 metres).
FIRST FLOOR
Landing with storage cupboard and access to three bedrooms. The master bedroom is located at the rear and features a balcony and built-in wardrobes. The second spacious bedroom is situated at the front and also benefits from built-in wardrobes. There is also a third, smaller bedroom which is ideal as a study or home office. All rooms are well-proportioned and enjoy ample natural light. Functional bathroom equipped with a bathtub, toilet, and washbasin.
SECOND FLOOR
Fixed staircase leading to the landing with the central heating boiler installation (Remeha, 2021) and access to the fourth bedroom.
GARDEN
In addition to a generous front garden, the property benefits from an exceptionally deep east-facing rear garden of approximately 19 metres, featuring a detached brick storage shed and rear access.
FEATURES
Living area: 118 m² (measured in accordance with BBMI guidelines)
Spacious family home with 4 bedrooms and a deep rear garden
A true renovation project with extensive redevelopment possibilities
Deep east-facing rear garden (approximately 19 metres deep)
Plot size: 196 m²
Central heating boiler: Remeha (2021)
Energy label C
Recent structural survey report available
Completion date: To be agreed upon in consultation.
Highlights
AI-generated from the description
Exceptionally deep garden
Approx. 19 m deep rear garden with shed and back access.
Spacious family home
Terraced house with 4 bedrooms, balcony and 118 m² living space.
Great Hilversum-Zuid location
Close to shops, schools, nature and A1, A27 roads.
Advertisement
Features
Transfer of ownership
Last asking price
€ 465,000 kosten koper
Asking price per m²
€ 3,941
Status
Sold
Construction
Kind of house
Single-family home, row house
Building type
Resale property
Year of construction
1952
Specific
Partly furnished with carpets and curtains and renovation project
Type of roof
Gable roof covered with roof tiles
Quality marks
Bouwkundige Keuring
Surface areas and volume
Areas
Living area
118 m²
Other space inside the building
5 m²
Exterior space attached to the building
2 m²
External storage space
5 m²
Plot size
196 m²
Volume in cubic meters
419 m³
Layout
Number of rooms
5 rooms (4 bedrooms)
Number of bath rooms
1 bathroom and 1 separate toilet
Bathroom facilities
Bath, toilet, and sink
Number of stories
3 stories and a basement
Facilities
Passive ventilation system and flue
Energy
Energy label
C
Insulation
No cavity wall
Heating
CH boiler
Hot water
CH boiler
CH boiler
Remeha (gas-fired combination boiler from 2021, in ownership)