New
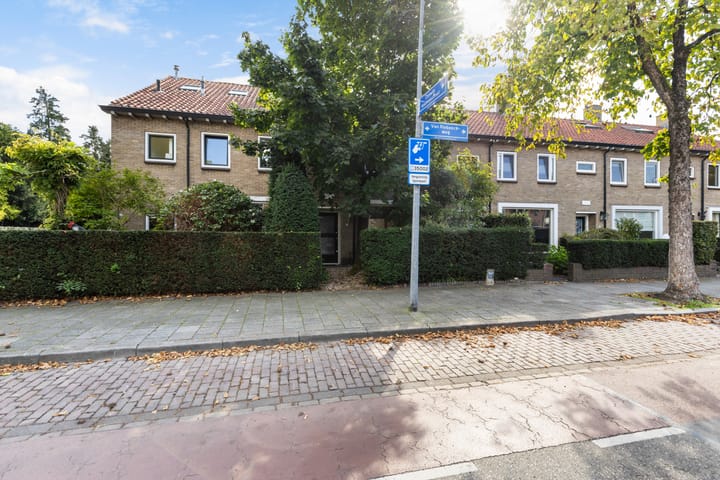
Van Riebeeckweg 301212 EL HilversumVan Riebeeckkwartier
€ 649,000 k.k.

- 130 m²living area
- 152 m²plot size
- 4bedrooms
- Benergy label
Description
A spacious kitchen-diner, a glass folding door leading to the garden, and plenty of room for the family: at Van Riebeeckweg 30, comfort and pleasant living come together. This extended townhouse offers approximately 130 m² of living space, a 152 m² lot, and an energy efficiency rating of B. With a renovated kitchen and bathroom, 4 bedrooms and a spacious attic, you’ll find a wonderful combination of living space and practical amenities here.
The home is located in the Van Riebeeckkwartier neighborhood in Hilversum, with shops, schools, daycare centers, and a hospital nearby. Hilversum Sportpark train station is also within walking distance. Major roads and the A27 highway are just a 3-minute drive away. A practical living environment where everyday amenities are right at your fingertips. The beautiful natural surroundings of the Cronebos are also less than 2 km away.
Layout:
Ground Floor: You reach the entrance through the sheltered front yard. The entryway, with its wood-paneled walls, immediately makes a well-kept first impression and provides access to the restroom, the staircase, and the spacious living room.
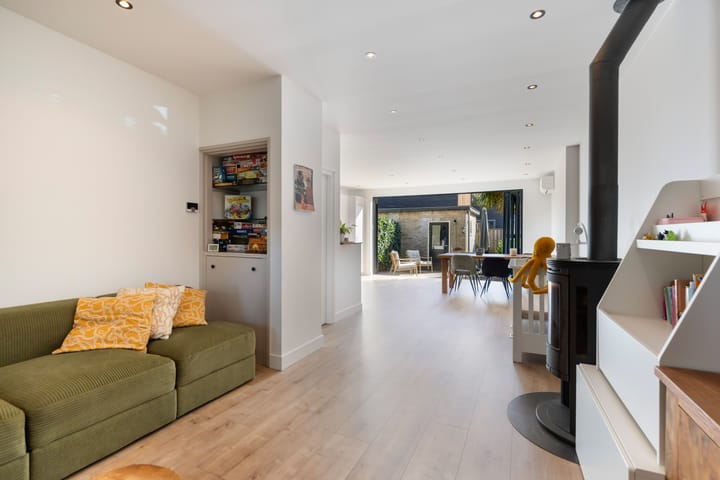
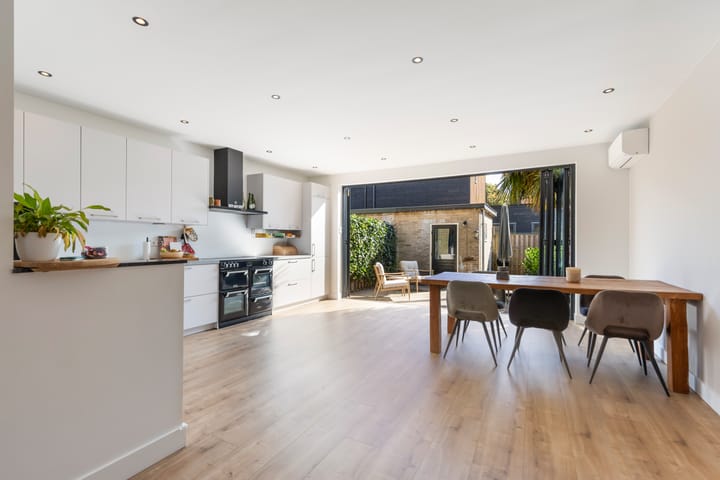
At the front is the sitting area with a multi-fuel stove—a lovely spot to relax together at the end of the day. At the rear, the home opens onto the spacious addition built in 2022. Here, the open kitchen and dining area form the heart of the home, with room for a large dining table.
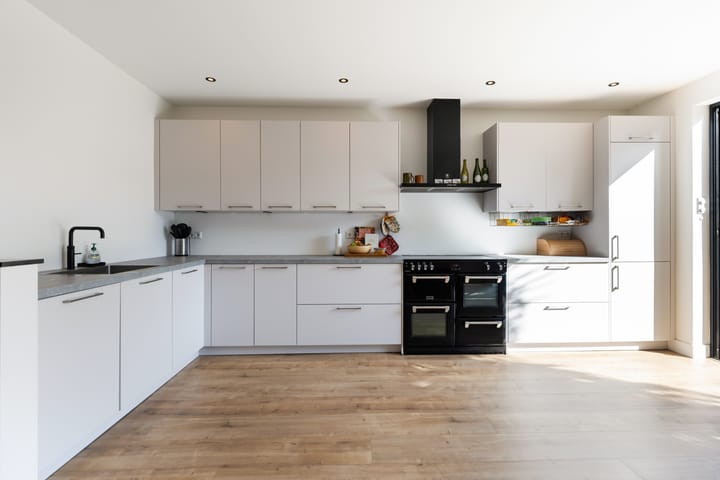
The bright kitchen was renovated in 2022 and is equipped with various appliances, including an oven, range hood, refrigerator, dishwasher, and Quooker. While you’re cooking, you can stay in touch with your family or guests at the table.
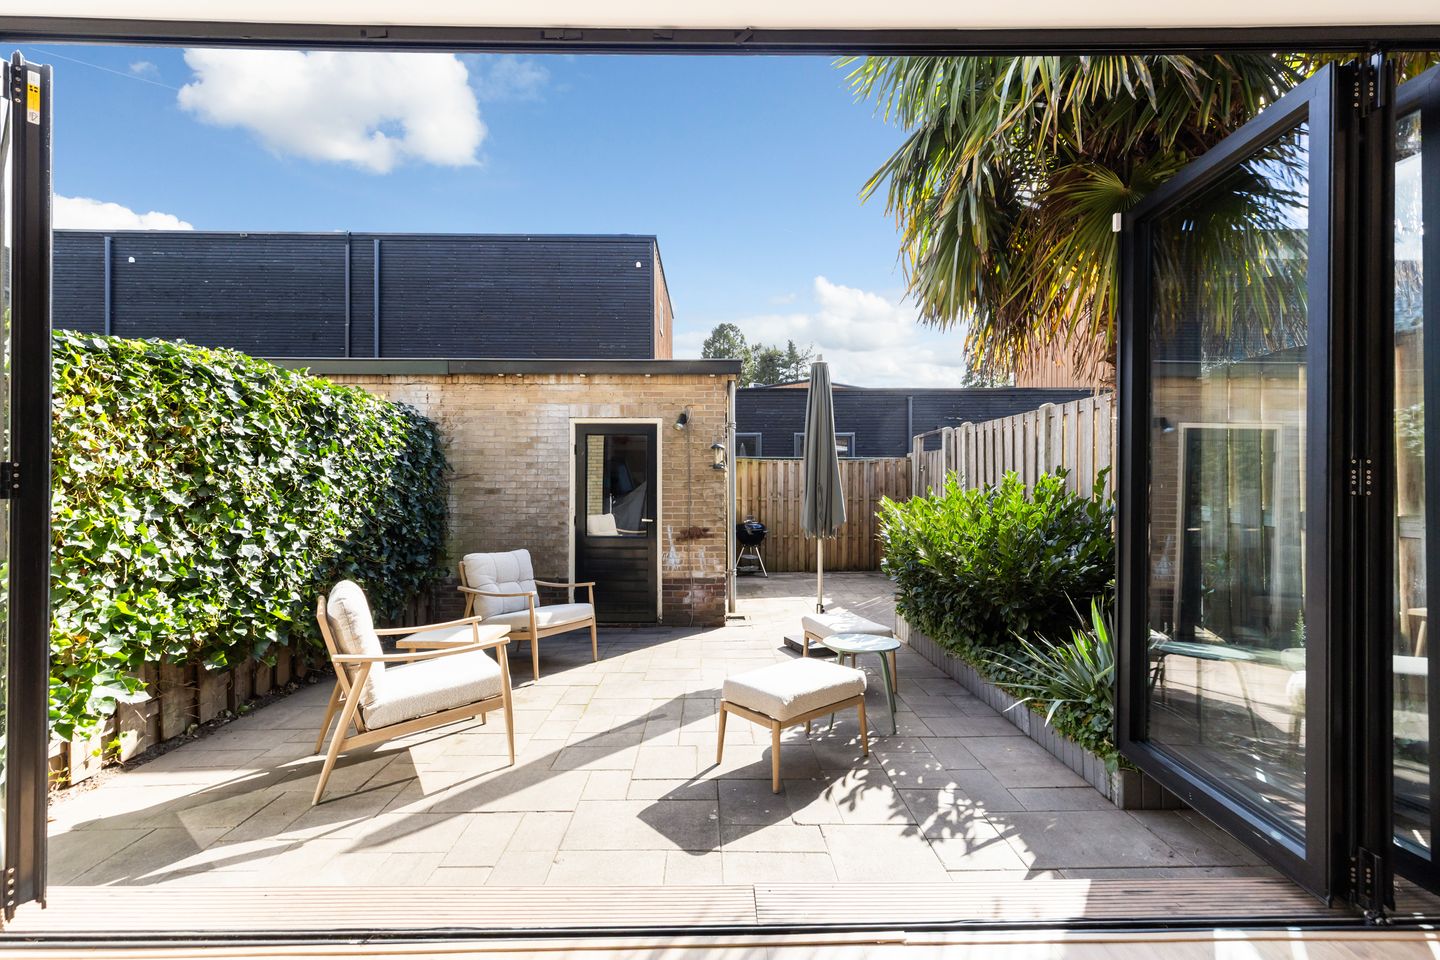
The wide glass folding wall makes this part of the home especially inviting. On nice days, you can open the rear wall and seamlessly incorporate the patio into the living space. The underfloor heating on the ground floor ensures pleasant comfort even during the colder months.
First Floor: The landing provides access to three bedrooms of varying sizes each equipped with built-in closets, the bathroom, and a separate toilet.
The modern bathroom features a spacious walk-in shower with a rain showerhead and hand shower, as well as a vanity with two faucets and a mirror cabinet. It’s a pleasant space to start or end the day.
Attic: A fixed staircase leads to the spacious attic. This open space is currently furnished as a bedroom, with an adjacent work area. The wide dormer window and skylight create a bright atmosphere.
You’ll also find space for the washer and dryer here, along with practical storage behind the knee walls. The air conditioning helps maintain a pleasant indoor climate.
Backyard and Storage Shed: The sunny south-facing backyard combines a paved patio with green hedges and landscaping. Here, you’ll have plenty of space to dine outdoors, relax, or entertain guests. The glass folding wall seamlessly connects the indoor and outdoor spaces. The overhang on the rear facade features built-in lighting.
At the back of the garden is a stone storage shed, handy for bicycles, tools, and gardening supplies.
Special features:
- Move-in ready home with energy label B.
- Expanded living space with a wide glass folding wall opening onto the garden.
- Open kitchen renovated in 2022, equipped with various appliances and a Quooker.
- Modern bathroom from 2022 with a spacious walk-in shower and a vanity with two faucets.
- Underfloor heating on the ground floor and floor insulation installed in 2022.
- Four air conditioners with heating and cooling functions, installed in 2024 and 2025.
- Spacious attic with a dormer window added in 2021, a work area, and practical storage space.
Curious? Contact us today—we’d love to show you this beautiful home in person. You can find additional information and photos on the property’s website; the link is located under the “Download Brochure” button!
Advertisement
Features
Transfer of ownership
- Listed since
- Acceptance
- Available in consultation
- Asking price
- € 649,000 kosten koper
- Asking price per m²
- € 4,992
- Status
- Available
Construction
- Kind of house
- Single-family home, row house
- Building type
- Resale property
- Year of construction
- 1958
- Type of roof
- Gable roof covered with roof tiles
Surface areas and volume
- Areas
- Living area
- 130 m²
- External storage space
- 7 m²
- Plot size
- 152 m²
- Volume in cubic meters
- 419 m³
Layout
- Number of rooms
- 5 rooms (4 bedrooms)
- Number of bath rooms
- 1 bathroom and 2 separate toilets
- Bathroom facilities
- Double sink, walk-in shower, and washstand
- Number of stories
- 2 stories and an attic
- Facilities
- Air conditioning, skylight, optical fibre, mechanical ventilation, passive ventilation system, and flue
Energy
- Energy label
- B
- Insulation
- Roof insulation and floor insulation
- Heating
- CH boiler and wood heater
- Hot water
- CH boiler
- CH boiler
- Remeha (gas-fired combination boiler from 2022, in ownership)
Cadastral data
- HILVERSUM C 5379
- Cadastral map
- Area
- 152 m²
- Ownership situation
- Full ownership
Exterior space
- Location
- In residential district
- Garden
- Back garden and front garden
- Back garden
- 43 m² (8.39 metre deep and 5.91 metre wide)
- Garden location
- Located at the south with rear access
Storage space
- Shed / storage
- Detached brick storage
- Insulation
- No insulation
Parking
- Type of parking facilities
- Paid parking and public parking
Popularity
783x
Viewed
39x
Saved
9-10-2026
On Funda
Neighborhood

Van Riebeeckkwartier
Hilversum- Residents
- 3,625
- Family with children
- 28%
- Avg. asking price / m²
- € 4,867
Discover the neighborhood
Curious about the housing supply, residents and local real estate agents?

Don’t want to forget this home?
Save it as a favorite. You’ll easily find it back and get notified when something changes.
