Leuke eengezinswoning met zonnige tuin zuid op erfpachtgrond
Description
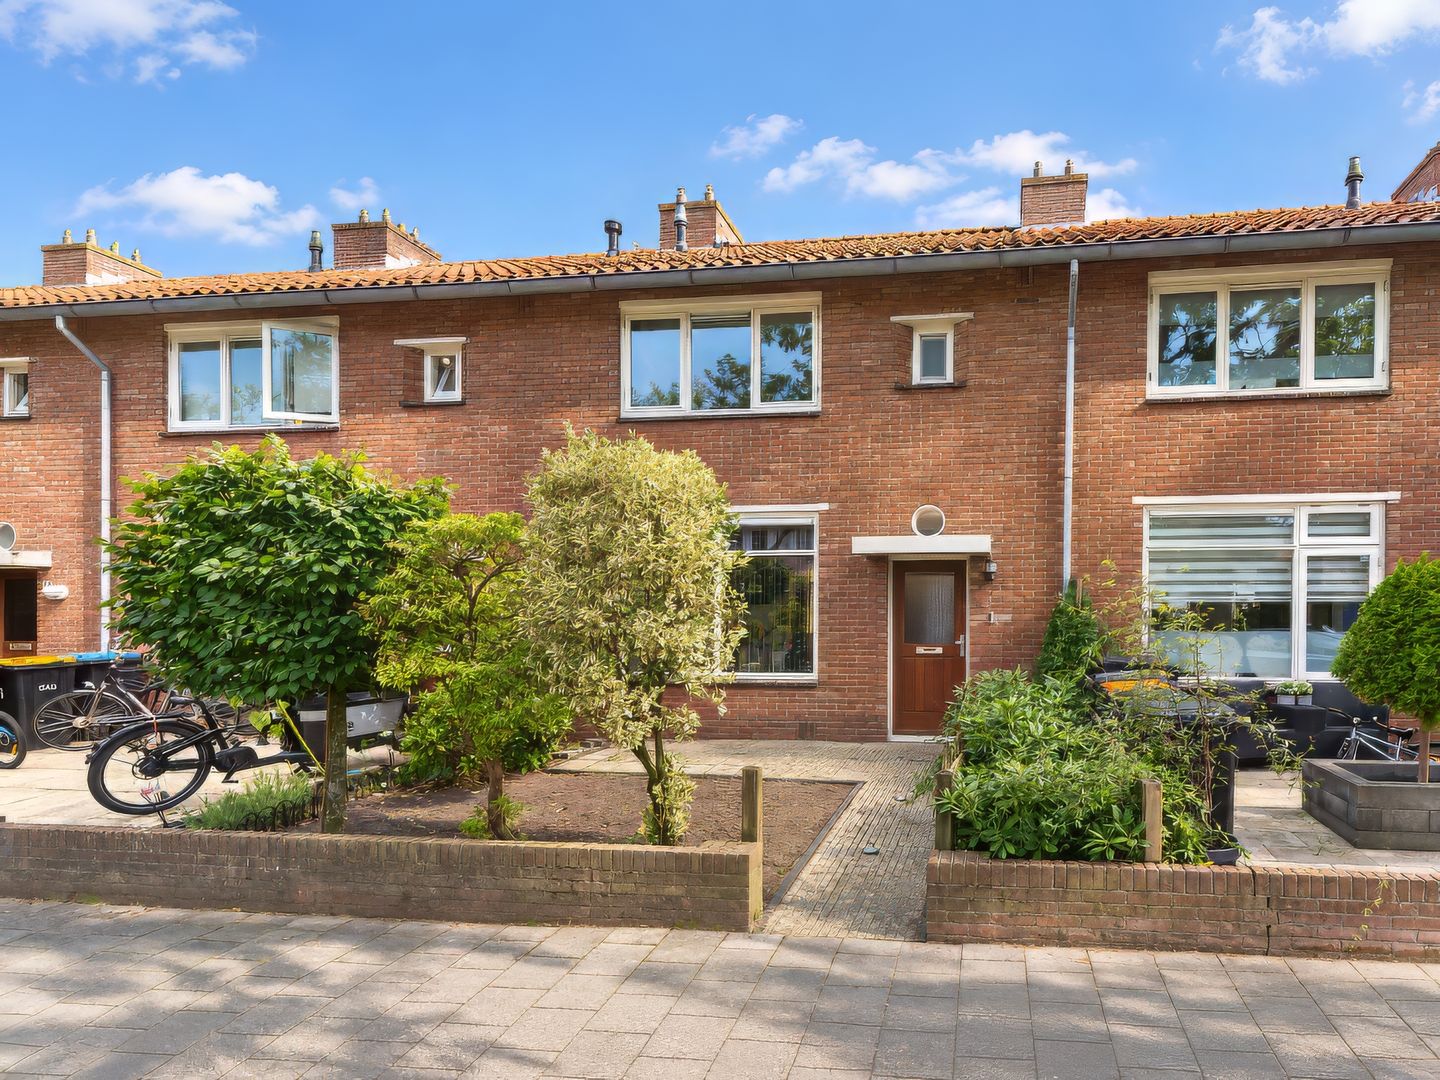
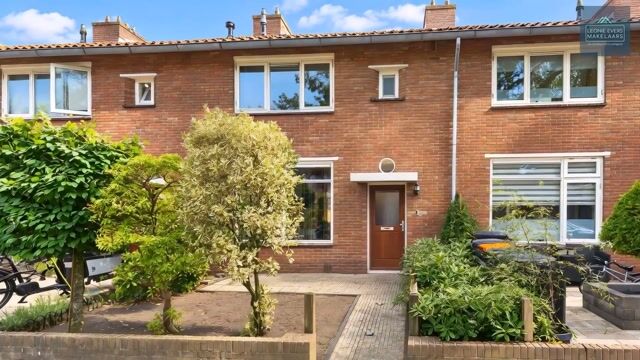
Now for sale: an attractive and well-proportioned family home with 4 bedrooms and a sunny south-facing rear garden. The property offers approximately 85 m² of living space, excluding the attic floor of approximately 14 m² with a new dormer window, and is situated on a 129 m² plot with rear access, adjoining a green strip.
PLEASE NOTE: this is a Koop Goedkoop property situated on leasehold land (not 'own ground').
Conveniently located in a quiet and child-friendly residential area on the outskirts of Hilversum, just around the corner from the Anna’s Hoeve nature reserve and close to the Laarder Wasmeer. Shops, schools, public transport and major roads are also within easy reach. Free parking is available directly in front of the property.
Layout
Ground floor:
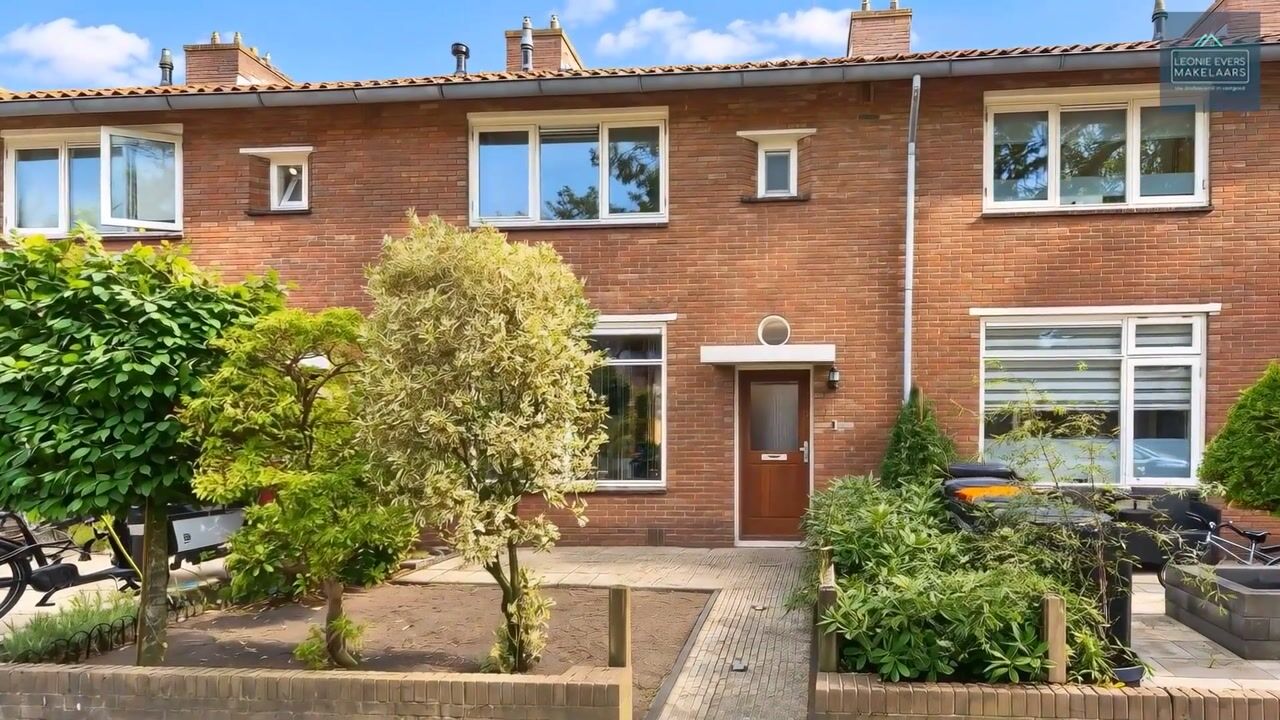
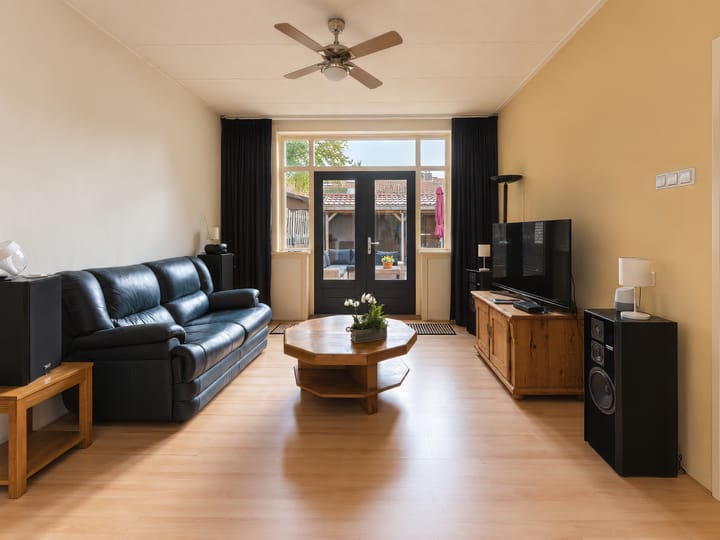
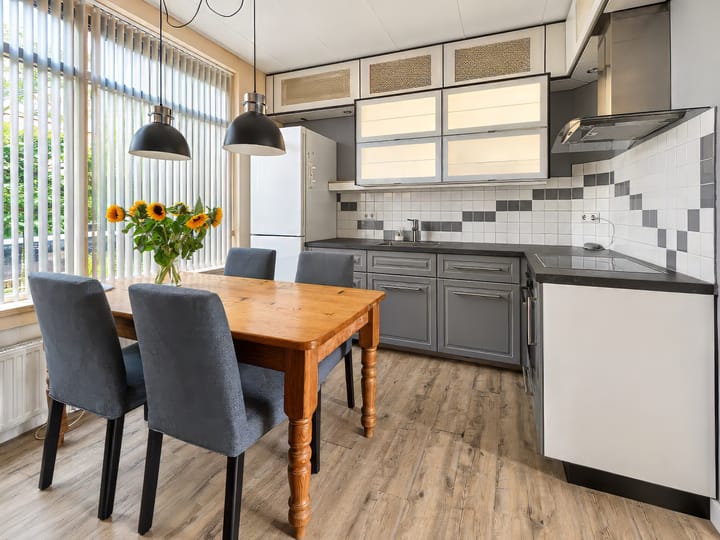
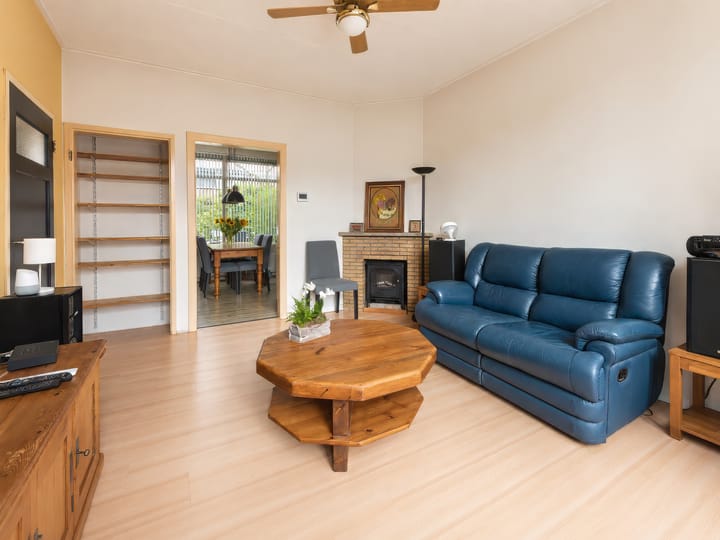
Good-sized front garden, entrance, enclosed porch with cloakroom area, hallway, toilet, staircase to the first floor, under-stairs cupboard with meter cupboard and access to the cellar with standing height. At the front is the kitchen/dining area, fitted with a corner kitchen with various built-in appliances. The living room is situated at the rear and enjoys a pleasant outlook onto the garden. Adjacent to the living room is an internal storage room, which could potentially be incorporated into the living room to create a spacious L-shaped living area. French doors from the living room provide access to the sunny south-facing rear garden. At the rear of the garden is a pleasant covered terrace, and the rear access leads directly to the green strip behind the property with play equipment for (young) children.
First floor:
Landing, spacious bedroom at the rear with built-in wardrobe, good-sized 2nd bedroom at the front, also with built-in wardrobe, and a smaller 3rd bedroom at the rear. The bathroom is situated at the front and is fitted with a good-sized shower area and washbasin. A corner has also already been prepared for the installation of a 2nd toilet.
Second floor:
Fixed staircase to the attic floor, with a new dormer window installed at the rear in 2025, fitted with HR++ glazing and a sunshade. This floor accommodates a good-sized 4th bedroom and the central heating boiler (2021).
Particulars:
* Usable residential floor area approx. 85 m² (BBMI measurement report available)
* Other internal space approx. 18 m² (of which approx. 14 m² attic and the remainder cellar)
* Plot size 129 m²
* Spacious rear garden almost 10 metres deep
* Wide green strip with play equipment adjoining the rear access, ideal for children
* Fully fitted with double glazing (dormer window HR++ glazing, 2025)
* Intergas central heating combi boiler, 2021
* Year of construction approx. 1948
* Original panelled doors still present throughout
* Koop Goedkoop property on leasehold land (borrowing capacity must be approx. €17,000 higher)
* Designated civil-law notary: Van Hengstum & Stolp, Davina & Partners or Notariaat Wijdemeren (buyer may choose one of these three)
Koop Goedkoop property - leasehold:
This attractive family home is offered under Dudok Wonen’s "Koop Goedkoop" scheme. "Koop Goedkoop properties" are made more affordable because the land is not purchased; instead, Dudok Wonen grants the land on a leasehold basis at a substantial discount. The ground rent (leasehold payment) for this property amounts to €286.46 per month (based on an interest rate of 5.5% on €62,500, being the value of the land), but the full amount is not payable until the 11th year. The discount on the ground rent is 100% in the first year (meaning no ground rent is payable). In the 2nd year the discount is 90%, in the 3rd year 80%, etc.
* The ground rent paid is tax deductible.
* Upon resale, the new buyer starts again with a 100% discount.
* The buyer is obliged to occupy the property as their principal residence from the date of transfer.
* Upon purchase, the perpetual leasehold right is converted into an everlasting leasehold right (the land value will remain fixed permanently).
* If the buyer wishes to sell or otherwise transfer the property in the future, the buyer is obliged to first give Dudok Wonen the opportunity to repurchase the property (Dudok Wonen’s right of first refusal).
* Transfer of ownership must take place through Notariaat Wijdemeren in Loosdrecht, Davina en Partners in Hilversum or Van Hengstum & Stolp Netwerk Notarissen in Hilversum in connection with the "Koop Goedkoop" scheme.
This information has been compiled by us with due care. However, we accept no liability whatsoever for any incompleteness, inaccuracies or otherwise, nor for any consequences thereof. All stated dimensions and surface areas are indicative.
Highlights
AI-generated from the description
Sunny south-facing garden
Rear garden almost 10 metres deep with covered terrace.
Green and child-friendly
Quiet area near Anna’s Hoeve nature reserve and play area behind.
Insulation and new dormer
Fully double glazed, HR++ dormer 2025 and boiler from 2021.
Advertisement
Features
Transfer of ownership
Listed since
Acceptance
Available in consultation
Asking price
€ 400,000 kosten koper
Asking price per m²
€ 4,706
Status
Available
Construction
Kind of house
Single-family home, row house
Building type
Resale property
Year of construction
1948
Type of roof
Gable roof covered with roof tiles
Surface areas and volume
Areas
Living area
85 m²
Other space inside the building
18 m²
Plot size
129 m²
Volume in cubic meters
371 m³
Layout
Number of rooms
6 rooms (4 bedrooms)
Number of bath rooms
1 bathroom
Bathroom facilities
Shower and sink
Number of stories
2 stories, an attic, and a basement
Energy
Energy label
D
Heating
CH boiler
Hot water
CH boiler
CH boiler
Intergas (gas-fired combination boiler from 2021, in ownership)