
New
Nieuwstad 348713 JL HindeloopenHindeloopen
€ 895,000 k.k.

- 339 m²living area
- 440 m²plot size
- 3bedrooms
- Cenergy label
Uitzonderlijke pastorie met vrij zicht, garage én eigen aanlegsteiger
Description
EXCEPTIONAL FORMER VICARAGE WITH EXTENDED VIEWS, GARAGE AND PRIVATE MOORING
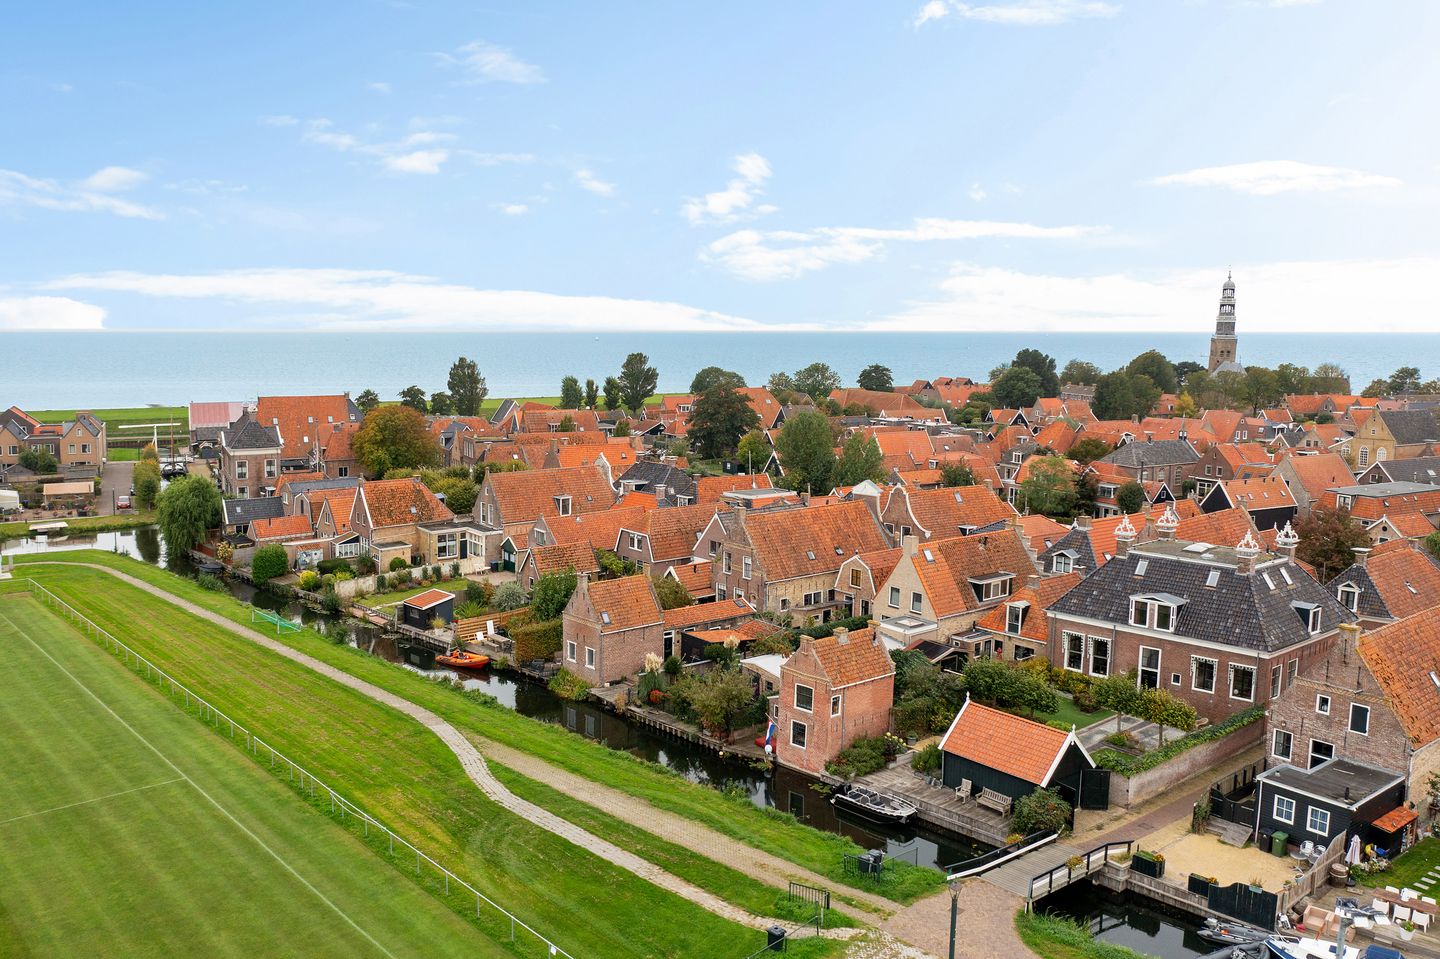
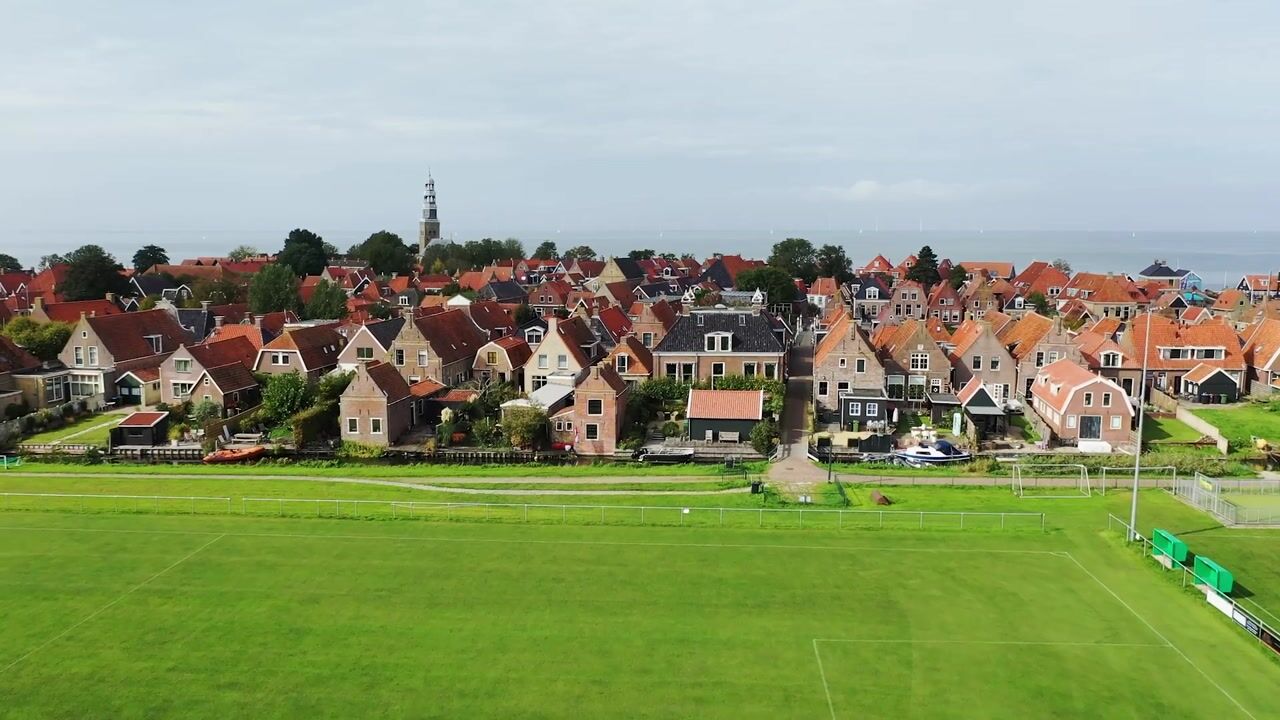
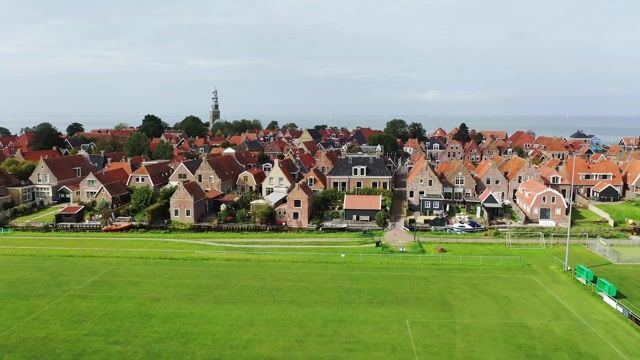
In the heart of the historic town of Hindeloopen stands this elegant former vicarage. A substantial and distinctive property where historic grandeur and contemporary living comfort come together effortlessly.
The house has been fully restored and modernised under the guidance of an architect specialising in historic and listed buildings. Since then, the property has been meticulously maintained and thoughtfully adapted to modern standards. The result is an exceptionally atmospheric residence offering a surprisingly comfortable living environment.
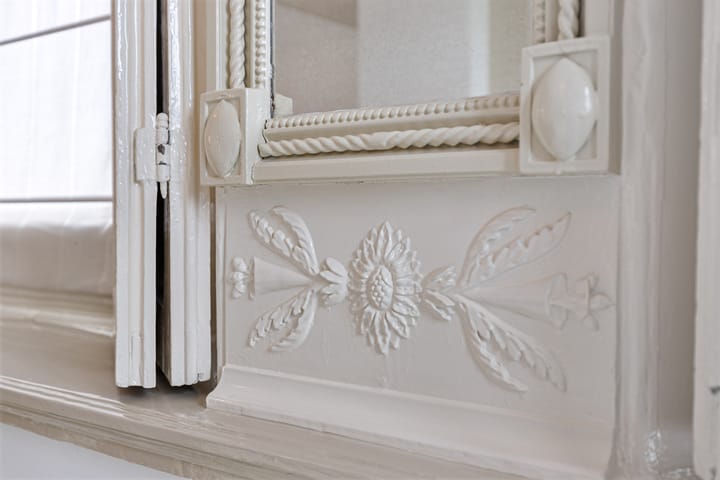
High ceilings, monumental architectural details, marble floors, authentic shutters and impressive timber roof structures reflect the rich history of the property. At the same time, the house is bright, exceptionally well insulated and equipped with contemporary amenities.
With 339 m² of living space, a volume of 1,453 m³ and a versatile layout, this former vicarage offers generous accommodation for water sports enthusiasts, a family and/or those seeking to combine living and working. The setting is equally remarkable: right in the historic centre of Hindeloopen, with uninterrupted views to the rear, a fully enclosed garden and a private mooring on navigable water. The garage with electric sectional door completes the property.
LAYOUT
GROUND FLOOR
The entrance makes an impressive first impression. From the characteristic central hallway, featuring a beautiful marble floor, the various rooms are accessed.
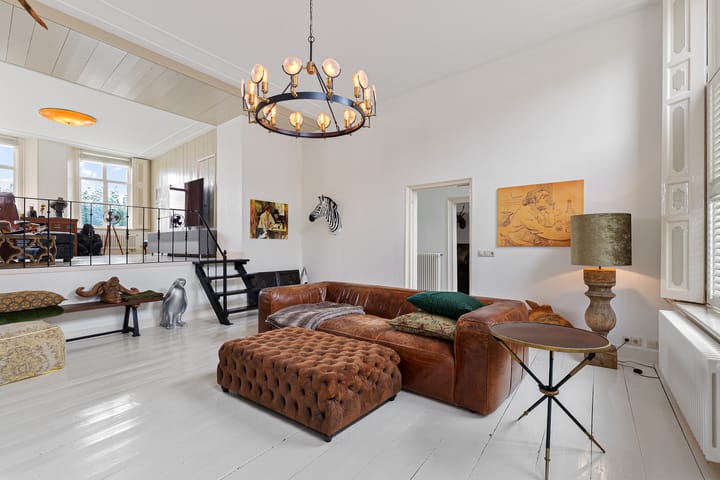
To the left is the elegant and light-filled sitting room, a generous space in which the authentic features immediately draw the eye. The characteristic shutters, high ornamental ceilings and fireplace create a distinctly historic atmosphere. A particularly charming feature is the raised section above the cellar, where an original box bed has been preserved. This light and versatile area, with its beautiful far-reaching views, is ideally suited as an intimate home office or lounge area.
To the right of the hallway is a generous kitchen and dining area, where the kitchen and dining room naturally flow into one another. The long room is beautifully illuminated by the tall windows, with the kitchen enjoying open views across the garden, the water and the countryside beyond. There is ample space for extensive cooking, while the long dining table provides the perfect setting for relaxed meals and everyday family life. The combination of space, natural light and the direct connection between cooking and dining makes this a particularly inviting living space.
A smaller cellar is accessible directly from the kitchen. Returning to the hallway, there is a guest cloakroom and access to the main cellar.
FIRST FLOOR
The impressive ornamental staircase, finished with a luxurious red runner, leads to the first floor. The generous landing provides access to three bedrooms and two bathrooms.
The master bedroom is exceptionally spacious at approximately 70 m² and features a large fitted wardrobe. The en-suite bathroom has recently been renovated and includes a toilet, walk-in shower, double vanity and underfloor heating. The second and third bedrooms are located at the front of the house and each feature a dormer window.
On this floor, the beautiful timber roof structures remain exposed in several places. The combination of generous proportions, natural light and authentic architectural details creates a truly distinctive atmosphere.
SECOND FLOOR
A fixed, easy-to-climb industrial steel staircase leads to the second floor and its open gallery. The roof windows offer beautiful panoramic views across Hindeloopen, creating the feeling of standing in the town's lighthouse itself.
This level offers considerable flexibility and could readily be arranged as one large living or working space, or divided into one or two additional bedrooms. Two large walk-in storage rooms are also located here.
The attractive timber roof structure is also visible on this floor. The roof has been insulated externally.
CELLARS
The property has two separate cellar areas.
The main cellar has full standing height and is ideally suited for use as a wine cellar. The separate utility cellar is generous in size and features the laundry facilities at a comfortable working height.
The smaller cellar is directly accessible from the kitchen.
The dry cellar spaces provide practical storage while also complementing the character and history of this former vicarage.
GARAGE
A generous garage/storage building of approximately 25 m² is situated in the rear garden. It features an electric sectional door and provides space for a car, bicycles, water sports equipment and additional storage. A valuable addition to living in the historic centre of Hindeloopen.
PLOT AND GARDEN

The deep rear garden was completely redesigned in 2024 and is fully enclosed by walls. It provides a private and sheltered outdoor setting with several terraces.
One of the garden's most appealing features is its direct connection to the water. A private mooring is situated along the water's edge, ideal for a sloop or other boat. From here, the waterways of the Frisian lake district are immediately accessible.
The combination of the secluded garden, uninterrupted views and private access to the water makes this outdoor space particularly special.
HINDELOOPEN
Living in Hindeloopen means living in one of Friesland's most distinctive historic towns. This former Eleven Cities town is situated directly on the IJsselmeer and has been a much-loved destination for water sports enthusiasts for generations.
Hindeloopen is renowned for its distinctive culture, traditional costume, decorative painting and historic architecture. At the same time, the town offers a surprisingly good range of amenities, including several restaurants and a lively café and bar. Sports and leisure facilities are also available in Hindeloopen and the surrounding area, including tennis, squash, football, fitness, swimming and golf.
The other characteristic Eleven Cities towns of Workum and Stavoren are close by, while the expansive Frisian countryside and the forests of Gaasterland are also within easy reach.
Transport connections are excellent. Hindeloopen has a railway connection via Sneek to Leeuwarden and is easily accessible by car via the provincial road network, with connections to the A7 and A6 motorways. Sneek can be reached in approximately 25 minutes, Leeuwarden in 45 minutes and Amsterdam in approximately 90 minutes.
KEY FEATURES
* Built according to BAG records in 1930; comprehensively renovated
* Recent energy label C, offering contemporary comfort
* 339 m² of living space
* Volume of 1,453 m³
* Plot of 440 m²
* Former vicarage with a distinguished historic character
* 3 bedrooms and 2 bathrooms
* Ample potential for additional bedrooms
* Generous sitting room and kitchen/dining area
* 25 m² garage/storage building with electric sectional door
* Sheet piling and moorings renewed in 2012
* Rear garden completely redesigned and fully enclosed in 2024
* Uninterrupted views to the rear
* Private mooring on navigable water
DISCLAIMER
This information has been compiled with the utmost care from various sources. No liability can be accepted for any inaccuracies and/or omissions in the information provided, nor can any rights be derived from the contents of this information, including any attachments or brochures. This information is entirely without obligation and is intended solely as an invitation to submit an offer. For properties more than 25 years old, the purchase agreement will include an age clause and an asbestos clause.
Highlights
AI-generated from the description
Historic former vicarage
Fully restored home with high ceilings, marble floors and shutters.
Secluded garden with mooring
Deep walled garden redesigned in 2024 with open views and private mooring.
Generous living and kitchen
Bright sitting room, large kitchen/diner and multiple floors with cellars.
Advertisement
Features
Transfer of ownership
- Listed since
- Acceptance
- Available in consultation
- Asking price
- € 895,000 kosten koper
- Asking price per m²
- € 2,640
- Status
- Available
Construction
- Kind of house
- Mansion, detached residential property
- Building type
- Resale property
- Year of construction
- 1930
- Specific
- Protected townscape or village view (permit needed for alterations), heritage listed, listed building (national monument) and monumental building
- Type of roof
- Mansard roof covered with asphalt roofing and roof tiles
Surface areas and volume
- Areas
- Living area
- 339 m²
- Other space inside the building
- 25 m²
- External storage space
- 25 m²
- Plot size
- 440 m²
- Volume in cubic meters
- 1,453 m³
Layout
- Number of rooms
- 6 rooms (3 bedrooms)
- Number of bath rooms
- 2 bathrooms and 1 separate toilet
- Bathroom facilities
- 2 walk-in showers, 2 toilets, sink, double sink, and underfloor heating
- Number of stories
- 3 stories and a basement
- Facilities
- Outdoor awning, skylight, optical fibre, passive ventilation system, flue, and TV via cable
Energy
- Energy label
- C
- Insulation
- Roof insulation, energy efficient window, insulated walls, floor insulation and secondary glazing
- Heating
- CH boiler and gas heater
- Hot water
- CH boiler and electrical boiler
- CH boiler
- Nefit Topline (gas-fired combination boiler from 2014, in ownership)
Cadastral data
- HINDELOOPEN A 32
- Cadastral map
- Area
- 440 m²
- Ownership situation
- Full ownership
Exterior space
- Location
- Alongside a quiet road, along waterway, alongside waterfront, sheltered location, in centre, unobstructed view and sea view
- Garden
- Back garden
- Back garden
- 300 m² (20.00 metre deep and 15.00 metre wide)
- Garden location
- Located at the southeast with rear access
Garage
- Type of garage
- Detached wooden garage
- Capacity
- 1 car
- Facilities
- Electrical door and electricity
Parking
- Type of parking facilities
- Parking on private property, public parking and resident's parking permits
Popularity
1,266x
Viewed
50x
Saved
2-10-2026
On Funda
Neighborhood

Hindeloopen
Hindeloopen- Residents
- 790
- Family with children
- 26%
Discover the neighborhood
Curious about the housing supply, residents and local real estate agents?

Don’t want to forget this home?
Save it as a favorite. You’ll easily find it back and get notified when something changes.
