Sold

- 163 m²living area
- 270 m²plot size
- 5bedrooms
- Aenergy label
Sales history
- Listed since
- June 6, 2026
- Date of sale
- August 14, 2026
- Term
- 2 months
Description
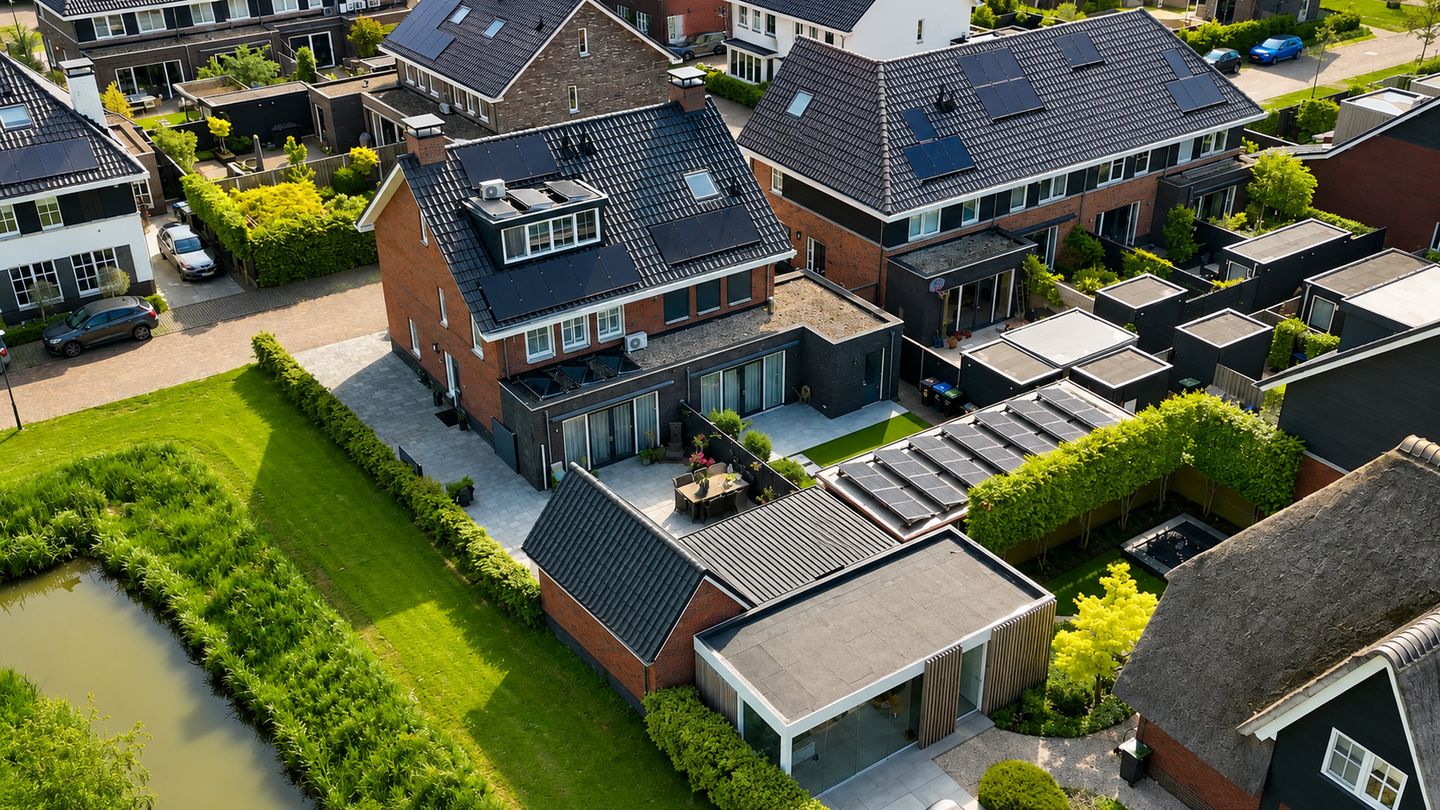
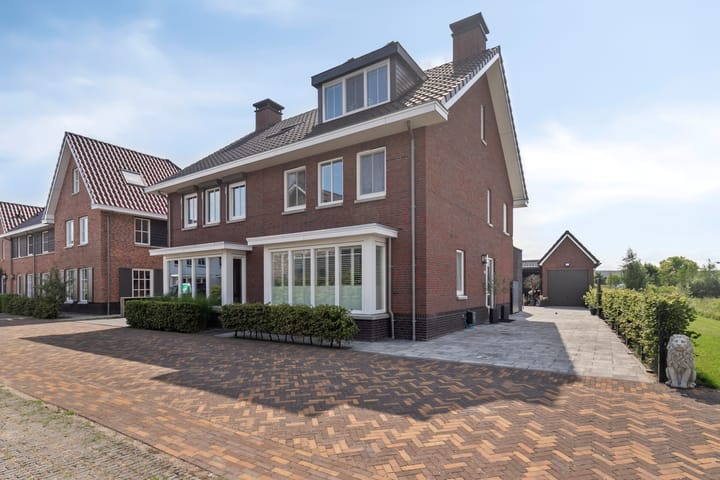
Modern, expanded semi-detached home with five bedrooms, a detached garage with an attic, 20 solar panels, a spacious driveway, and an exceptionally unobstructed view of greenery and water at the end of a quiet
street.
This excellently maintained home, built in 2020, combines space, sustainability, and high-quality finishes in an attractive location in Hoef en Haag. With a living area of approximately 163 m², a volume of approximately 595 m³, and a lot size of 270 m², the home offers a surprising amount of living space for families looking for a move-in-ready home where space, privacy, and a pleasant living environment come together. The combination of the home’s secluded location, the spacious living area on the ground floor, and the five bedrooms
makes this a home that stands out among current listings.
The home is fully insulated and has an Energy Label A. In addition, the 20 solar panels, HR++ glazing, underfloor heating on the ground floor, three air conditioners, and the Intergas Xtreme HR combi boiler ensure an
energy-efficient and comfortable indoor climate. Thanks to the spacious driveway, the detached garage with an attic, and the well-maintained backyard, there is no shortage of space outdoors either. What immediately stands out is the beautiful location. The home is
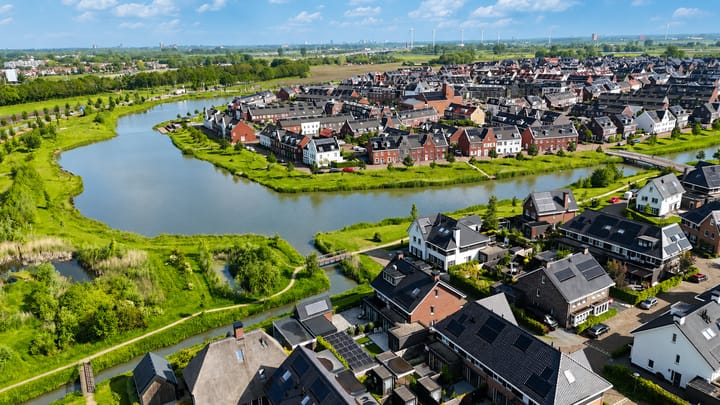
located at the end of a quiet street with local traffic only. Right next to the property is a wide green strip and a water feature, creating a strikingly open setting with a great sense of space and
privacy.
Hoef en Haag is a lively village on the Lek River, where the charm of village living is combined with urban amenities. Within a few minutes’ walk, you can reach the supermarket, elementary school, daycare
and the health center. There is also a bus stop with a direct connection to Utrecht. For recreation, the Everstein recreational lake and the Hagesteinse Forest are just around the corner. Vianen is nearby and offers shops, restaurants, and sports facilities. Cities such as Utrecht, Den Bosch, and Gorinchem are easily accessible via the A2 and A27 highways.
Ground Floor:
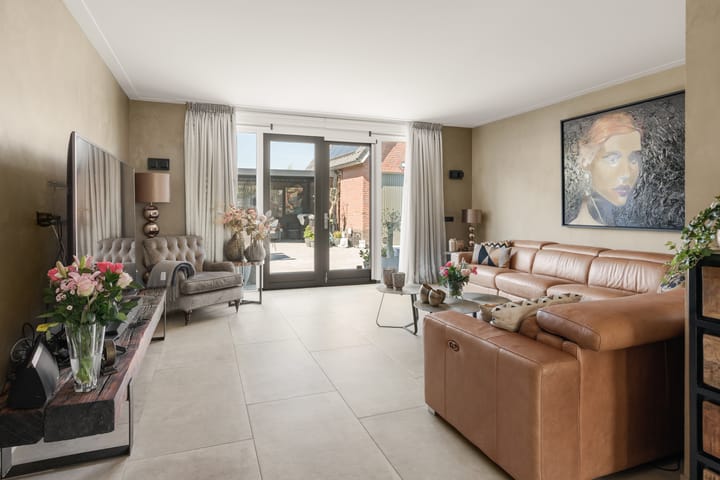
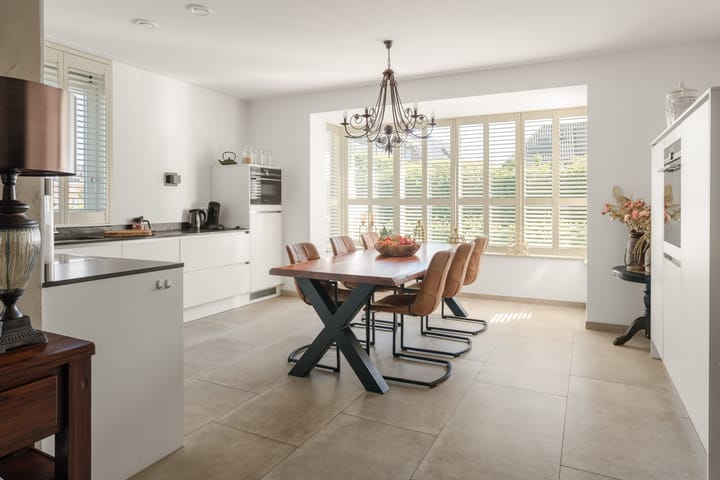
Through the entrance on the side of the house, you enter the spacious entryway with a utility closet, a half-bath, a staircase, and access to the living room. The extended living room, together with the kitchen, forms a spacious living area of approximately 61 m². Large windows at the front and back provide pleasant natural light throughout the day, while the French doors create a natural connection to the backyard. The walls are finished with Beton Ciré in various places, giving the space a contemporary look.
At the front is the modern open-concept kitchen with a composite countertop and various built-in appliances. The kitchen offers plenty of counter and storage space, and there is ample room for a large dining table, making this
a wonderful spot for both daily use and long evenings with family and friends. The shutters and bay window at the front enhance the polished look of this space. The entire ground floor features ceramic tile flooring with underfloor heating as the primary heating source.
First Floor:
The first floor features three generously sized bedrooms measuring approximately 17 m², 9 m², and 8 m². The spacious master bedroom is located at the rear of the home and enjoys an unobstructed view of the
greenery. In addition, this room is equipped with air conditioning, shutters, and roller blinds. The bathroom has a modern design and is equipped with a bathtub, walk-in shower, vanity, and toilet. The entire floor is finished with herringbone PVC flooring, creating a neat and contemporary look.
Second floor:
The second floor makes optimal use of the space and, thanks to the dormer windows on both the front and back, features two full-sized bedrooms measuring approximately 12 m² and 10 m². Both rooms are equipped with
air conditioning, ensuring a pleasant indoor climate even on hot summer days.
In addition, this floor features a practical utility room with space for the central heating system, mechanical ventilation, a washing machine, and a dryer. There is also additional storage space. As a result, this floor offers excellent possibilities for larger families, people who work from home, or hobbyists.
Garden:
The backyard faces southwest and is beautifully landscaped. Thanks to its favorable sun exposure, you can enjoy the sun here for much of the day. The house features an electric awning,
while the canopy at the back of the garden offers a pleasant, sheltered spot to sit outdoors. At the rear of the lot stands a detached garage measuring approximately 15.9 m². The garage is equipped with electrical outlets and features a practical loft that is ideal for storing seasonal items, tools, or hobby supplies. In front of the garage is a spacious driveway with parking for several cars on the property.
Key Features:
- Modern, expanded semi-detached home (built in 2020);
- Living area of approximately 163 m² on a 270 m² lot;
- Unobstructed location adjacent to greenery and water next to the home, at the end of a quiet street;
- Spacious living area on the ground floor and a total of five bedrooms;
- Detached garage with loft and a spacious driveway with parking for multiple cars;
- Southwest-facing backyard with a canopy and electric awning;
- Energy-efficient thanks to Energy Label A, 20 solar panels, HR++ glazing, and underfloor heating on the ground floor;
- Equipped with three air conditioners, dormer windows at the front and rear, and an Intergas Xtreme HR combi boiler from 2020.
Acceptance: To be negotiated
Energy efficiency rating: A
Interested in this home? Contact your own NVM buyer’s agent right away.
Your NVM buyer’s agent will look out for your best interests and save you time, money, and hassle. You can find the contact information for fellow
NVM buyer’s agents in Hoef en Haag on Funda.
Highlights
AI-generated from the description
Open setting by greenery
End of quiet street, next to wide green strip and water.
Spacious bright living area
Extended 61 m² living area with large windows and garden doors.
Energy-efficient and comfortable
Energy Label A, 20 solar panels, underfloor heating and three AC units.
Advertisement
Features
Transfer of ownership
- Last asking price
- € 895,000 kosten koper
- Asking price per m²
- € 5,491
- Status
- Sold
Construction
- Kind of house
- Single-family home, double house
- Building type
- Resale property
- Year of construction
- 2020
- Specific
- Partly furnished with carpets and curtains
- Type of roof
- Gable roof covered with asphalt roofing and roof tiles
- Quality marks
- SWK Garantiecertificaat
Surface areas and volume
- Areas
- Living area
- 163 m²
- External storage space
- 16 m²
- Plot size
- 270 m²
- Volume in cubic meters
- 595 m³
Layout
- Number of rooms
- 6 rooms (5 bedrooms)
- Number of bath rooms
- 1 bathroom and 2 separate toilets
- Bathroom facilities
- Walk-in shower, bath, sink, and washstand
- Number of stories
- 3 stories
- Facilities
- Air conditioning, optical fibre, mechanical ventilation, passive ventilation system, rolldown shutters, TV via cable, and solar panels
Energy
- Energy label
- A
- Insulation
- Roof insulation, energy efficient window, insulated walls, floor insulation and completely insulated
- Heating
- CH boiler and partial floor heating
- Hot water
- CH boiler
- CH boiler
- Intergas Xtreme 36 (gas-fired combination boiler from 2020, in ownership)
Cadastral data
- VIANEN F 1470
- Cadastral map
- Area
- 270 m²
- Ownership situation
- Full ownership
Exterior space
- Location
- Alongside waterfront, in residential district, open location and unobstructed view
- Garden
- Back garden, front garden and side garden
- Back garden
- 106 m² (12.50 metre deep and 8.50 metre wide)
- Garden location
- Located at the southwest with rear access
Garage
- Type of garage
- Detached brick garage
- Capacity
- 1 car
- Facilities
- Loft and electricity
- Insulation
- No insulation
Parking
- Type of parking facilities
- Parking on private property and public parking
Popularity
7,293x
Viewed
88x
Saved
5-6-2026
On Funda
Neighborhood

Het Lint
Hoef en Haag- Residents
- 1,275
- Family with children
- 66%
- Avg. asking price / m²
- € 5,049
Discover the neighborhood
Curious about the housing supply, residents and local real estate agents?

Don’t want to forget this home?
Save it as a favorite. You’ll easily find it back and get notified when something changes.
