New

Altenastraat 74542 RZ HoekBuitengebied Hoek

Map
  • 110 m²
  • 326 m²
  • 5
  • G
Calculate monthly payment

Description

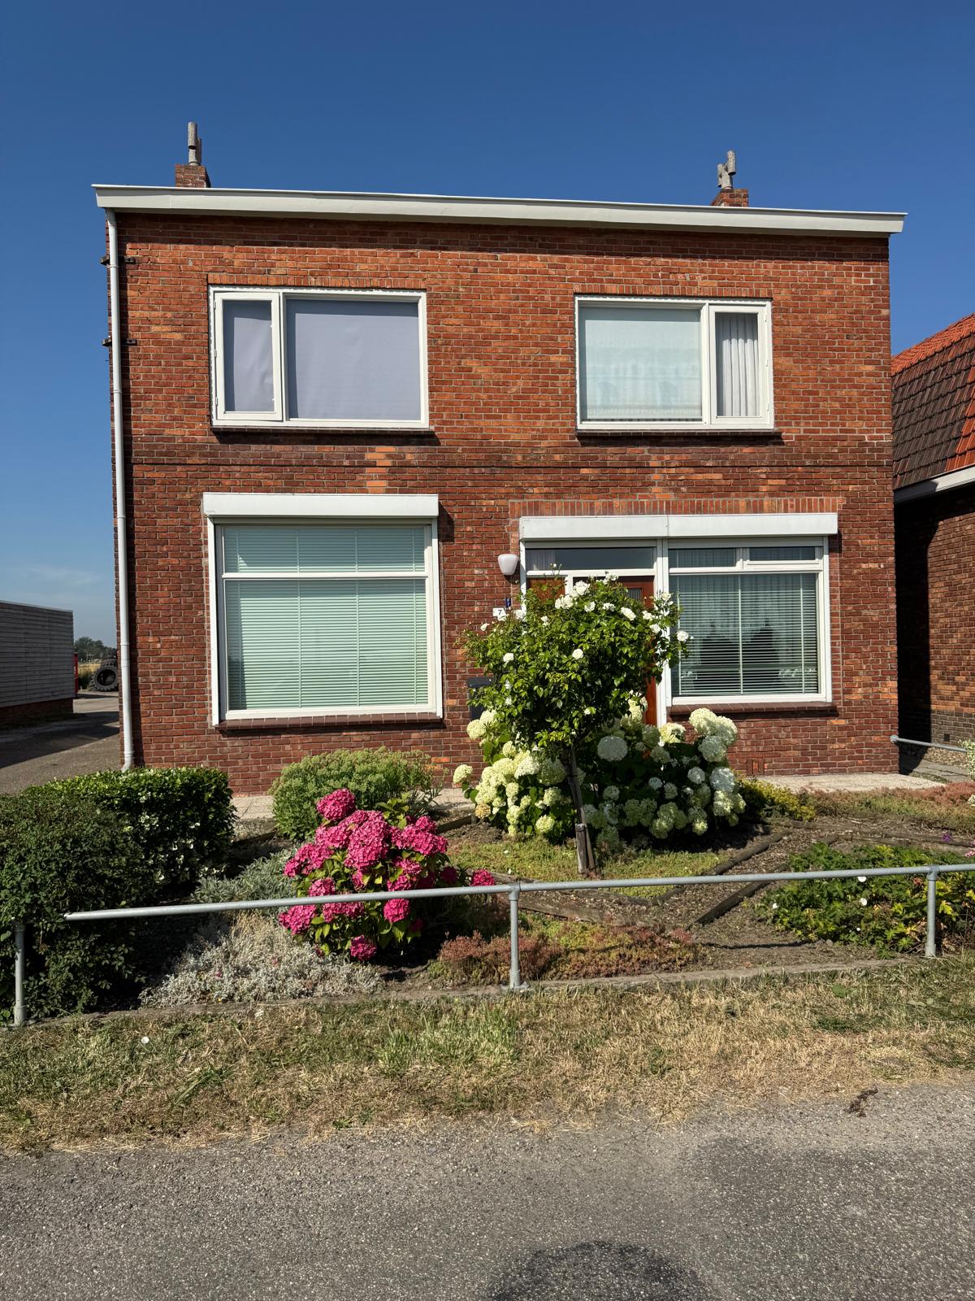
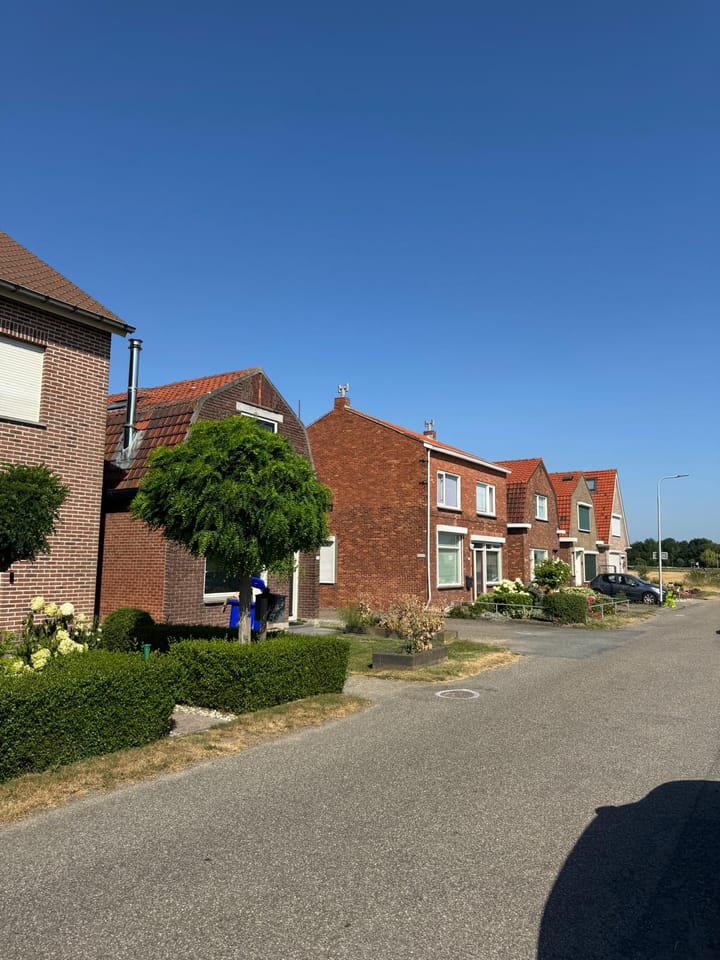
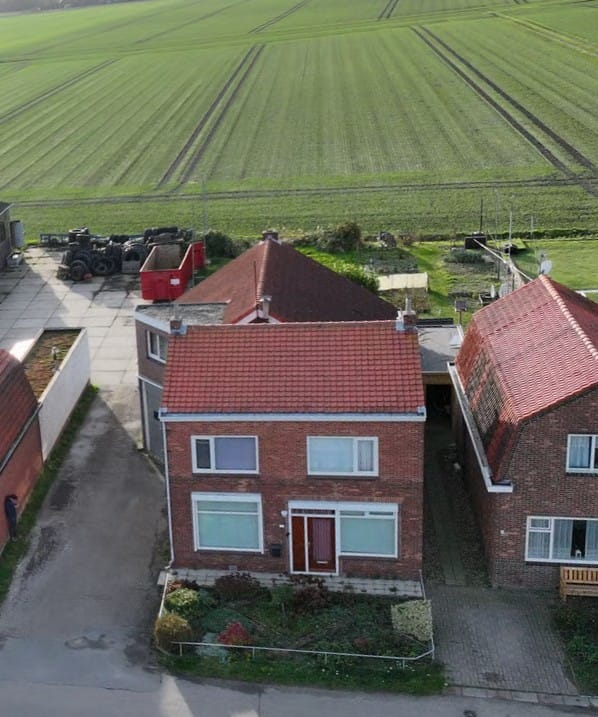
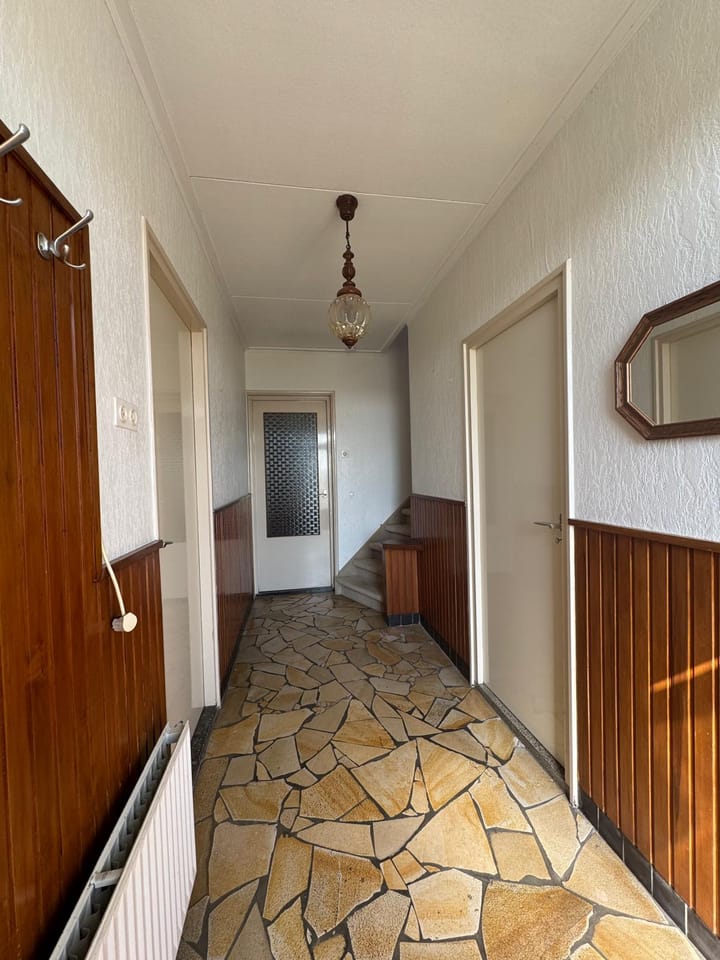
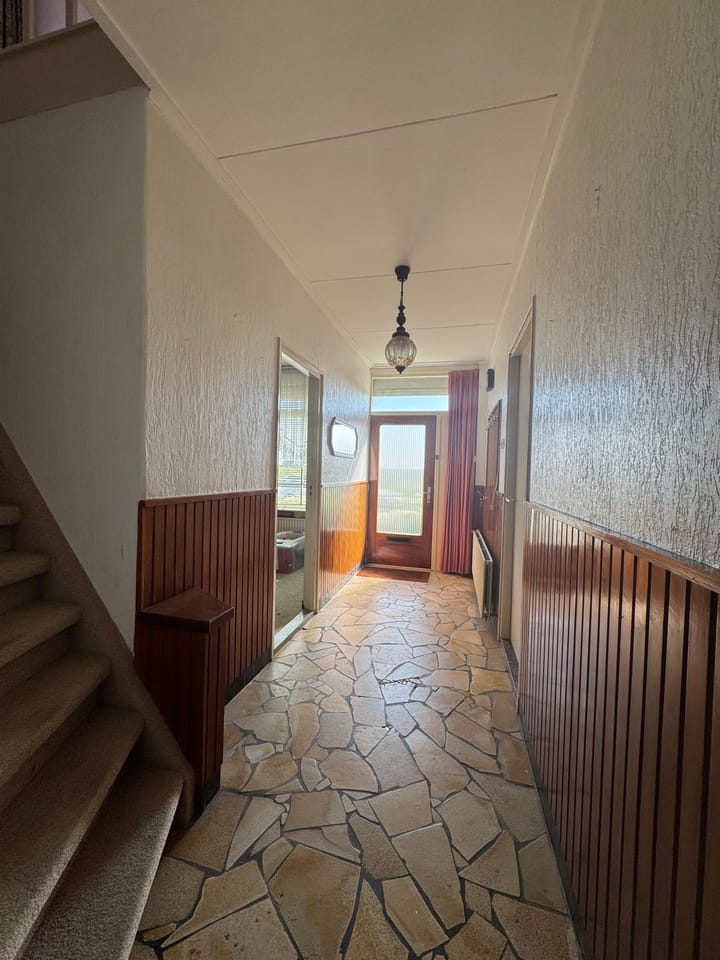
Mooie landelijk gelegen vrijstaande woning met ruime schuur en tuin. Als u op zoek bent naar een woonlocatie met vrij uitzicht over de polder, rust, ruimte en privacy dan is deze woning een mogelijke kandidaat voor u. De woning is gebouwd in 1934 en door de jaren heen zijn er nodige vernieuwingen uitgevoerd. Achter de woning is een zeer ruime werkplaats (100m²) die ideaal is voor mensen die graag in hun vrije tijd knutselen of een hobby hebben waar ruimte voor nodig is. In de werkplaats is een volledige verdieping met kantoor, archiefruimte en magazijn ruimte. Op de begane grond in de werkplaats is er een gasten toilet. De woning heeft energie label G Indeling van de woning; Begane grond: gang, doorzon woonkamer, toilet, dichte keuken, hobby/kantoor/slaapkamer 1ste verdieping; overloop, 4 slaapkamers, douchekamer met douche, wastafel en toilet

Features

Transfer of ownership

Listed since
Acceptance
Available in consultation
Asking price
€ 320,000 kosten koper
Asking price per m²
€ 2,909
Status
Available

Construction

Kind of house
Single-family home, detached residential property
Building type
Resale property
Year of construction
1936
Type of roof
Gable roof covered with roof tiles

Surface areas and volume

Areas
Living area
110 m²
Other space inside the building
6 m²
External storage space
115 m²
Plot size
326 m²
Volume in cubic meters
295 m³

Layout

Number of rooms
6 rooms (5 bedrooms)
Number of bath rooms
1 bathroom and 1 separate toilet
Bathroom facilities
Shower, toilet, and sink
Number of stories
2 stories
Facilities
Passive ventilation system, rolldown shutters, flue, and TV via cable

Energy

Energy label
Insulation
Partly double glazed
Heating
CH boiler
Hot water
CH boiler
CH boiler
HR (gas-fired combination boiler from 2015, in ownership)

Cadastral data

TERNEUZEN K 1999
Cadastral map
Area
326 m² (part of parcel)
Ownership situation
Full ownership

Exterior space

Location
In centre, in residential district and unobstructed view
Garden
Back garden and front garden
Back garden
300 m² (30.00 metre deep and 10.00 metre wide)
Garden location
Located at the southwest with rear access

Garage

Type of garage
Attached brick garage
Capacity
8 cars
Facilities
Electrical door, loft, electricity, heating and running water
Insulation
Partly double glazed

Parking

Type of parking facilities
Parking on private property and public parking

Popularity

0x

Viewed

0x

Saved

11-8-2026

On Funda

Neighborhood
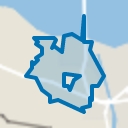
Buitengebied Hoek

Hoek
Residents
540
Family with children
37%

Discover the neighborhood

Curious about the housing supply, residents and local real estate agents?

View neighborhood insights

Don’t want to forget this home?

Save it as a favorite. You’ll easily find it back and get notified when something changes.