Keijzerstraat 164542 BD HoekKern Hoek
€ 269,500 k.k.

- 124 m²living area
- 483 m²plot size
- 2bedrooms
- Denergy label
Description
Surprisingly Spacious, Full of Character and Outdoor Living at Keijzerstraat 16 in Hoek
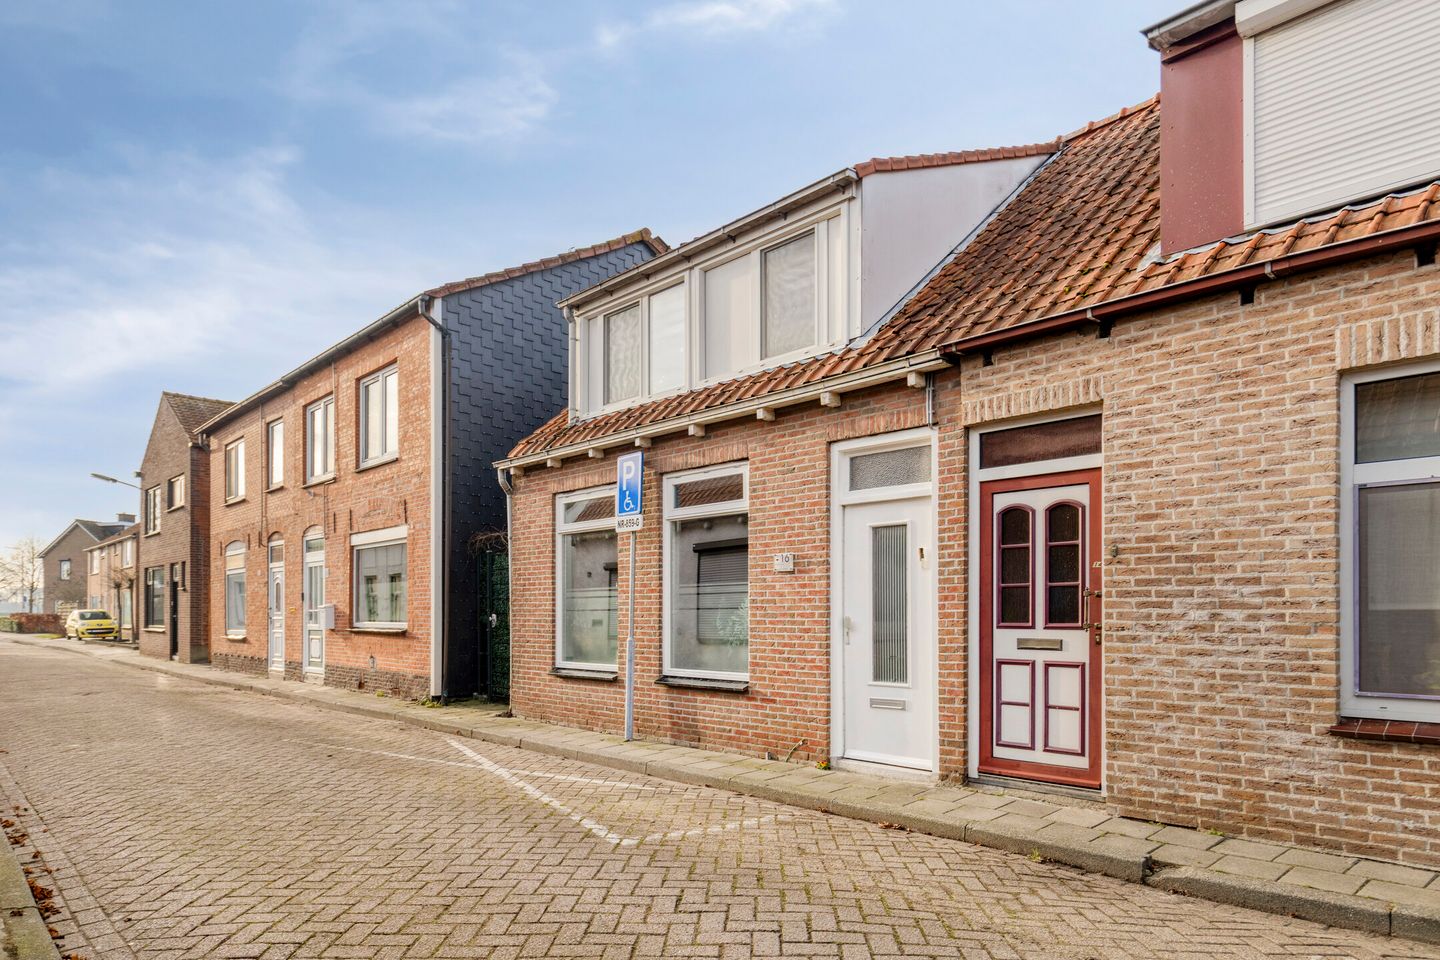
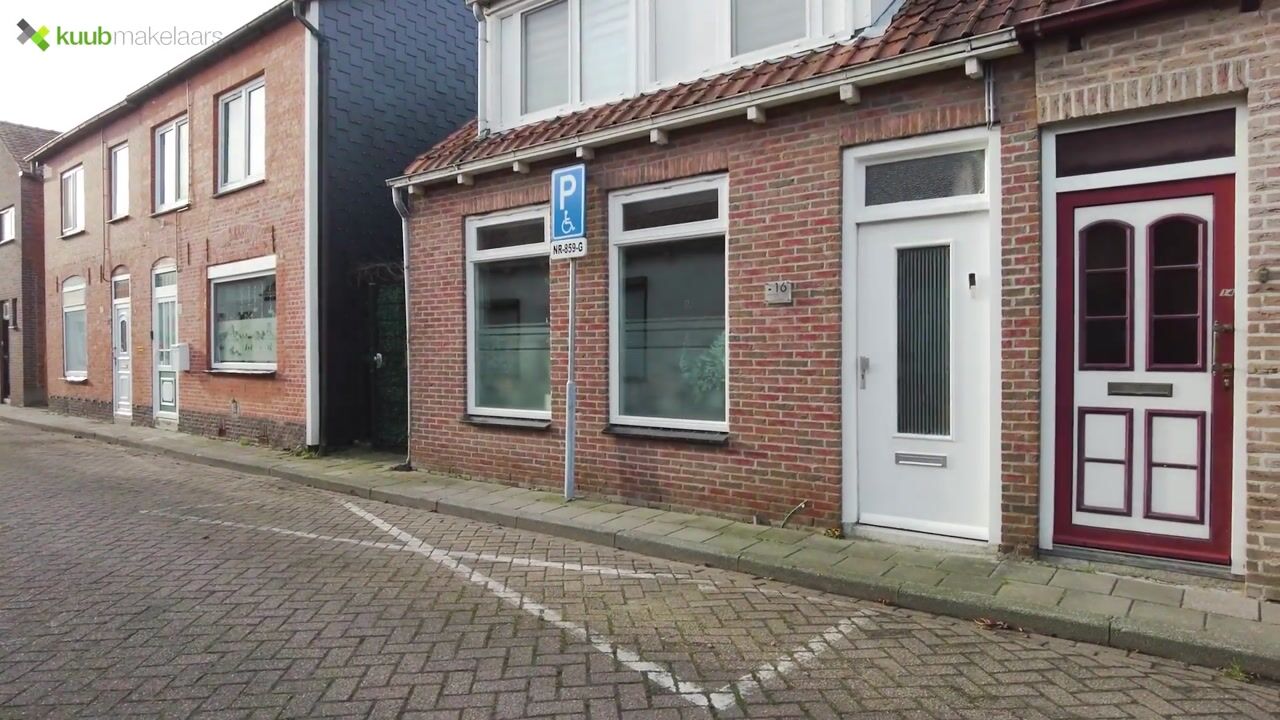
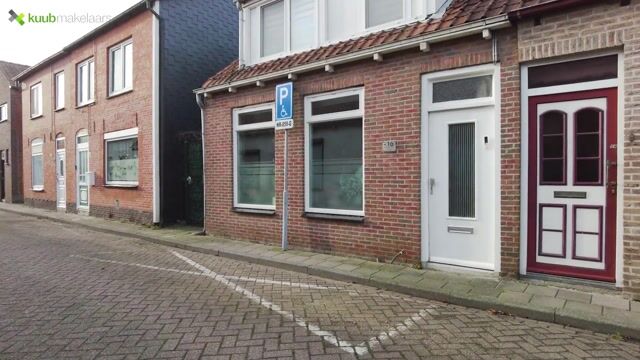
Some homes immediately feel like home. This charming corner house at Keijzerstraat 16 in Hoek is one of those places. A home full of character, featuring a surprisingly deep rear garden and plenty of opportunities to enjoy both indoor and outdoor living.
The corner position not only provides additional privacy, but also allows plenty of natural light to enter the home. Authentic features have been preserved inside, including panelled doors and exposed wooden beam ceilings. At the same time, the property offers practical modern amenities, such as 16 solar panels and a central heating boiler installed in 2022.
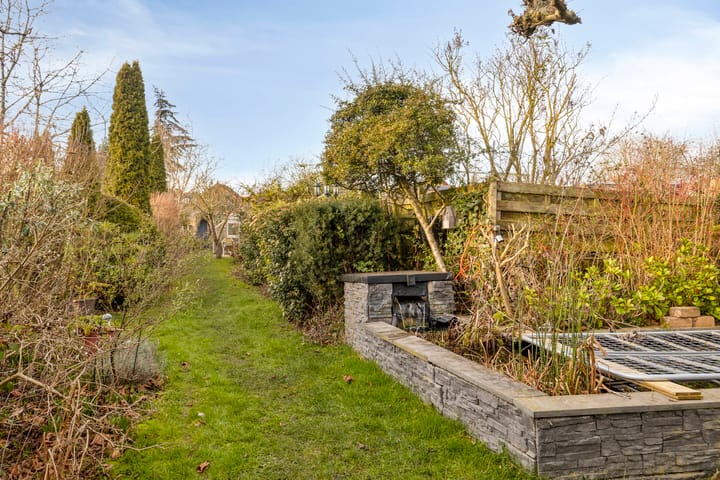
But perhaps it is the garden that makes this home truly special. A long, well-maintained southwest-facing garden with various fruit trees, berry bushes, a greenhouse and several areas where you can enjoy either the sunshine or the shade. A wonderful place for gardening enthusiasts, those seeking peace and quiet, and anyone who enjoys spending time outdoors.
Living with Character
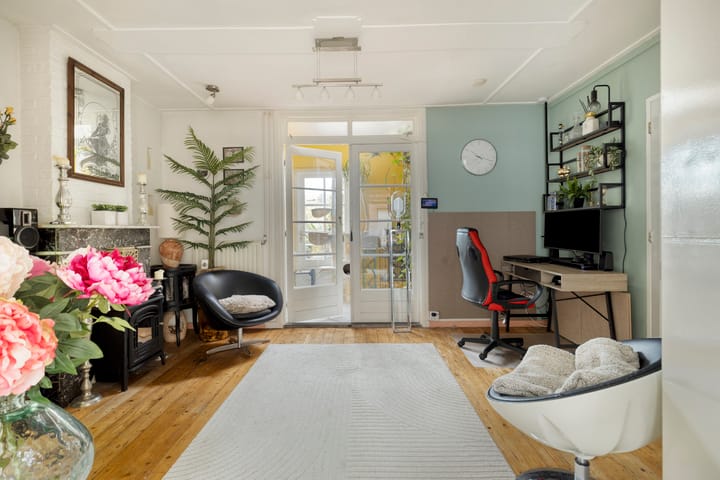

Upon entering, you immediately notice the warm and atmospheric character of the home. The living room is a charming space featuring wooden window frames, authentic panelled doors and practical storage options. French doors connect the living room with the hallway and provide access to the other rooms.
The kitchen complements the character of the house beautifully. The wooden beam ceiling adds extra charm, while the built-in appliances make everyday use practical and convenient.
A small hallway provides access to the bathroom and the rear garden. The bathroom features a bathtub, shower and washbasin. The property also has a practical utility room with connections for a washing machine and dryer, as well as additional storage space.
A particularly distinctive feature can be found at the rear of the property. This room is accessible exclusively from outside and includes a sauna. This creates a surprising connection between the house, the garden and outdoor living.
Sleeping and Relaxing Upstairs
The first floor features two bedrooms. The rear bedroom stands out thanks to its exceptionally high ceiling, creating a wonderfully spacious and bright atmosphere.
Both bedrooms have uPVC window frames. The landing includes a practical built-in cupboard, while the rear bedroom also offers additional storage thanks to a built-in wardrobe.
The Garden as an Extension of Your Home
For lovers of greenery, gardening and outdoor living, the rear garden may well be the greatest highlight of this property.
The garden faces southwest, allowing you to enjoy the sunshine for much of the day. Thanks to its generous length, several different areas have been created: perfect for quietly reading a book, enjoying time with family and friends, or simply getting busy in the garden.
And there is genuinely something to harvest. The garden includes kiwi and kiwiberry plants, three varieties of apple trees, a medlar tree, raspberries, gooseberries and various other berry bushes. For anyone who enjoys growing their own produce, there are plenty of opportunities here.
The garden also features its own greenhouse and a detached wooden garden shed, ideal for storing bicycles, gardening tools and other belongings.
The garden can be accessed through a gate alongside the property. The quiet corner position further enhances the sense of privacy and freedom.
Everything Close By, Yet Centrally Located
The location is another attractive feature of this property. From Keijzerstraat, various everyday amenities are within walking distance, including a supermarket, bakery, bicycle shop, local clubs and a cosy café.
Hoek is also conveniently located for reaching various destinations in Zeeland and Belgium. Middelburg can be reached in approximately 30 minutes, Ghent in around 30 to 35 minutes, and several beaches in Zeeland are approximately 20 minutes away by car.
What Makes This Property Special?
- Charming corner house with authentic details
- Surprisingly deep and well-maintained rear garden
- Southwest-facing garden
- 16 solar panels
- Central heating boiler installed in 2022
- Authentic panelled doors and exposed beam ceilings
- Two bedrooms
- Extra-high ceiling in the rear bedroom
- PVC window frames on the first floor
- Sauna in the rear-accessed room
- Private greenhouse
- Various fruit trees and berry bushes
- Detached wooden garden shed
- Garden accessible through a gate alongside the property
- Quiet corner position offering additional privacy
- Fibre-optic internet
- Various amenities within walking distance
A Home for Those Looking for Something a Little Different
This property is not simply a place to live, but above all a place to enjoy. From the authentic details and atmospheric rooms to the long garden where there is something to experience in every season.
Are you looking for a home with character, outdoor space and its own unique atmosphere? Then a viewing is definitely worthwhile. Perhaps you will discover here exactly what you have been looking for.
Would you like more information? Or do you need a valuation for your new home and/or a no-obligation, free sales consultation for your current property? Please contact Kuub Makelaars Zeeuws-Vlaanderen by phone or email.
We represent the interests of the selling party. Please bring your own NVM purchasing agent with you!
All information provided should be regarded as an invitation to make an offer or enter into negotiations. No rights can be derived from this property information.
Highlights
AI-generated from the description
Deep southwest-facing garden
Long, well-kept garden with fruit trees, berries and greenhouse.
Sauna with outdoor access
Sauna room at rear, accessible only from outside.
Solar panels and new boiler
16 solar panels and 2022 boiler for modern comfort.
Advertisement
Features
Transfer of ownership
- Original asking price
- € 275,000 kosten koper
- Listed since
- Acceptance
- Available in consultation
- Asking price
- € 269,500 kosten koper
- Asking price per m²
- € 2,173
- Status
- Available
Construction
- Kind of house
- Single-family home, semi-detached residential property
- Building type
- Resale property
- Year of construction
- 1917
- Type of roof
- Gable roof covered with roof tiles
Surface areas and volume
- Areas
- Living area
- 124 m²
- Exterior space attached to the building
- 3 m²
- External storage space
- 10 m²
- Plot size
- 483 m²
- Volume in cubic meters
- 440 m³
Layout
- Number of rooms
- 3 rooms (2 bedrooms)
- Number of bath rooms
- 1 bathroom and 1 separate toilet
- Bathroom facilities
- Shower, bath, and sink
- Number of stories
- 2 stories
- Facilities
- Optical fibre, mechanical ventilation, and solar panels
Energy
- Energy label
- D
- Insulation
- Roof insulation, double glazing and energy efficient window
- Heating
- CH boiler
- Hot water
- CH boiler
- CH boiler
- Intergas Xtreme (gas-fired combination boiler from 2022, in ownership)
Cadastral data
- HOEK I 1364
- Cadastral map
- Area
- 483 m²
- Ownership situation
- Full ownership
Exterior space
- Location
- Alongside a quiet road
- Garden
- Back garden
- Back garden
- 325 m² (0.68 metre deep and 5.03 metre wide)
- Garden location
- Located at the southwest with rear access
Storage space
- Shed / storage
- Detached wooden storage
- Facilities
- Electricity
- Insulation
- Double glazing
Parking
- Type of parking facilities
- Public parking
Popularity
3,645x
Viewed
50x
Saved
28-1-2026
On Funda
Neighborhood

Kern Hoek
Hoek- Residents
- 2,270
- Family with children
- 30%
- Avg. asking price / m²
- € 2,558
Discover the neighborhood
Curious about the housing supply, residents and local real estate agents?

Don’t want to forget this home?
Save it as a favorite. You’ll easily find it back and get notified when something changes.
