

Nieuwenhofstraat 176431 JR HoensbroekDe Dem en omgeving

Map
  • 92 m²
  • 259 m²
  • 3
  • D
Calculate monthly payment

Description

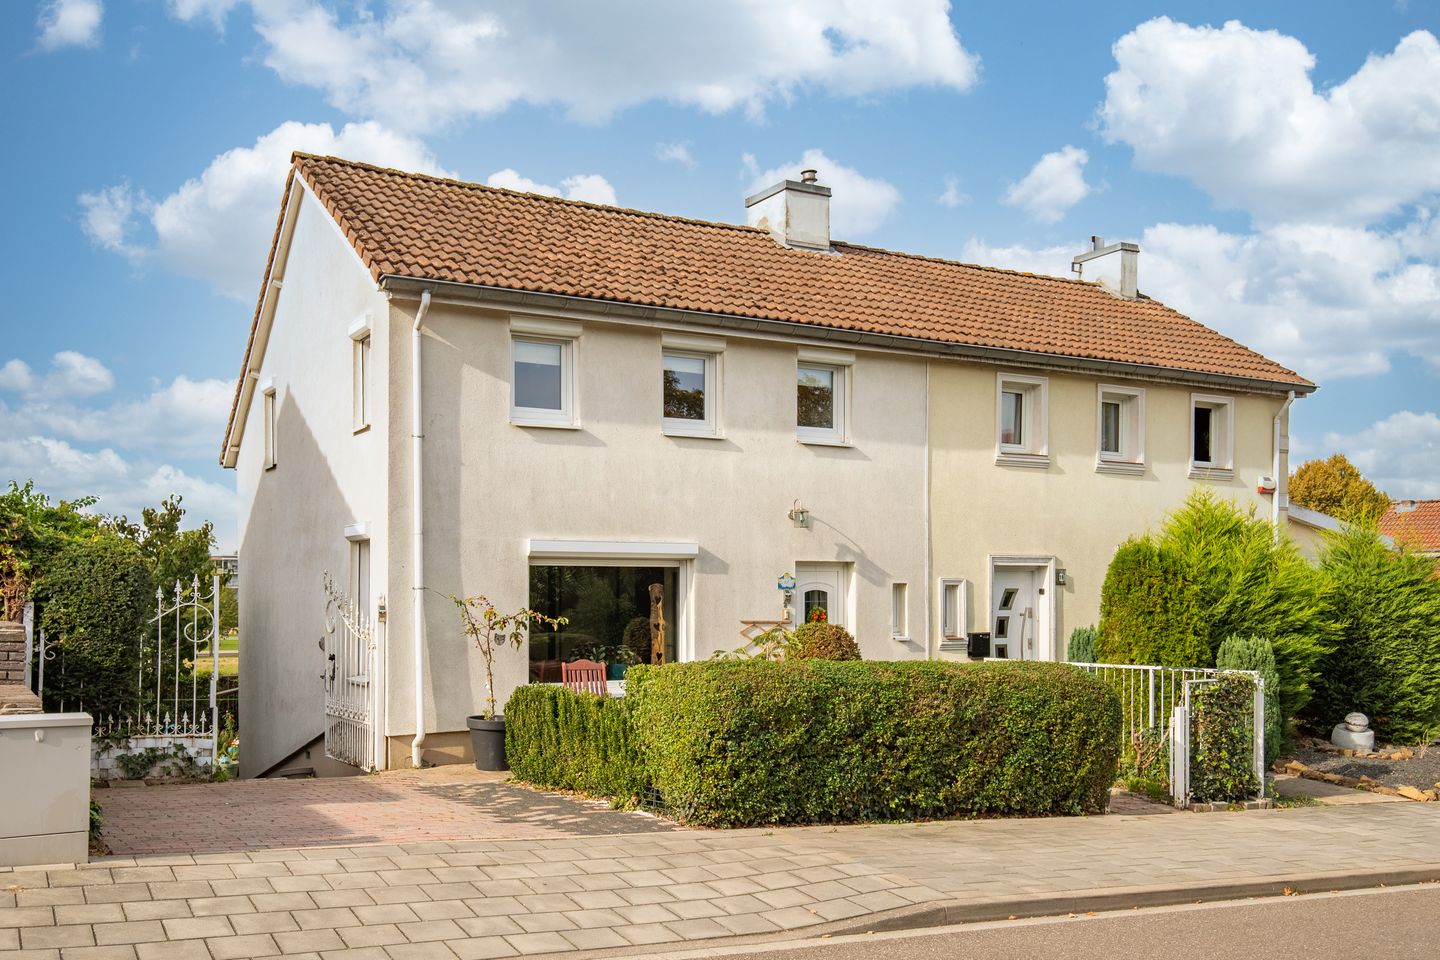
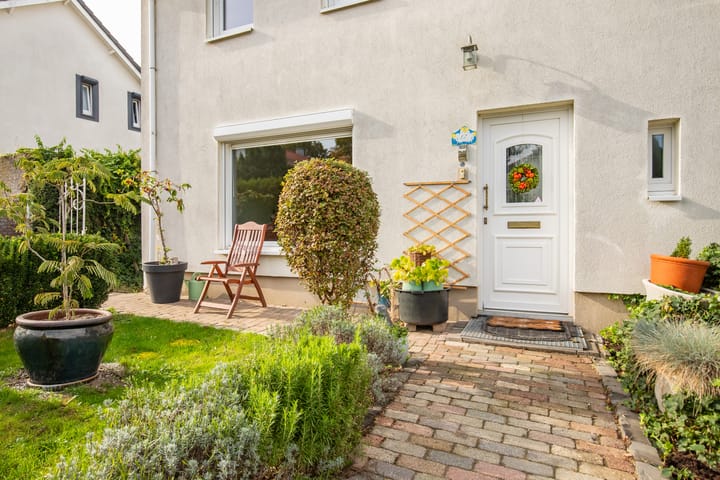
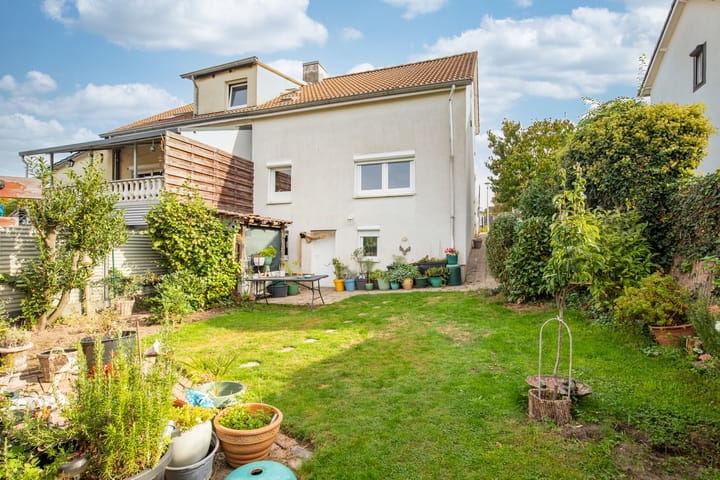
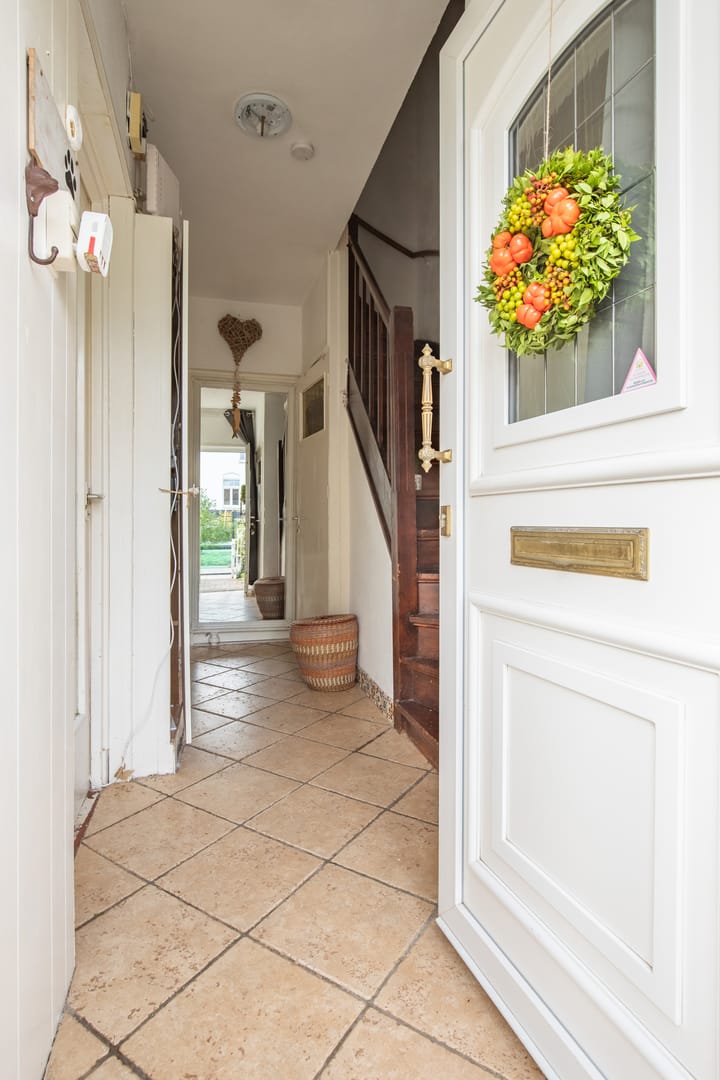
Op een leuke locatie halfvrijstaande woning met voor- en achtertuin, geheel onderkelderd, oprit, 3 slaapkamers en tuinhuis gelegen te Hoensbroek, Nieuwenhofstraat 17. Souterrain: Geheel onderkelderd: - voorraadkelder - hobbykelder met plavuizenvloer - kelderruimte met aansluiting wasapparatuur, combi c.v.installatie (Remeha Avanta/eigendom), wasbak en toegang naar de tuin. Parterre: Keurige voortuin en oprit met toegang naar de tuin. Entree. Hal met plavuizenvloer, toiletruimte met toilet en moderne meterkast met dag- en nachtstroom. Sfeervolle woonkamer met plavuizenvloer. Separate keuken in L-vorm met diverse boven- en onderkasten inclusief navolgende apparatuur: koel-, vriescombinatie, gaskookplaat, oven en afzuigkap. Tuin: Bereikbaar via de oprit en de kelderruimte. Keurige tuin met terras en tuinhuis. 1e Verdieping: Overloop. 3 Slaapkamers allen voorzien van een zeilvloer. 1 Slaapkamer met toiletruimte. Betegelde badkamer met zitbad en vaste wastafel. Bergruimte. Bijzonderheden: - Kunststof kozijnen met dubbele beglazing. (HR ++) - Energielabel D. - 3 Slaapkamers. - Geheel onderkelderd. - Tuin. - Oprit. - Nostalgische woning in leuke buurt. - Buitenisolatie van piepschuim aanwezig. - Nabijheid van winkels, scholen en voorzieningen. WONING DIENT OPGEKNAPT TE WORDEN.

Highlights

AI-generated from the description
  • Semi-detached with cellar

    Semi-detached home, fully cellarized with 3 bedrooms.

  • Cosy living room kitchen

    Living room with tiled floor and L-shaped kitchen with appliances.

  • Garden terrace and driveway

    Front and back garden with terrace, garden house and driveway.

Features

Transfer of ownership

Listed since
Acceptance
Available in consultation
Asking price
€ 195,000 kosten koper
Asking price per m²
€ 2,120
Status
Available

Construction

Kind of house
Single-family home, semi-detached residential property
Building type
Resale property
Year of construction
1949
Type of roof
Gable roof covered with roof tiles

Surface areas and volume

Areas
Living area
92 m²
Other space inside the building
44 m²
External storage space
5 m²
Plot size
259 m²
Volume in cubic meters
467 m³

Layout

Number of rooms
4 rooms (3 bedrooms)
Number of bath rooms
1 bathroom and 2 separate toilets
Bathroom facilities
Bath and sink
Number of stories
2 stories and a basement
Facilities
Rolldown shutters

Energy

Energy label
Insulation
Double glazing
Heating
CH boiler
Hot water
CH boiler
CH boiler
Remeha (gas-fired combination boiler, in ownership)

Cadastral data

HOENSBROEK D 2766
Cadastral map
Area
259 m²
Ownership situation
Full ownership

Exterior space

Location
Alongside a quiet road and in residential district
Garden
Back garden
Back garden
118 m² (12.39 metre deep and 9.49 metre wide)
Garden location
Located at the southwest

Storage space

Shed / storage
Detached wooden storage

Popularity

2,645x

Viewed

104x

Saved

8-10-2026

On Funda

Neighborhood

De Dem en omgeving

Hoensbroek
Residents
3,465
Family with children
28%
Avg. asking price / m²
€ 2,303

Discover the neighborhood

Curious about the housing supply, residents and local real estate agents?

View neighborhood insights

Don’t want to forget this home?

Save it as a favorite. You’ll easily find it back and get notified when something changes.