
Bovendonksestraat 474741 ED HoevenHoeven
€ 499,500 k.k.

- 114 m²living area
- 305 m²plot size
- 3bedrooms
- Benergy label
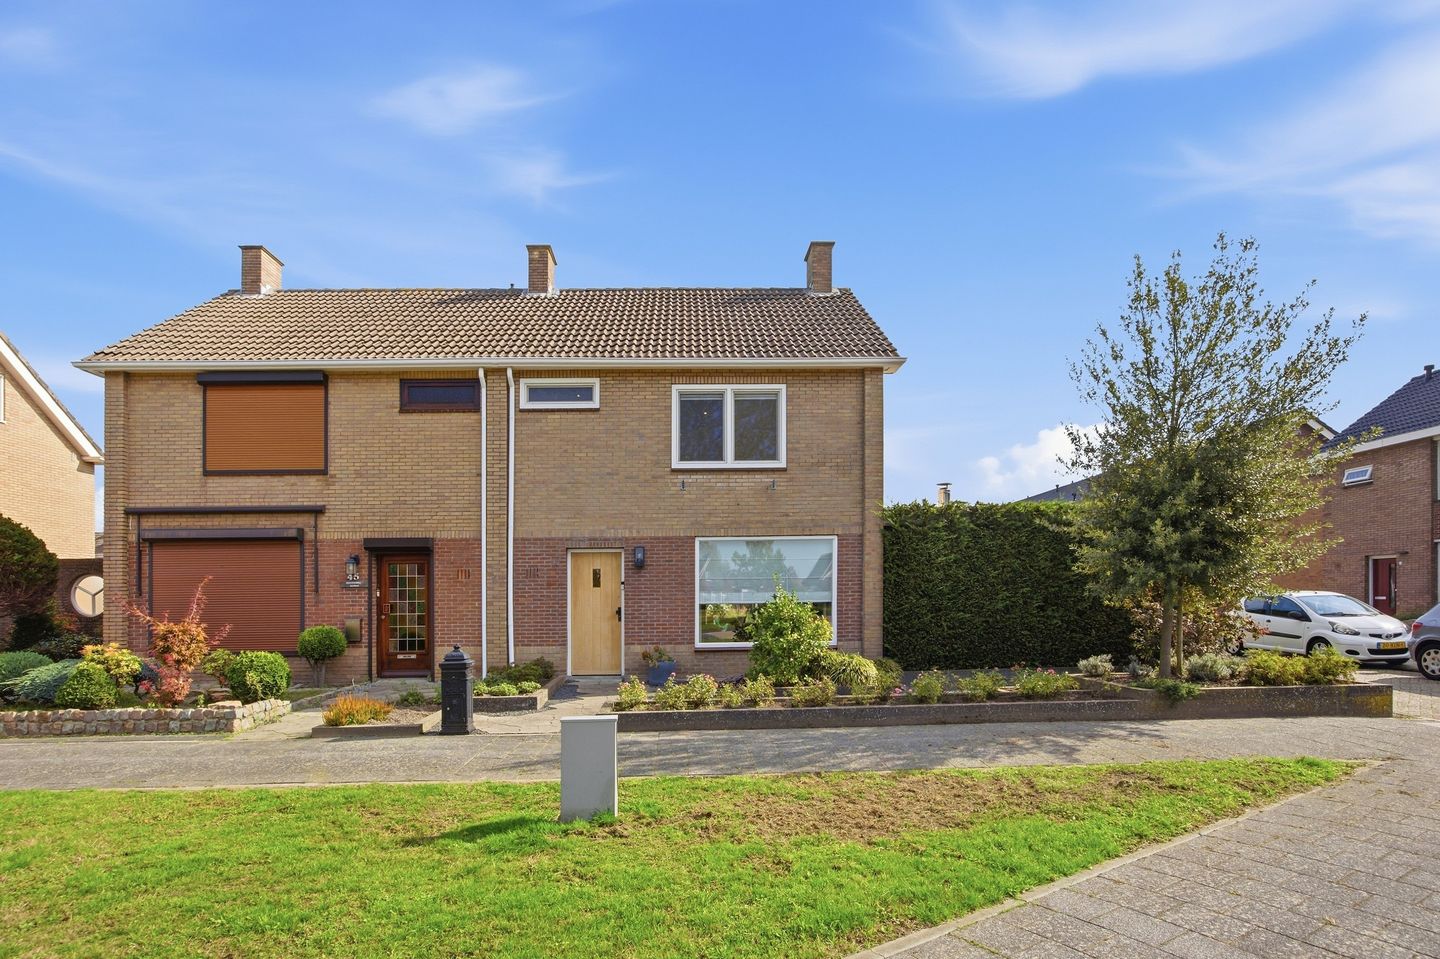
Sfeervolle 2-onder-1-kapwoning met zonnige tuin, garage en tuinkamer!
Description
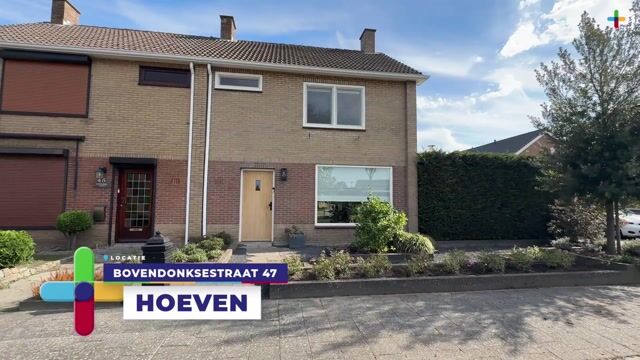
Bovendonksestraat 47, Hoeven
At a Glance
Are you looking for a charming semi-detached home offering generous living space, a beautifully landscaped south-facing garden, a garage, and a delightful garden room? Then Bovendonksestraat 47 in Hoeven may be exactly what you are looking for.
This exceptionally well-maintained property combines comfort, character, and practical living space in an attractive location. Both indoors and outdoors, everything has been designed with comfort and everyday enjoyment in mind. Featuring a spacious living room, modern kitchen, three bedrooms, a large bathroom, separate laundry room, sunny garden with jacuzzi, and a stylish garden room, this home provides everything needed for years of comfortable living.
Location
The property is situated in a central location in the friendly village of Hoeven. The A58 motorway can be reached within minutes, providing excellent connections to cities such as Roosendaal, Breda, and Bergen op Zoom.
The immediate area offers a wide range of amenities, including schools, childcare facilities, sports clubs, playgrounds, shops, and restaurants. An ideal setting for families and couples seeking comfortable living with all daily conveniences close at hand.
Ground Floor
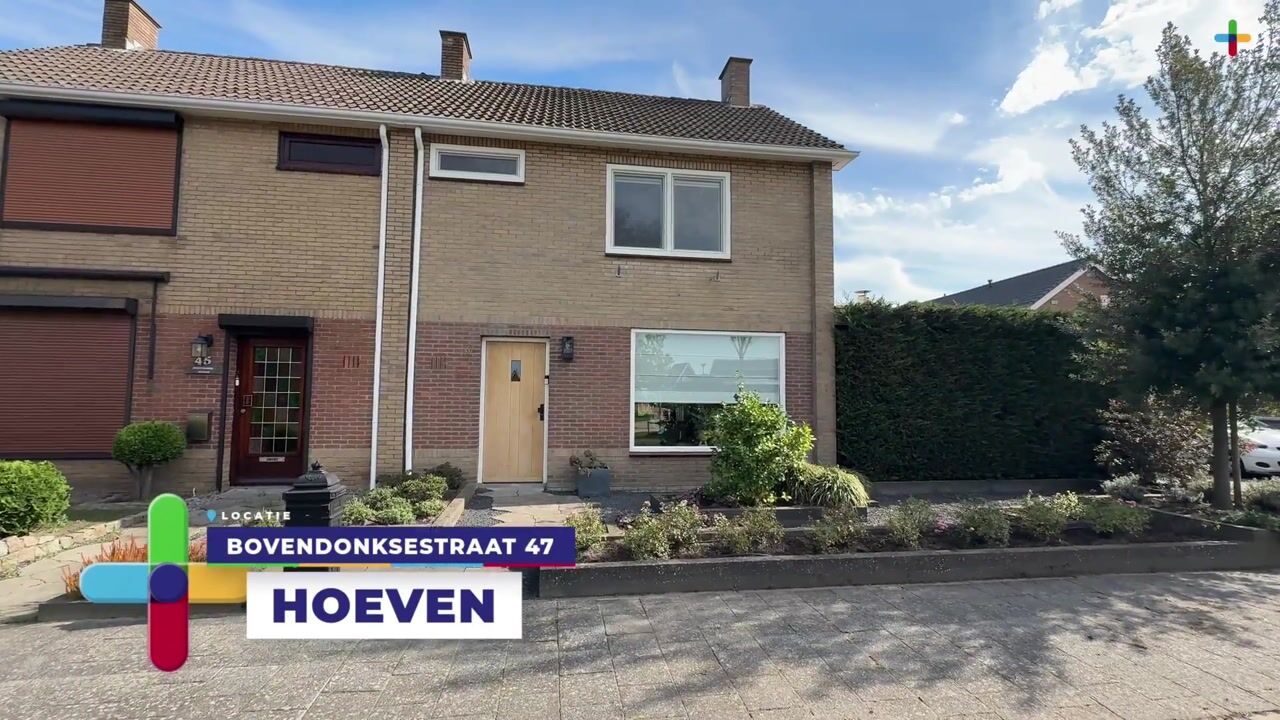
The well-kept front garden leads to the entrance hall, which provides access to the utility meter cupboard, guest toilet, cloakroom area, a practical under-stair storage cupboard, and the staircase to the first floor.
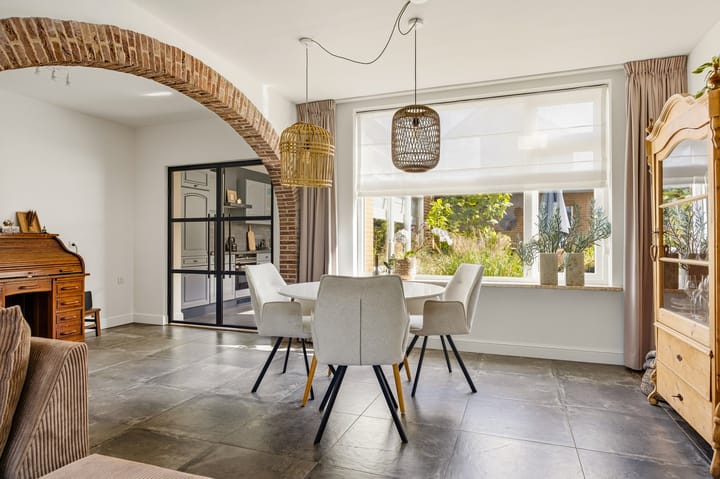
Upon entering the living room, you are immediately welcomed by the warm and inviting atmosphere of the home. The attractive ceramic tile flooring extends throughout both the living room and kitchen, creating a stylish and cohesive look, while the smooth plastered walls enhance the well-finished interior. A charming fireplace with a wood-burning stove serves as the focal point of the living room.
The separate kitchen, renovated in 2017, is accessed through modern glass pivot doors. It is equipped with air conditioning (2021), a four-burner induction hob (2021), refrigerator, extractor hood, oven (2021), and dishwasher.
From the kitchen, you have direct access to the covered terrace, storage room, garage, and rear garden.
First Floor
The landing provides access to two bedrooms and the bathroom. Both bedrooms are located at the rear of the property. The spacious master bedroom is additionally equipped with air conditioning installed in 2021.
A neat laminate floor runs throughout the entire floor, creating a sense of continuity and calm. The bathroom and laundry room feature durable ceramic floor tiles.
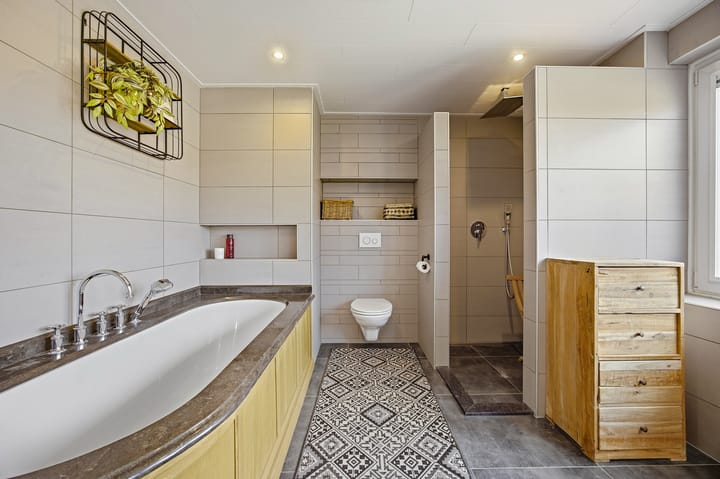
The generously sized bathroom, renovated in 2018, includes a second toilet, walk-in shower, bathtub, and vanity unit. This floor also benefits from a separate laundry room with connections for washing appliances. An additional storage cupboard is located on the landing.
Second Floor
A fixed staircase leads to the second floor, where you will find the third bedroom. This versatile space is ideal as a bedroom, hobby room, or home office.
A side window and roof window provide plenty of natural daylight, creating a bright and pleasant atmosphere. Both the bedroom and landing are finished with laminate flooring. Clever use has been made of the sloping roof sections to create additional storage space.
The landing also houses the Remeha HR combination boiler, installed in 2017.
Exterior
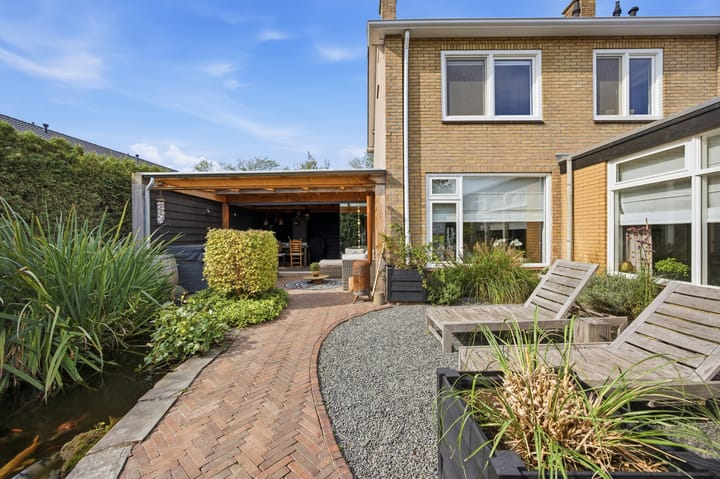
Outside, you will be pleasantly surprised by the beautifully landscaped and generously sized south-facing rear and side garden. Lovingly maintained, the garden offers a wonderful combination of greenery, privacy, and relaxation.
Features include an attractive koi pond, several terraces, and multiple covered seating areas. A jacuzzi positioned beneath a canopy completes the outdoor experience.
A particular highlight is the charming garden room with glass doors and an adjoining covered terrace. This inviting space allows you to enjoy outdoor living throughout much of the year.
The garden can be accessed directly from the kitchen, the garage, and through a private rear entrance. Thanks to its south-easterly orientation, you can enjoy the sun throughout the day.
Whether you prefer relaxing in the jacuzzi, enjoying the peaceful atmosphere by the pond, or entertaining family and friends in the garden room, this outdoor space offers the perfect setting for every occasion.
Garage
The garage is accessible from the garden and benefits from its own driveway at the rear of the property. This provides ample off-road parking for at least two vehicles, as well as plenty of storage space for bicycles, tools, and hobbies.
In addition to the garage, there is a utility room with a worktop.
Key Features
Semi-detached home
Spacious living room
Separate kitchen renovated in 2017
3 bedrooms
Large bathroom renovated in 2018
Separate laundry room
Wood-burning stove
2 air conditioning units (Hisense, 2021)
18 solar panels installed in 2021
Remeha Tzerra CW5 high-efficiency boiler (2017)
Energy label B
Cavity wall insulation
uPVC window frames on the first floor
Gutters replaced in 2021
Sunny south-facing rear and side garden
Koi pond
Jacuzzi with canopy
Garden room with adjoining covered terrace
Storage room
Garage with private driveway
Private rear access
Central location in Hoeven
Close to shops, schools, sports facilities, and restaurants
Less than 5 minutes from the A58 motorway
Interested?
Would you like to experience the space, atmosphere, and possibilities of this attractive home for yourself? Contact us today to arrange a viewing and discover everything Bovendonksestraat 47 in Hoeven has to offer.
Content+ Makelaars
? +31 (0)85 222 09 01
?
Quinten Fortuin
Highlights
AI-generated from the description
Inviting living room and kitchen
Spacious living room with wood stove and modern 2017 kitchen.
Sunny garden with jacuzzi
Landscaped south-east garden with jacuzzi, pond and garden room.
Sustainable energy features
18 solar panels, 2017 HR boiler and cavity wall insulation.
Advertisement
Features
Transfer of ownership
- Listed since
- Acceptance
- Available in consultation
- Asking price
- € 499,500 kosten koper
- Asking price per m²
- € 4,382
- Status
- Available
Construction
- Kind of house
- Single-family home, corner house
- Building type
- Resale property
- Year of construction
- 1967
- Type of roof
- Gable roof covered with roof tiles
Surface areas and volume
- Areas
- Living area
- 114 m²
- Other space inside the building
- 1 m²
- Exterior space attached to the building
- 32 m²
- External storage space
- 52 m²
- Plot size
- 305 m²
- Volume in cubic meters
- 423 m³
Layout
- Number of rooms
- 4 rooms (3 bedrooms)
- Number of bath rooms
- 1 bathroom and 1 separate toilet
- Bathroom facilities
- Double sink, walk-in shower, bath, toilet, and washstand
- Number of stories
- 3 stories
- Facilities
- Air conditioning, skylight, passive ventilation system, TV via cable, and solar panels
Energy
- Energy label
- B
- Insulation
- Roof insulation, double glazing, insulated walls and floor insulation
- Heating
- CH boiler
- Hot water
- CH boiler
- CH boiler
- Remeha Tzerra CW5 (gas-fired combination boiler from 2017, in ownership)
Cadastral data
- HOEVEN D 1845
- Cadastral map
- Area
- 305 m²
- Ownership situation
- Full ownership
Exterior space
- Location
- In residential district and open location
- Garden
- Back garden, front garden and side garden
- Side garden
- 58 m² (12.20 metre deep and 4.76 metre wide)
- Garden location
- Located at the southeast
Storage space
- Shed / storage
- Detached brick storage
- Facilities
- Electricity
Garage
- Type of garage
- Detached brick garage
- Capacity
- 1 car
- Facilities
- Electrical door, electricity, heating and running water
- Insulation
- No insulation
Parking
- Type of parking facilities
- Parking on private property and public parking
Popularity
1,154x
Viewed
24x
Saved
5-10-2026
On Funda
Neighborhood

Hoeven
Hoeven- Residents
- 4,795
- Family with children
- 33%
- Avg. asking price / m²
- € 3,860
Discover the neighborhood
Curious about the housing supply, residents and local real estate agents?

Don’t want to forget this home?
Save it as a favorite. You’ll easily find it back and get notified when something changes.
