Sold
Burgemeester Pabstlaan 8-362131 XE HoofddorpHoofddorp Centrum Noord
€ 450,000 k.k.

- 93 m²living area
- 2bedrooms
- Aenergy label
Sales history
- Listed since
- February 21, 2026
- Date of sale
- March 24, 2026
- Term
- 4 weeks
Description
** See the English version below this text **
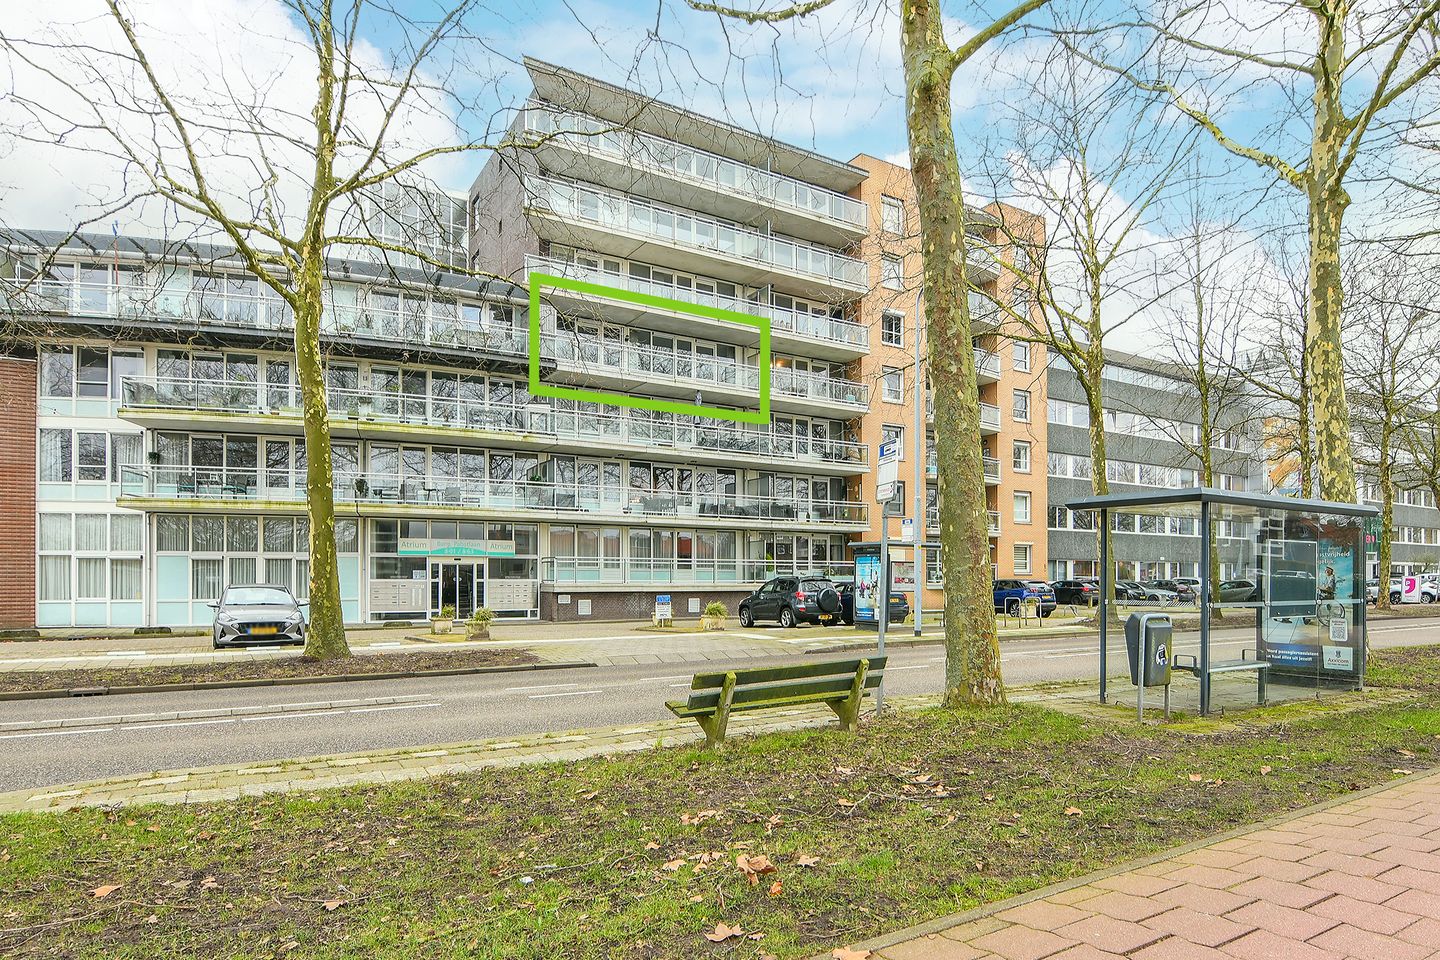

Op de 3e verdieping van aansprekend appartementencomplex “Atrium” ligt dit ruime 3-KAMER APPARTEMENT met balkon over de hele breedte en eigen parkeerplaats, alsmede een inpandige berging.
De ligging van dit appartement is ideaal. Het bevindt zich op loopafstand van het centrum van Hoofddorp, met alle voorzieningen binnen handbereik. Winkelcentrum De Vier Meren, horeca, bioscoop en zelfs een wekelijkse markt op vrijdag liggen allemaal op loopafstand.
Ook de bereikbaarheid is uitstekend. Met de bushalte voor de deur en de nabijheid van de N207 en Schiphol heb je een goede verbinding met o.a. Schiphol, Amsterdam en Haarlem.
INDELING:
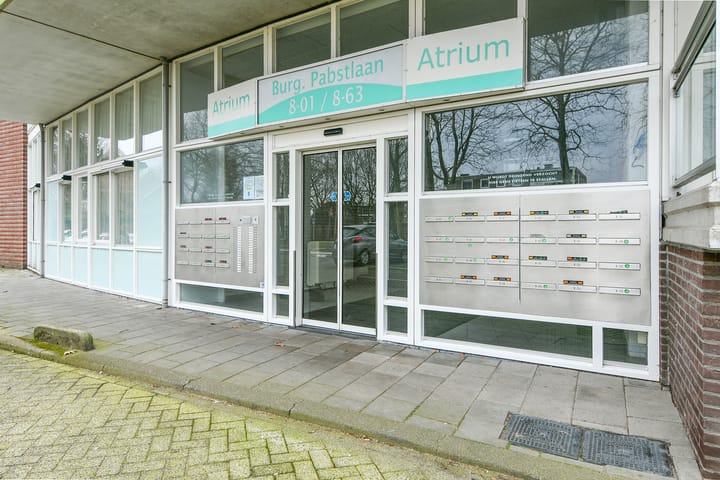
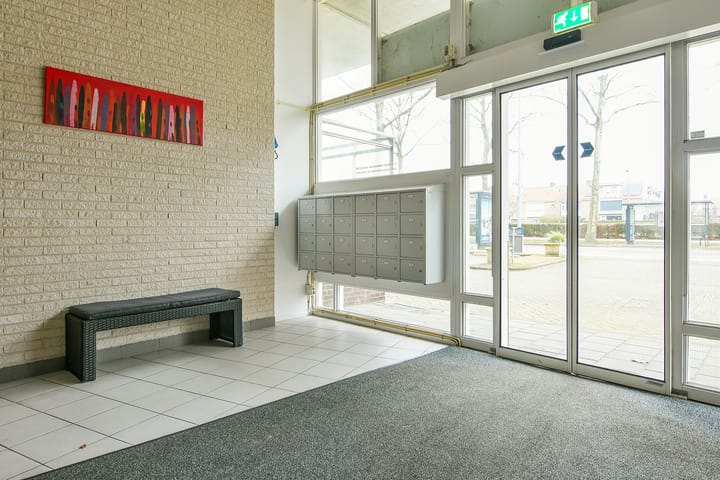
PARTERRE: afgesloten entree/hal met atrium, bellentableau, lift- en trappenhuis;
3e VERDIEPING: galerij, entree/hal, meterkast, slaap-/werkkamer, toilet met fonteintje, royale en lichte woonkamer met toegang naar het balkon (over de hele breedte van het appartement en gesitueerd op het noordoosten), open keuken aan de voorzijde met diverse inbouwapparatuur, o.a. inductiekookplaat, oven, koelkast, vriezer en vaatwasser, hoofdslaapkamer aan de achterzijde met aansluitend de badkamer met ligbad, douchecabine, wastafelmeubel en (hangend) toilet. Aansluitend de berging met C.V. ketel (Remeha van 2014) en wasmachine opstelplaats.
BIJZONDERHEDEN:
* Aansprekend appartementengebouw, op loopafstand van het centrum;
* Goed functionerende VVE. Servicekosten € 215 per maand;
* Eigen parkeerplaats en afgesloten berging in het souterrain;
* Energielabel A.
Aanvaarding: kan op korte termijn
*******************************************************************************************
On the 3rd floor of the attractive apartment complex “Atrium” is this spacious 2-bedroom apartment with a full-width balcony, private parking space, and an internal storage room.
The location of this apartment is ideal. It is within walking distance of the center of Hoofddorp, with all amenities close at hand. Shopping center De Vier Meren, restaurants and cafés, a cinema, and even a weekly market on Fridays are all within walking distance.
Accessibility is also excellent. With a bus stop right outside the building and the nearby N207 and Schiphol, there are convenient connections to Schiphol, Amsterdam, Haarlem, and surrounding areas.
LAYOUT:
Ground floor: secured entrance/hall with atrium, intercom panel, elevator and staircase;
3rd floor: gallery, entrance/hall, utility meter cupboard, bedroom/study, toilet with washbasin, spacious and bright living room with access to the balcony (running the full width of the apartment and facing northeast), open kitchen at the front with various built-in appliances including an induction hob, oven, refrigerator, freezer, and dishwasher, master bedroom at the rear with adjoining bathroom featuring a bathtub, shower cabin, vanity unit, and wall-mounted toilet. Adjacent is the storage room with central heating boiler (Remeha, 2014) and space for a washing machine.
DETAILS:
* Attractive apartment building within walking distance of the town center;
* Well-functioning homeowners’ association (HOA). Service costs: €215 per month;
* Private parking space and secured storage room in the basement;
* Energy label A.
Transfer: available at short notice.
Advertisement
Features
Transfer of ownership
- Last asking price
- € 450,000 kosten koper
- Asking price per m²
- € 4,839
- Status
- Sold
- VVE (Owners Association) contribution
- € 215.00 per month
Construction
- Type apartment
- Galleried apartment
- Building type
- Resale property
- Year of construction
- 2000
Surface areas and volume
- Areas
- Living area
- 93 m²
- Exterior space attached to the building
- 17 m²
- External storage space
- 7 m²
- Volume in cubic meters
- 270 m³
Layout
- Number of rooms
- 3 rooms (2 bedrooms)
- Number of bath rooms
- 1 bathroom and 1 separate toilet
- Bathroom facilities
- Shower, bath, toilet, sink, and washstand
- Number of stories
- 1 story
- Facilities
- Elevator and mechanical ventilation
- Located at
- 4th floor
Energy
- Energy label
- A
- Insulation
- Completely insulated
- Heating
- CH boiler
- Hot water
- CH boiler
- CH boiler
- Remeha (gas-fired from 2014, in ownership)
Cadastral data
- HAARLEMMERMEER C 5570
- Cadastral map
- Ownership situation
- Full ownership
- HAARLEMMERMEER C 5570
- Cadastral map
- Ownership situation
- Full ownership
- HAARLEMMERMEER C 5570
- Cadastral map
- Ownership situation
- Full ownership
Exterior space
- Location
- In residential district
- Balcony/roof terrace
- Balcony present
Garage
- Type of garage
- Parking place
Parking
- Type of parking facilities
- Parking on private property and public parking
VVE (Owners Association) checklist
- Registration with KvK
- Yes
- Annual meeting
- Yes
- Periodic contribution
- Yes (€ 215.00 per month)
- Reserve fund present
- Yes
- Maintenance plan
- Yes
- Building insurance
- Yes
Popularity
3,632x
Viewed
36x
Saved
20-2-2026
On Funda
Neighborhood
Hoofddorp Centrum Noord
Hoofddorp- Residents
- 3,460
- Family with children
- 33%
- Avg. asking price / m²
- € 5,231
Discover the neighborhood
Curious about the housing supply, residents and local real estate agents?

Don’t want to forget this home?
Save it as a favorite. You’ll easily find it back and get notified when something changes.
