Uniek: 4 m hoge plafonds, 3 slaapkamers en groot terras
Description
Unique! Spacious turn-key home of 133 m² with 4-meter-high ceilings, three bedrooms, and a large terrace. A unique opportunity!
The Avenue Group, proud market leader of the Hyde Park project, offers this brand-new, exceptionally unique modern home with a generous 134 m² living space and soaring 4-meter-high ceilings in the highly sought-after Hyde Park district! This stunning property features three spacious bedrooms, a luxurious modern kitchen, a contemporary bathroom with a bathtub, and a large terrace—perfect for those looking to combine luxury and comfort with a prime central location.
TOUR
Upon entering the central hall, you have access to two communal bicycle storage areas, a beautifully landscaped courtyard, and two elevators. The elevators provide direct access to the underground parking garage, where a private parking space is available.
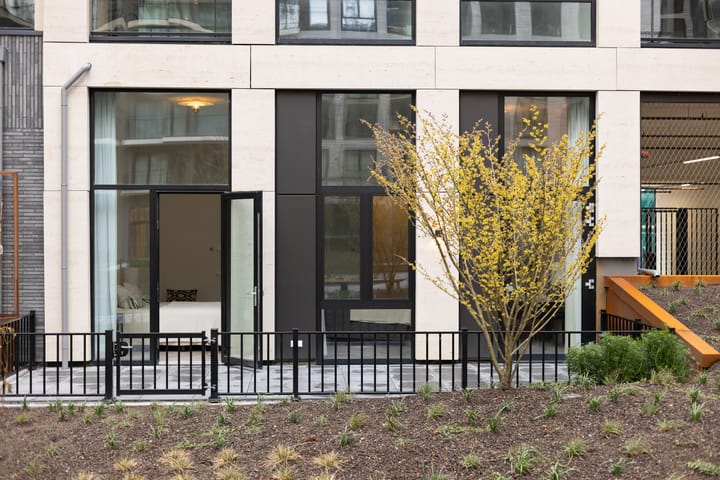
The property is situated on the ground floor and has its own private entrance at the front. The spacious entrance hall includes a wardrobe and utility meters. With underfloor heating and cooling, the entire apartment remains comfortable year-round.
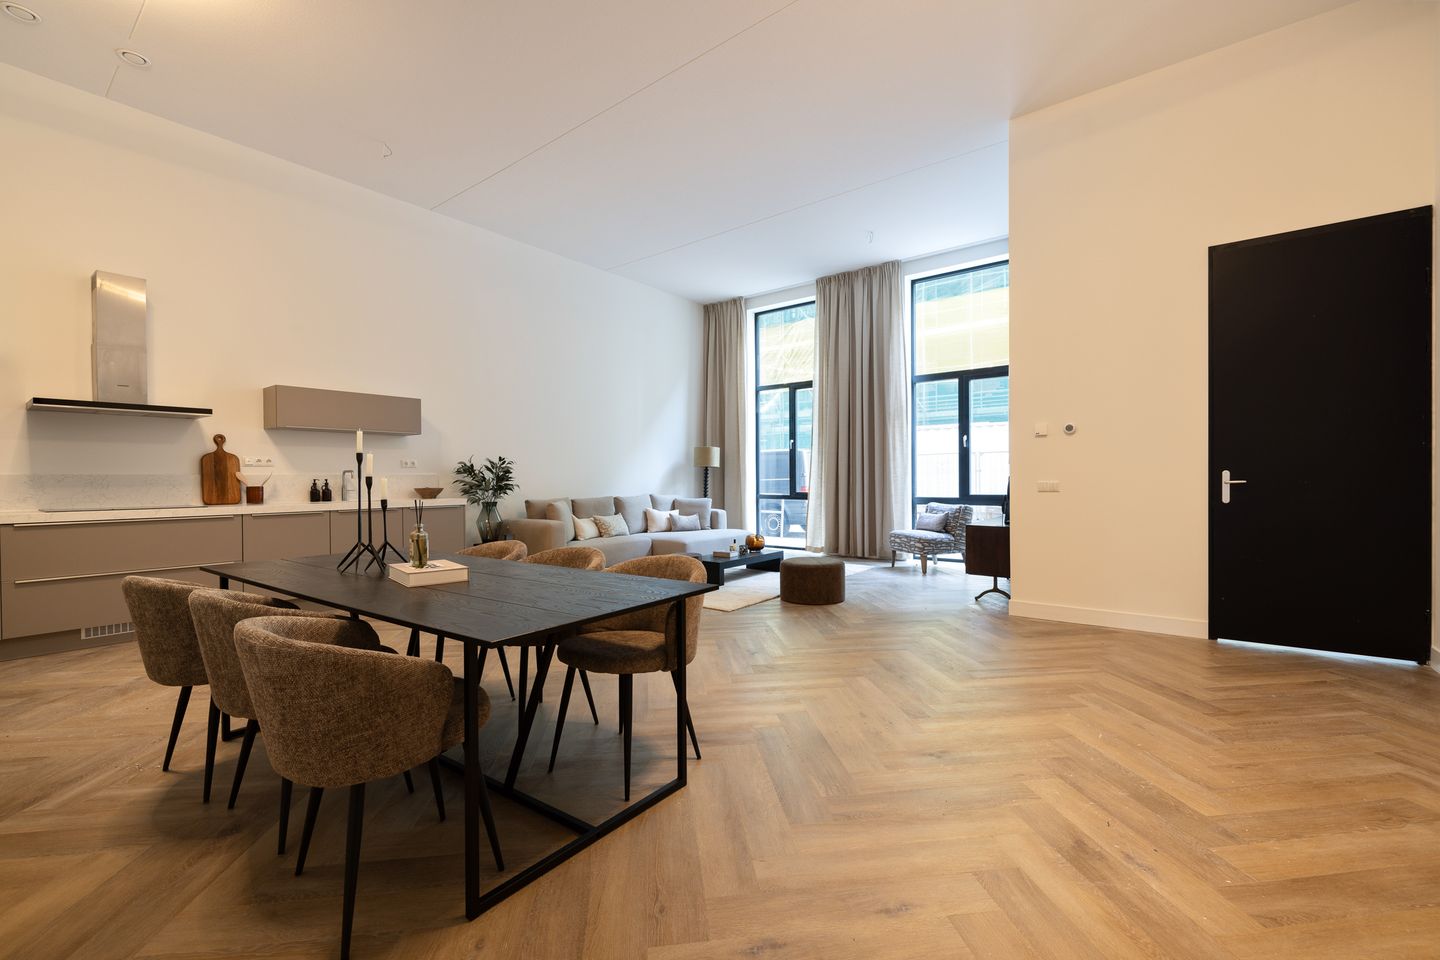
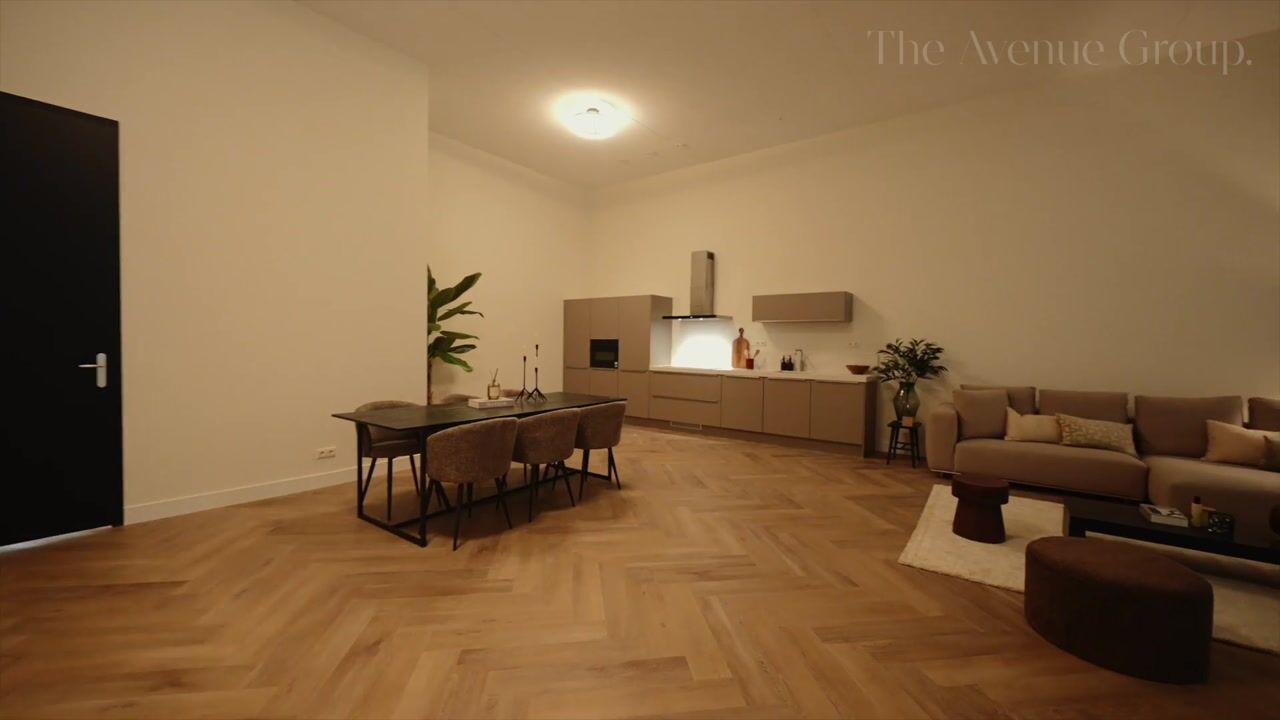
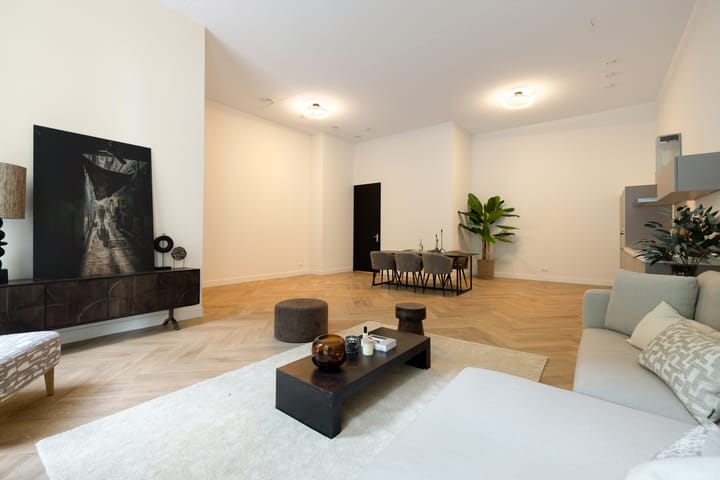
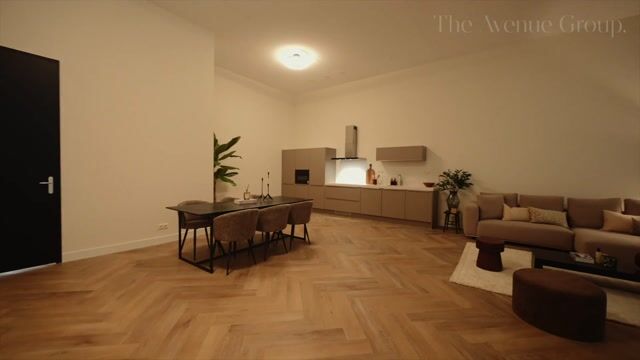
From the hallway, you enter the expansive living and dining area of over 60 m², where 4-meter-high ceilings create an impressive sense of space. The high-end modern kitchen is equipped with premium built-in appliances of Siemens StudioLine, including a spacious refrigerator and freezer, combination oven/microwave, Quooker, induction cooktop with extraction, dishwasher and plenty of storage space.
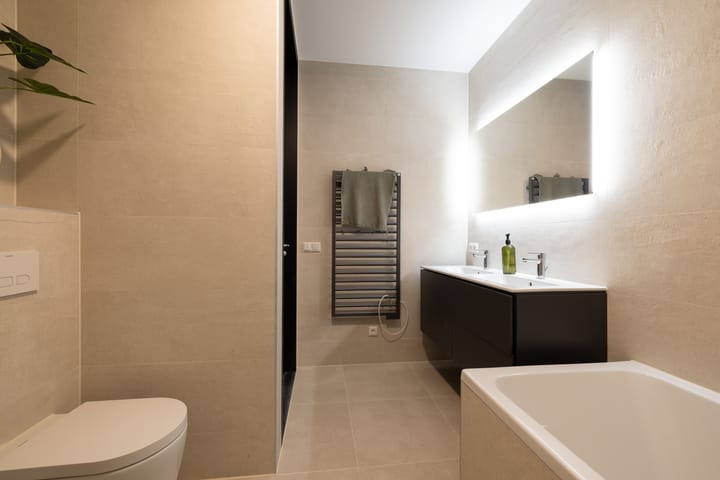
The hallway also provides access to a modern separate toilet, a spacious storage room, a luxurious modern bathroom, and three generously sized bedrooms. The elegantly finished bathroom features Porcelanosa tiles, a rain shower, double sinks, a bathtub, a toilet, and an electric heater. At the rear of the home, a well-designed 23 m² terrace seamlessly extends into the generously proportioned and beautifully landscaped communal courtyard.
SURROUNDINGS
Hyde Park is an exciting new development near Amsterdam, setting a new standard for modern living. This project introduces a completely new urban district with the perfect blend of comfort, luxury, and convenience. The area will offer various amenities, including restaurants, cafés, a gym, wellness facilities, and a supermarket.
The center of Hoofddorp is easily accessible by car or bike. The location is ideal for commuters, with excellent connections to Amsterdam, Haarlem, The Hague, and Schiphol Airport. The train station is within walking distance, providing access to Schiphol in just 4 minutes, Zuidas in 12 minutes, and Amsterdam Central Station in under 20 minutes. Haarlem, The Hague, and Leiden can also be reached within 30 minutes.
FEATURES
- Living area approx. 133 m² (NEN 2580 report available)
- Unique 4-meter-high ceilings
- Outdoor space of approx. 23 m², seamlessly connected to the stunning communal garden
- Energy label A+ (gas-free home)
- Exceptionally spacious living room with open kitchen
- Three generously sized bedrooms
- Modern, luxurious kitchen with high-end built-in appliances; ; Siemens StudioLine
- Contemporary bathroom with bathtub and separate toilet
- Private parking space available in the underground garage
- Sustainable: WKO system for heating and cooling; underfloor heating and cooling adjustable per room
- Two private bicycle spaces in the communal bike storage
- Amenities: beautifully landscaped park, sports facilities, and shops within walking distance
- Two elevators in the complex
- Part of the popular new Hydepark development
- Freehold property
- Excellent accessibility by public transport and car
Schedule a viewing today and experience it for yourself! Contact us for more information or to arrange a viewing
The Avenue Group +31 (0) 20 82 02 123
This information has been compiled with the utmost care. However, we accept no liability for any inaccuracies, omissions, or consequences arising from them.
Highlights
AI-generated from the description
Spacious living with kitchen
Over 60 m² living and dining with luxurious open kitchen.
Large terrace and garden
23 m² terrace seamlessly connected to communal courtyard.
Sustainable and energy efficient
Energy label A+, gas-free, WKO system and underfloor heating/cooling.
Advertisement
Features
Transfer of ownership
Listed since
Acceptance
Available immediately
Asking price
€ 750,000 kosten koper
Asking price per m²
€ 5,639
Status
Available
VVE (Owners Association) contribution
€ 293.88 per month
Construction
Type apartment
Ground-floor apartment (apartment)
Building type
New property
Year of construction
2024
Type of roof
Flat roof covered with asphalt roofing
Quality marks
Woningborg Garantiecertificaat
Accessibility
Accessible for people with a disability and accessible for the elderly
Surface areas and volume
Areas
Living area
133 m²
Exterior space attached to the building
23 m²
Volume in cubic meters
686 m³
Layout
Number of rooms
4 rooms (3 bedrooms)
Number of bath rooms
1 bathroom and 1 separate toilet
Bathroom facilities
Shower, double sink, bath, toilet, and washstand
Number of stories
1 story
Facilities
Balanced ventilation system and mechanical ventilation
Located at
Ground floor
Energy
Energy label
A+
Insulation
Energy efficient window and completely insulated
Heating
Complete floor heating, heat recovery unit and heat pump