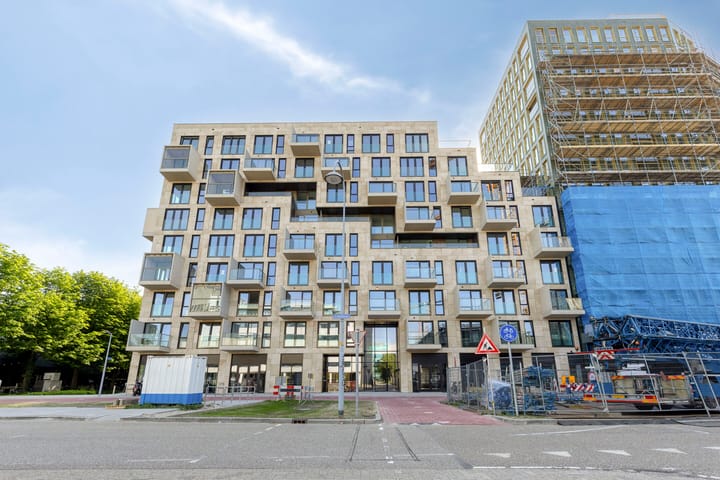

Eiffelstraat 852132 HS HoofddorpHoofddorp Hyde Park
€ 500,000 k.k.

- 65 m²living area
- 2bedrooms
- A++energy label
Luxe 2-slaapkamerappartement met balkon en optionele parkeerplaats!
NVM Open Huizen Dag
- Saturday, October 3 from 11:00 AM to 3:00 PM
Description
Eiffelstraat 85, Hoofddorp
Spacious and luxe apartment with 2 bedrooms, balcony, and private parking space in garage
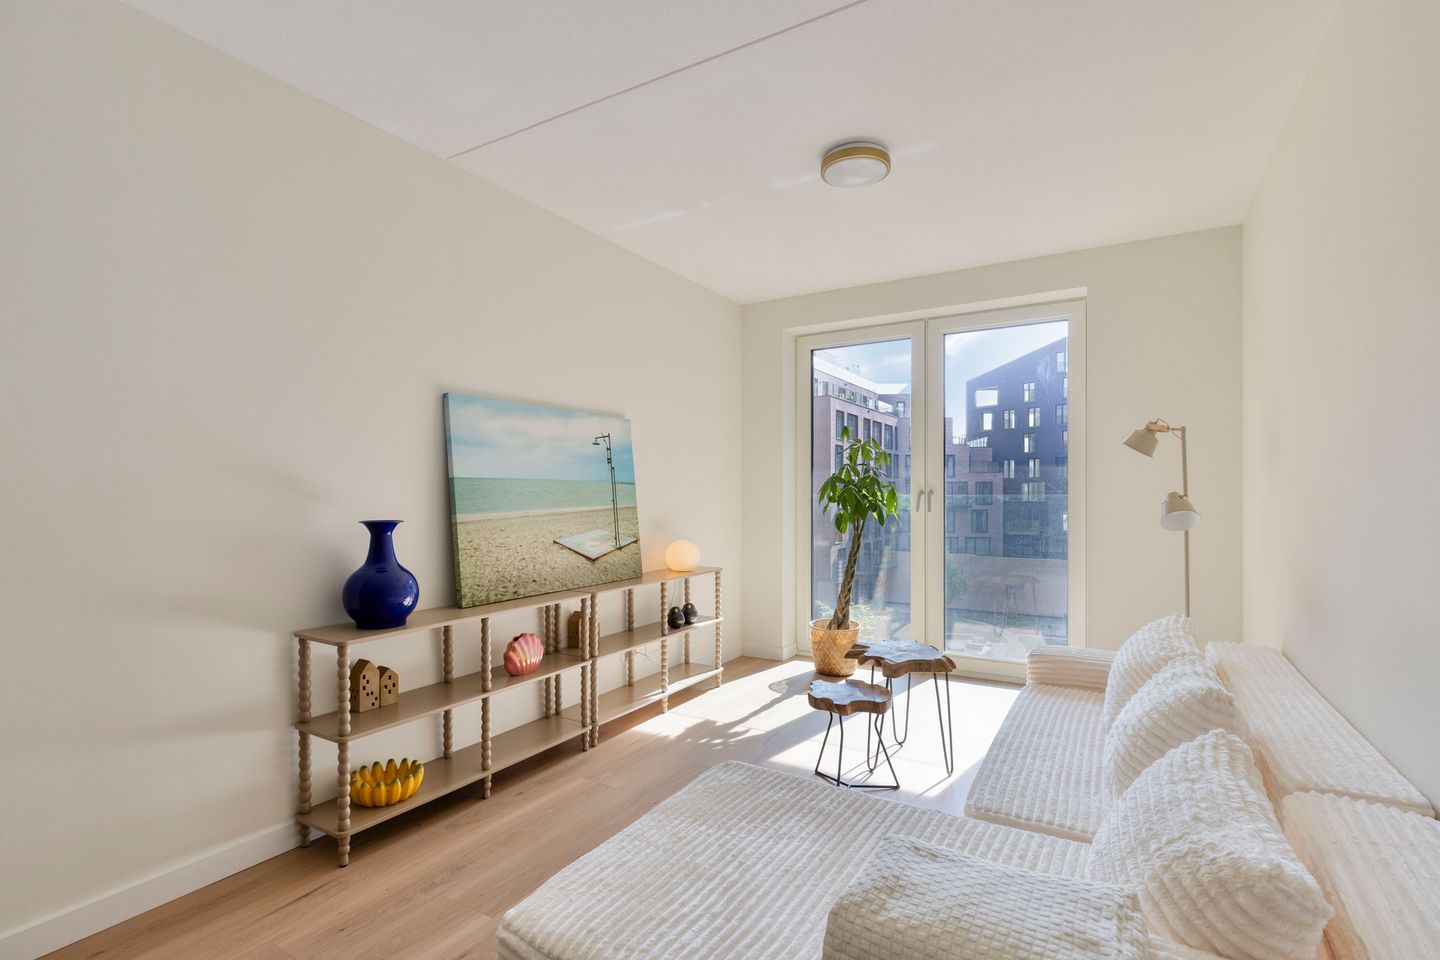
Welcome to Eiffelstraat 85 in Hoofddorp. This modern, luxuriously finished apartment beautifully combines comfort, natural light, and a practical layout. With a living area of 65 m², the property features a bright living room with an open-plan kitchen, two well-proportioned bedrooms, a balcony, an internal storage room, two designated spaces in the bicycle storage area, and a private parking space in the garage. The well-maintained finish and pleasant natural light create a welcoming atmosphere, making this a home where you will feel comfortable from the moment you arrive. An ideal apartment for those seeking comfortable and convenient living.
Hyde Park
is a modern urban district with an international feel. Designed by leading architects, it offers apartments of various sizes, surrounded by green spaces, charming squares, restaurants, and shops. The neighborhood borders a city park and features beautifully landscaped courtyards by renowned garden designers, including Piet Oudolf and Wim Voogt. With a nearby train station, destinations such as Schiphol Airport, the Zuidas, and central Amsterdam are within easy reach
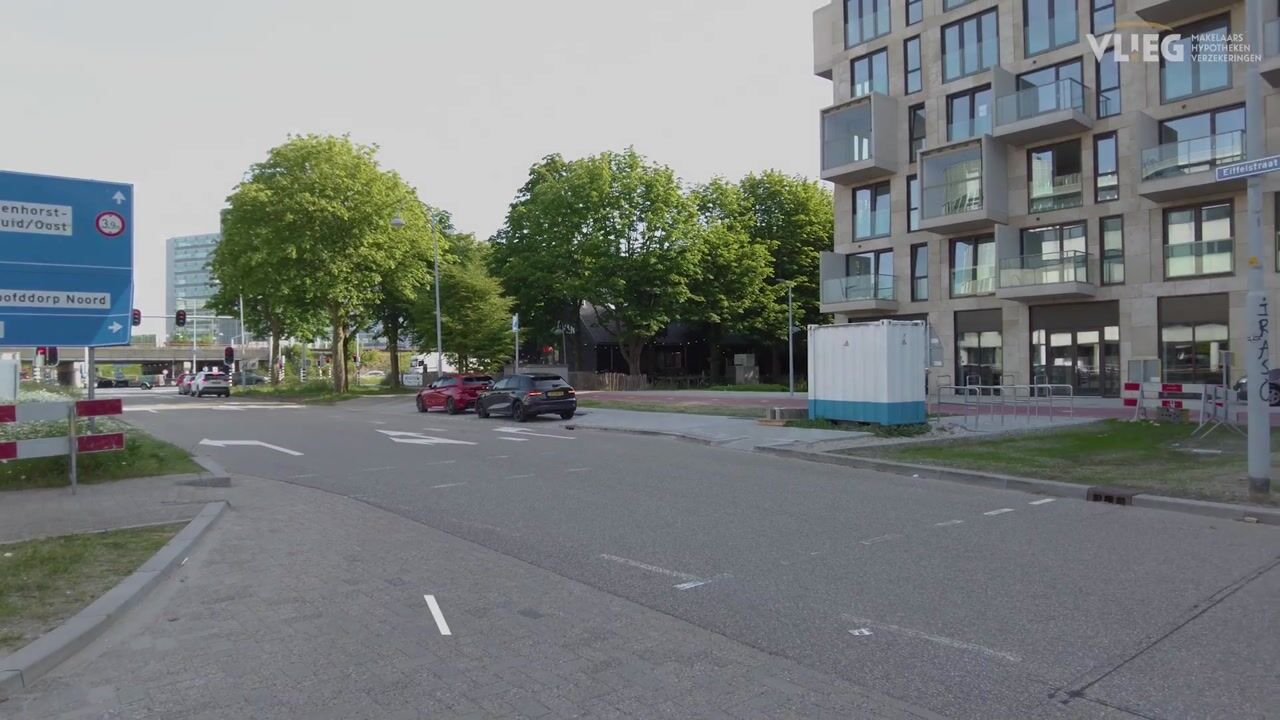
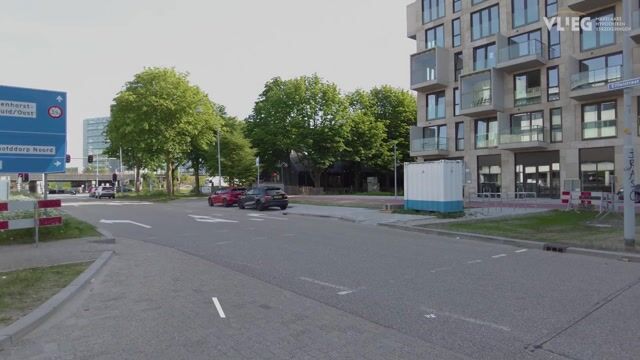
The property is situated in a pleasant and easily accessible residential area of Hoofddorp. In the immediate vicinity, you will find various supermarkets, shops, and restaurants for your daily needs. Schools, childcare facilities, and sports clubs are also located within a short distance of the apartment. The train connections to Amsterdam and the Zuidas business district are excellent. In addition, there are plans to connect this neighborhood to Amsterdam and Schiphol via the North/South Metro Line. This central location offers all amenities within easy reach.
Entrance
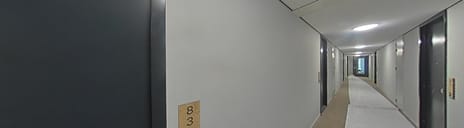
Through the shared entrance with mailboxes and intercom system, you enter the apartment complex. The staircase or elevator takes you to the apartment. Upon entering, you arrive in the hallway, which provides access to the various rooms and immediately gives a neat and welcoming impression.
Living Room
The living room forms the warm heart of the home. Thanks to the open layout and large windows, the space enjoys plenty of natural light and pleasant views over the surroundings. There is ample room for a comfortable sitting area and a cozy dining area. The French doors create a seamless connection between indoor and outdoor living and enhance the spacious atmosphere.
Kitchen
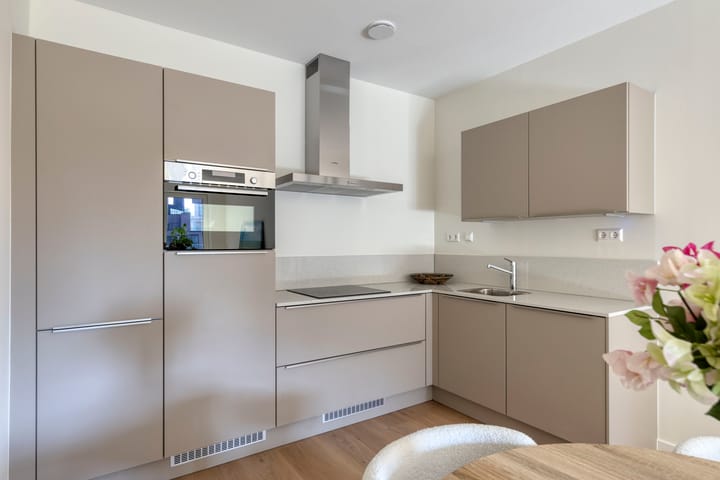
The open kitchen blends perfectly into the living room and features a modern finish. The L-shaped countertop provides ample workspace and storage and is equipped with various built-in appliances, including an induction cooktop, extractor hood, built-in oven, refrigerator, dishwasher, and sink. The kitchen is well maintained and offers both practicality and atmosphere for cooking enthusiasts.
Bedrooms
The apartment features two well-sized bedrooms, both benefiting from pleasant natural light. The rooms are spacious enough for a comfortable bed, wardrobe, or desk, making them multifunctional in use. One of the bedrooms also offers direct access to the balcony, adding extra living comfort.
Bathroom
The bathroom is located adjacent to the hallway and is fully tiled. It includes a spacious walk-in shower with glass partition, a washbasin with storage cabinet, and a towel radiator. The separate toilet provides additional convenience and makes the layout highly practical for daily use.
Outdoor Space
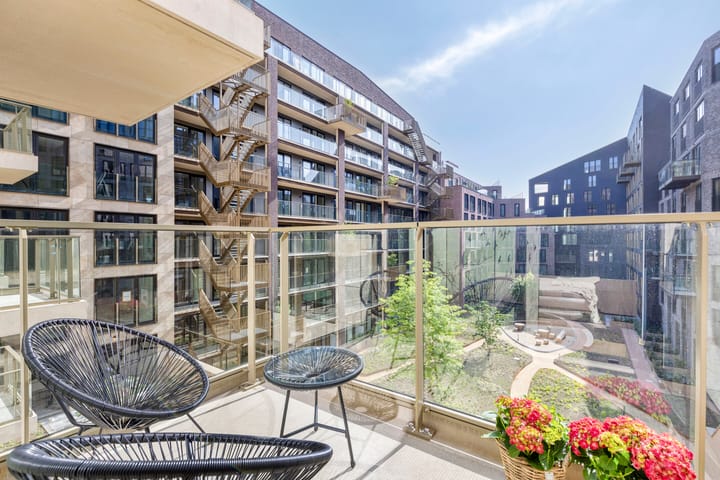
The balcony can be accessed from one of the bedrooms and provides a pleasant place to relax and unwind. Here, you can enjoy the fresh air and views over the communal courtyard garden.
Storage
The internal storage room offers practical additional storage space and includes connections for laundry appliances. Ideal for neatly storing household items.
Parking
A private parking space in the underground garage is available optionally for purchase for €50,000 costs buyer (k.k.).
Features
• Living area of 65 m²
• The property is equipped with underfloor heating, underfloor cooling, and a CO?-controlled ventilation system.
• Modern two-bedroom apartment (3-room apartment)
• Energy label A++
• Freehold property (no ground lease)
• Monthly service charges: €206
• Bright living room with an open-plan layout
• Open kitchen equipped with various built-in appliances
• West-facing balcony accessible from the bedroom
• Internal storage room with laundry connections
• Optional private parking space in the garage
• Well-maintained communal entrance with lift and intercom system
• Centrally located near shops, schools, sports facilities and public transport
• Excellent accessibility to Amsterdam, Haarlem and Schiphol Airport
• Internal storage room with laundry connections
• Private parking space in garage
• Shared entrance with elevator and intercom system
• Centrally located near shops, schools, sports clubs, and public transport
• Excellent accessibility towards Amsterdam, Haarlem, and Schiphol Airport
• Delivery in consultation
• The following clauses will be included in the purchase agreement: measurement clause, contamination clause, buyer’s duty to investigate, not occupied by seller clause
Highlights
AI-generated from the description
Bright living with kitchen
Open living room with large windows and modern kitchen.
Balcony facing courtyard
West-facing balcony overlooking courtyard garden.
Optional parking in garage
Private parking space available in underground garage.
Advertisement
Features
Transfer of ownership
- Listed since
- Acceptance
- Available in consultation
- Asking price
- € 500,000 kosten koper
- Asking price per m²
- € 7,692
- Status
- Available
- VVE (Owners Association) contribution
- € 206.00 per month
Construction
- Type apartment
- Upstairs apartment (apartment)
- Building type
- Resale property
- Year of construction
- 2026
- Type of roof
- Flat roof covered with asphalt roofing
- Quality marks
- SWK Garantiecertificaat and Woningborg Garantiecertificaat
- Accessibility
- Accessible for people with a disability and accessible for the elderly
Surface areas and volume
- Areas
- Living area
- 65 m²
- Exterior space attached to the building
- 5 m²
- External storage space
- 13 m²
- Volume in cubic meters
- 215 m³
Layout
- Number of rooms
- 3 rooms (2 bedrooms)
- Number of bath rooms
- 1 bathroom and 1 separate toilet
- Bathroom facilities
- Walk-in shower, underfloor heating, sink, and washstand
- Number of stories
- 1 story
- Facilities
- Balanced ventilation system, french balcony, optical fibre, elevator, and mechanical ventilation
- Located at
- 3rd floor
Energy
- Energy label
- A++
- Insulation
- Completely insulated
- Heating
- Complete floor heating, heat recovery unit and heat pump
Cadastral data
- HAARLEMMERMEER AL 2853
- Cadastral map
- Ownership situation
- Full ownership
Exterior space
- Location
- In centre and in residential district
- Balcony/roof terrace
- Balcony present
Garage
- Type of garage
- Possibility for garage and parking place
- Insulation
- Completely insulated
Parking
- Type of parking facilities
- Parking garage
VVE (Owners Association) checklist
- Registration with KvK
- Yes
- Annual meeting
- Yes
- Periodic contribution
- Yes (€ 206.00 per month)
- Reserve fund present
- Yes
- Maintenance plan
- Yes
- Building insurance
- Yes
Popularity
1,949x
Viewed
28x
Saved
11-6-2026
On Funda
Neighborhood

Hoofddorp Hyde Park
Hoofddorp- Residents
- 650
- Family with children
- 9%
- Avg. asking price / m²
- € 6,998
Discover the neighborhood
Curious about the housing supply, residents and local real estate agents?

Don’t want to forget this home?
Save it as a favorite. You’ll easily find it back and get notified when something changes.
