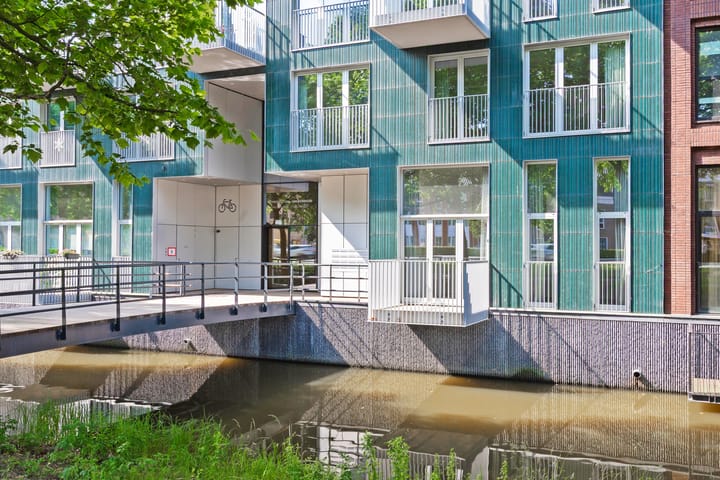
Looking for all the benefits of a newly built apartment—but don’t want to wait? Then this turnkey 3-bedroom apartment might be perfect for you!
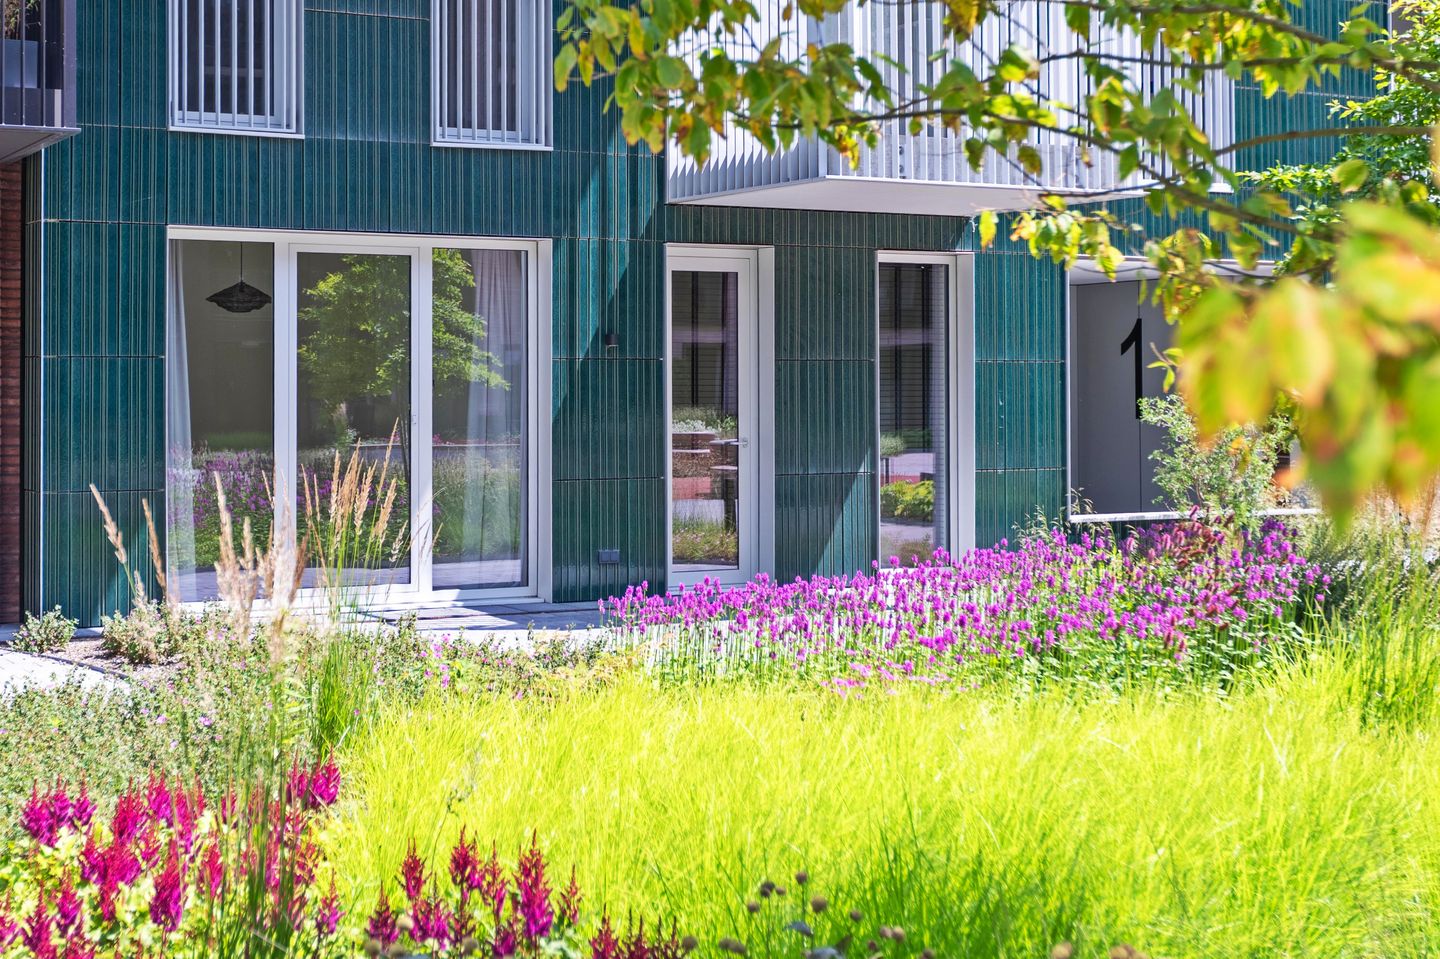
This beautiful apartment is located in the popular new development project Hyde Park, in the Kensington Five building, where luxury and sustainable living in a green environment take center stage.
Layout:
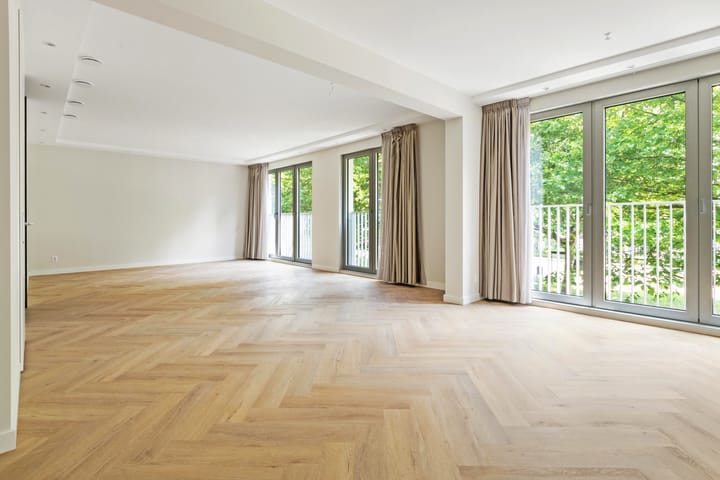
First floor: upon entering, you are welcomed into a spacious hallway that provides access to the first bedroom, which overlooks the beautifully landscaped courtyard garden. There is a separate toilet, and through an elegant steel door with smoked glass, you enter the impressive living room with a modern open kitchen. The kitchen is equipped with every imaginable convenience, including a dishwasher, induction cooktop, combi oven, Quooker, and fridge-freezer combination. Thanks to the large windows, the living room is wonderfully bright.
A stylish staircase leads you to the living area on the ground floor.
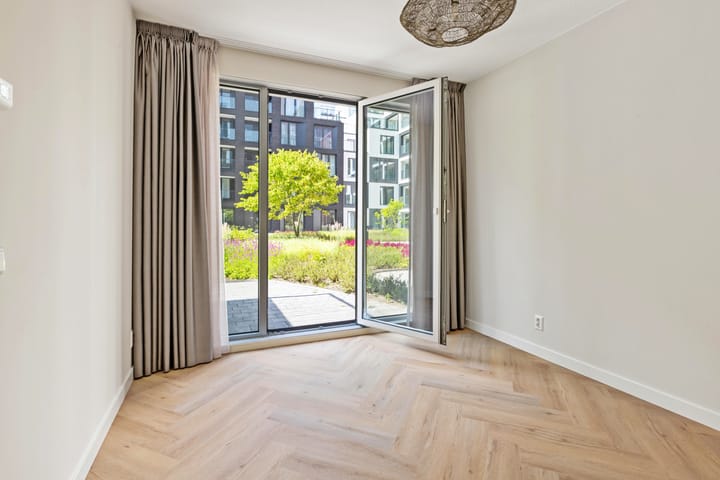

Ground floor: here you will find a generous hallway giving access to two spacious bedrooms. One of the bedrooms has access to a balcony located at the front of the complex, surrounded by water and greenery. Both bedrooms feature impressive ceiling heights of over 4 meters, creating a remarkable sense of space. The luxurious bathroom includes a walk-in shower, freestanding bathtub, double vanity with cabinet, heated towel rail, and illuminated mirror. Lastly, this floor also offers a separate toilet, an internal storage room with washing machine connection, a separate technical room, and a very spacious storage area underneath the stairs.
Turn-key:
The apartment is delivered completely turn-key, featuring a modern kitchen with Siemens built-in appliances, luxurious sanitary fittings and tiling in both the bathroom and toilet, window coverings, and high-quality flooring and wall finishes.
Sustainability:
All homes in the Hyde Park new development project are equipped with a Thermal Energy Storage (TES) system. This system provides both underfloor heating and cooling. Combined with high-quality insulation, this results in an A+ energy label.
Location:
Gaudikade 11 in Hoofddorp is part of a high-end urban development called Hyde Park, a project that redefines modern living. This vibrant neighborhood offers a variety of supermarkets, cafés, restaurants, and even a theater — all within walking distance. The apartment boasts a very central location with excellent connections to Amsterdam, Schiphol Airport, Leiden, and the coast. With superb public transport options and major highways nearby, you can get anywhere in no time. The train station is just a short walk away, taking you to Schiphol in 4 minutes, Zuidas in 12 minutes, and Amsterdam Central Station in just over 20 minutes. In the future, this location will also be connected to the Noord/Zuid metro line, making travel even more seamless. You don’t have to go far to relax or be entertained. Just around the corner is a large shopping center with numerous restaurants and a cinema. The area also offers plenty of sports facilities, and on sunny days, you can unwind at the nearby Haarlemmermeerse Bos – a perfect place for outdoor activities and nature lovers.
Characteristics:
+ Located on freehold land (no leasehold);
+ Energy label A+;
+ Turn-key, fully finished with flooring and window coverings;
+ Optional: private parking space (€ 50.000,-);
+ Private storage room in the basement;
+ Indoor bicycle storage;
+ Access to a communal courtyard garden designed by landscape architect Piet Oudolf;
+ Underfloor heating and cooling throughout;
+ Property professionally management by association administrator Munnik;
+ Service charges approx. € 357,62 per month;
+ Quick delivery possible;
+ Subject to seller’s approval.
Highlights
AI-generated from the description
Bright living with kitchen
Impressive living room with modern open kitchen and large windows.
Balcony and courtyard garden
Balcony by water and greenery plus access to communal courtyard garden.
Sustainable with A+ label
TES system, underfloor heating and cooling, energy label A+.
Advertisement
Features
Transfer of ownership
Last asking price
€ 975,000 kosten koper
Asking price per m²
€ 6,500
Status
Sold
VVE (Owners Association) contribution
€ 357.62 per month
Construction
Type apartment
Double ground-floor apartment (apartment)
Building type
Resale property
Year of construction
2024
Specific
With carpets and curtains
Surface areas and volume
Areas
Living area
150 m²
Exterior space attached to the building
5 m²
External storage space
21 m²
Volume in cubic meters
672 m³
Layout
Number of rooms
4 rooms (3 bedrooms)
Number of bath rooms
1 bathroom and 2 separate toilets
Bathroom facilities
Double sink, walk-in shower, bath, and underfloor heating
Number of stories
2 stories
Facilities
French balcony and mechanical ventilation
Energy
Energy label
A+
Insulation
Roof insulation, energy efficient window, insulated walls, floor insulation and completely insulated