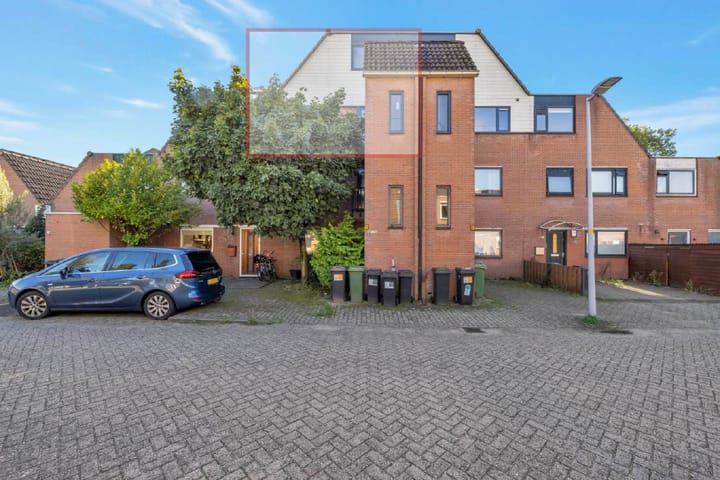
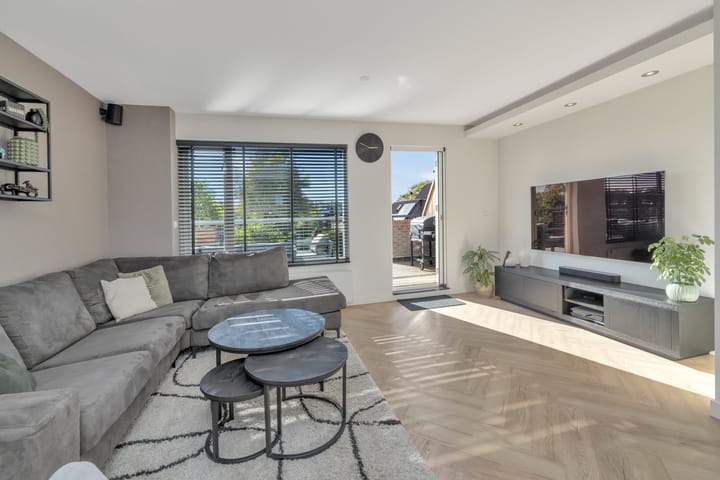
Are you looking for a modern, move-in-ready apartment with a sunny terrace right by the water? Welcome to Hanstholm 26 in Hoofddorp! This finished three-room maisonette on the third and fourth floors is thoroughly maintained, ready to move into, and completely prepared for its new owner. Featuring a cozy living room, a luxury open kitchen, a modern restroom, and a designer bathroom, all you need to do here is unpack your things. The property benefits from an active homeowners' association (VvE) and holds a energy label B.
Location
One of the major highlights of this property is its ideal location, with absolutely everything within easy reach. The Haarlemmermeerse Bos is within walking distance, making it perfect for a lovely walk. It is also an excellent spot for your daily grocery shopping. The home is conveniently situated between the Paradijs and Skagerrak shopping centers, ensuring that shops are always close by. In addition, the main town center of Hoofddorp is just a short distance away, offering an extensive selection of shops, restaurants, cultural venues, and other facilities. Accessibility is another great advantage. The train station is easily reachable, and thanks to the favorable location relative to Schiphol Airport and major highways, this home is ideal for frequent travelers or those working in the area. Here, you live with nature around the corner, shops nearby, and excellent connections to the wider region. Free and easy parking is available right outside your front door.
Ground floor
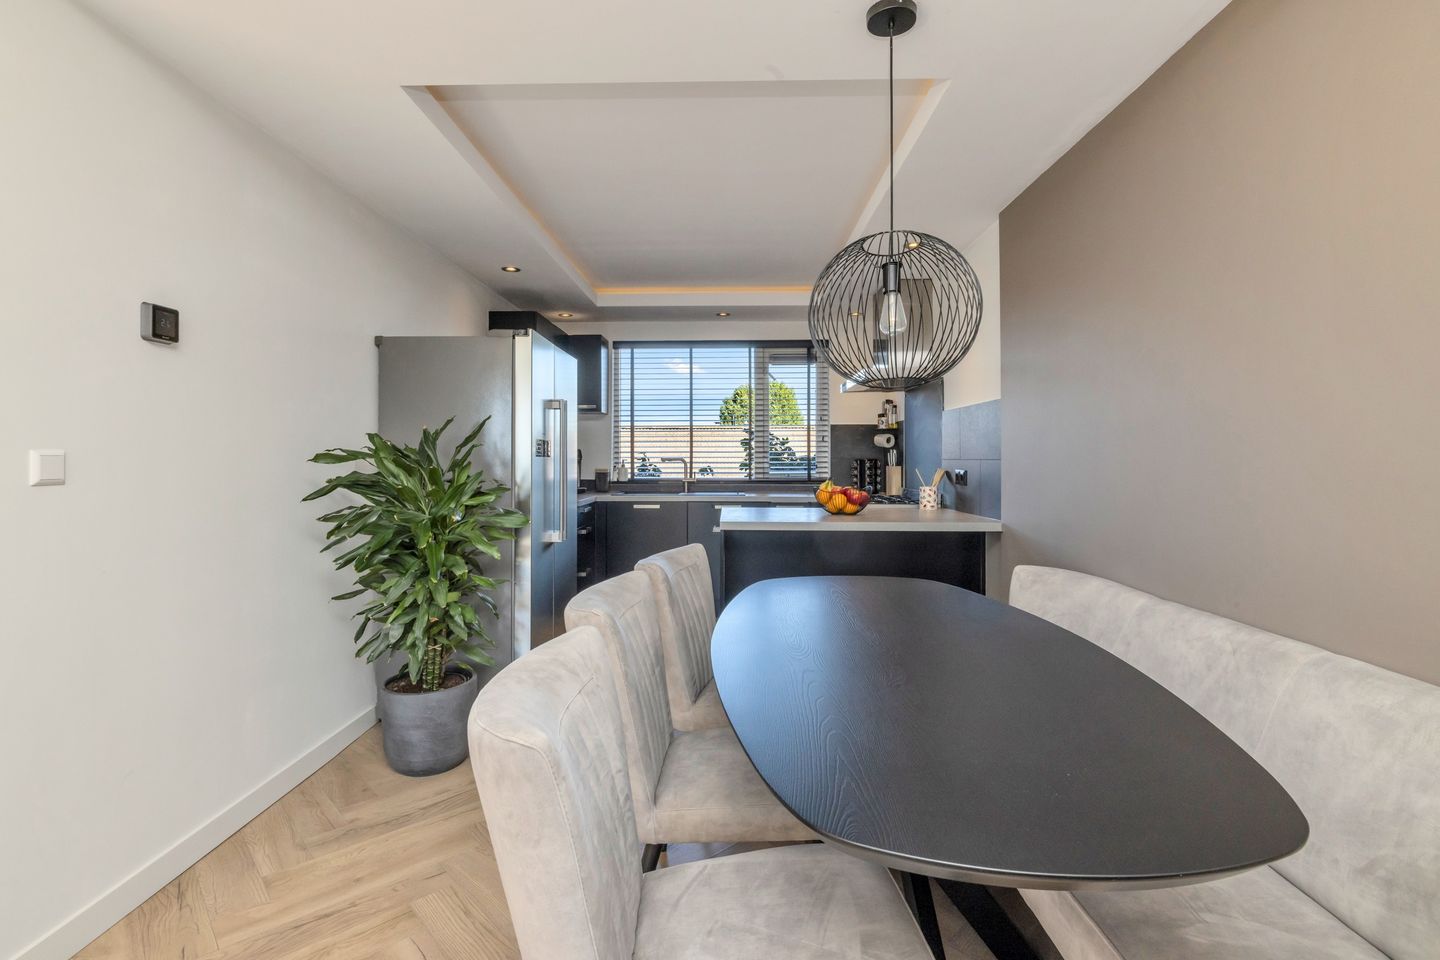
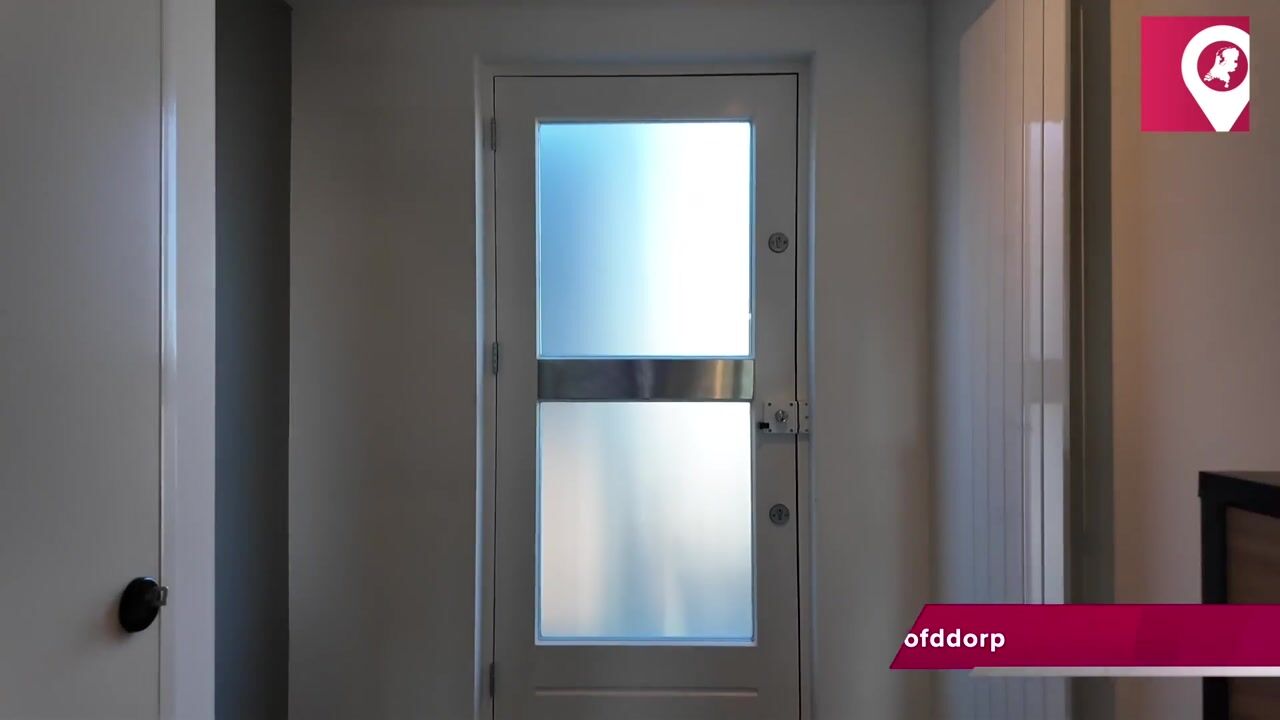
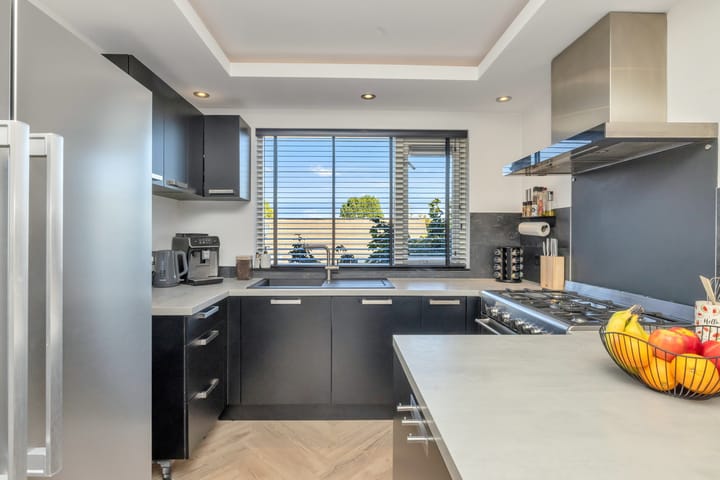
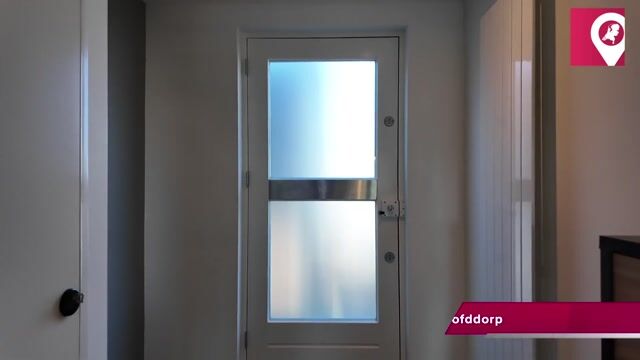
You enter into the hallway, which accommodates the meter cupboard, the staircase, and a modern restroom. A stylish black steel design door leads you directly into the living room. The entire floor features a herringbone flooring, providing plenty of space for a comfortable seating area and a dining table. At the rear, you can walk straight out onto the terrace. The luxurious, matte black open kitchen at the front is a true eye-catcher. It comes fully equipped with a concrete-look countertop, a stainless steel extractor hood, a built-in dishwasher, a separate refrigerator-freezer combination, and a large stainless steel range cooker featuring a six-burner gas cooktop and a wide oven.
First floor
A fixed staircase brings you to the first floor. The landing is fitted with recessed spotlights and neat carpeting that flows into the bedrooms. The bedrooms are sleekly finished. The second bedroom at the front is highly versatile and serves perfectly as a bedroom, nursery, or home office. The designer bathroom features a luxurious layout with a spacious walk-in shower equipped with both a rain showerhead and a handheld shower, a glass splash screen, a wood-look vanity setup, an illuminated mirror cabinet, and a black designer towel radiator.
Terrace
The property features a fantastic, building-wide terrace of approximately thirteen square meters, perfectly oriented to the sunny southwest. Here, you can enjoy the sun and an view over the water from the afternoon until late in the evening. The terrace is attractively finished with wooden decking boards and offers ample space for a lounge set and a barbecue.
Highlights
• Meticulously maintained, modern finish, and completely ready to move into;
• Sunny terrace of approximately thirteen square meters facing southwest, offering a peaceful and unobstructed waterfront view;
• Well-insulated and energy-efficient apartment with a favorable energy label B, roof insulation, and mostly HR++ glazing;
• Excellently maintained, featuring its own Intergas combi-boiler from twenty twenty and a practical, detached stone storage shed on the ground floor.
Acceptance/handover in consultation.
This information has been compiled by us with the necessary care. However, no liability is accepted on our part for any incompleteness, inaccuracy, or otherwise, or the consequences thereof. All specified dimensions and surface areas are indicative.
Highlights
AI-generated from the description
Cozy living and kitchen
Sleek living with herringbone floor and luxury matte black open kitchen.
Sunny terrace by water
Approx. 13 m² southwest terrace with unobstructed waterfront view.
Everything close and accessible
Forest, shopping, town center, station and Schiphol quickly reachable.
Advertisement
Features
Transfer of ownership
Listed since
Acceptance
Available in consultation
Asking price
€ 425,000 kosten koper
Asking price per m²
€ 5,822
Status
Available
VVE (Owners Association) contribution
€ 201.65 per month
Construction
Type apartment
Maisonnette (apartment with open entrance to street)
Building type
Resale property
Year of construction
1981
Type of roof
Flat roof
Surface areas and volume
Areas
Living area
73 m²
Exterior space attached to the building
13 m²
Volume in cubic meters
270 m³
Layout
Number of rooms
3 rooms (2 bedrooms)
Number of bath rooms
1 bathroom and 1 separate toilet
Bathroom facilities
Shower
Number of stories
2 stories
Facilities
Outdoor awning, optical fibre, mechanical ventilation, and TV via cable
Located at
3rd floor
Energy
Energy label
B
Insulation
Roof insulation, double glazing, energy efficient window and insulated walls
Heating
CH boiler
Hot water
CH boiler
CH boiler
KombiKompaktHre2824 (gas-fired combination boiler from 2020, in ownership)