Sold

Laan van York 22135 XC HoofddorpHoofddorp Toolenburg Zuid

€ 350,000 k.k.
Map
  • 48 m²
  • 1
  • A

Sales history

Listed since
June 12, 2026
Date of sale
July 4, 2026
Term
3 weeks

Is this your new home?

Add this home as My Home and follow its value, market developments, and neighborhood trends.

Laan van York 2, 2135 XC Hoofddorp
Add as My Home

Description

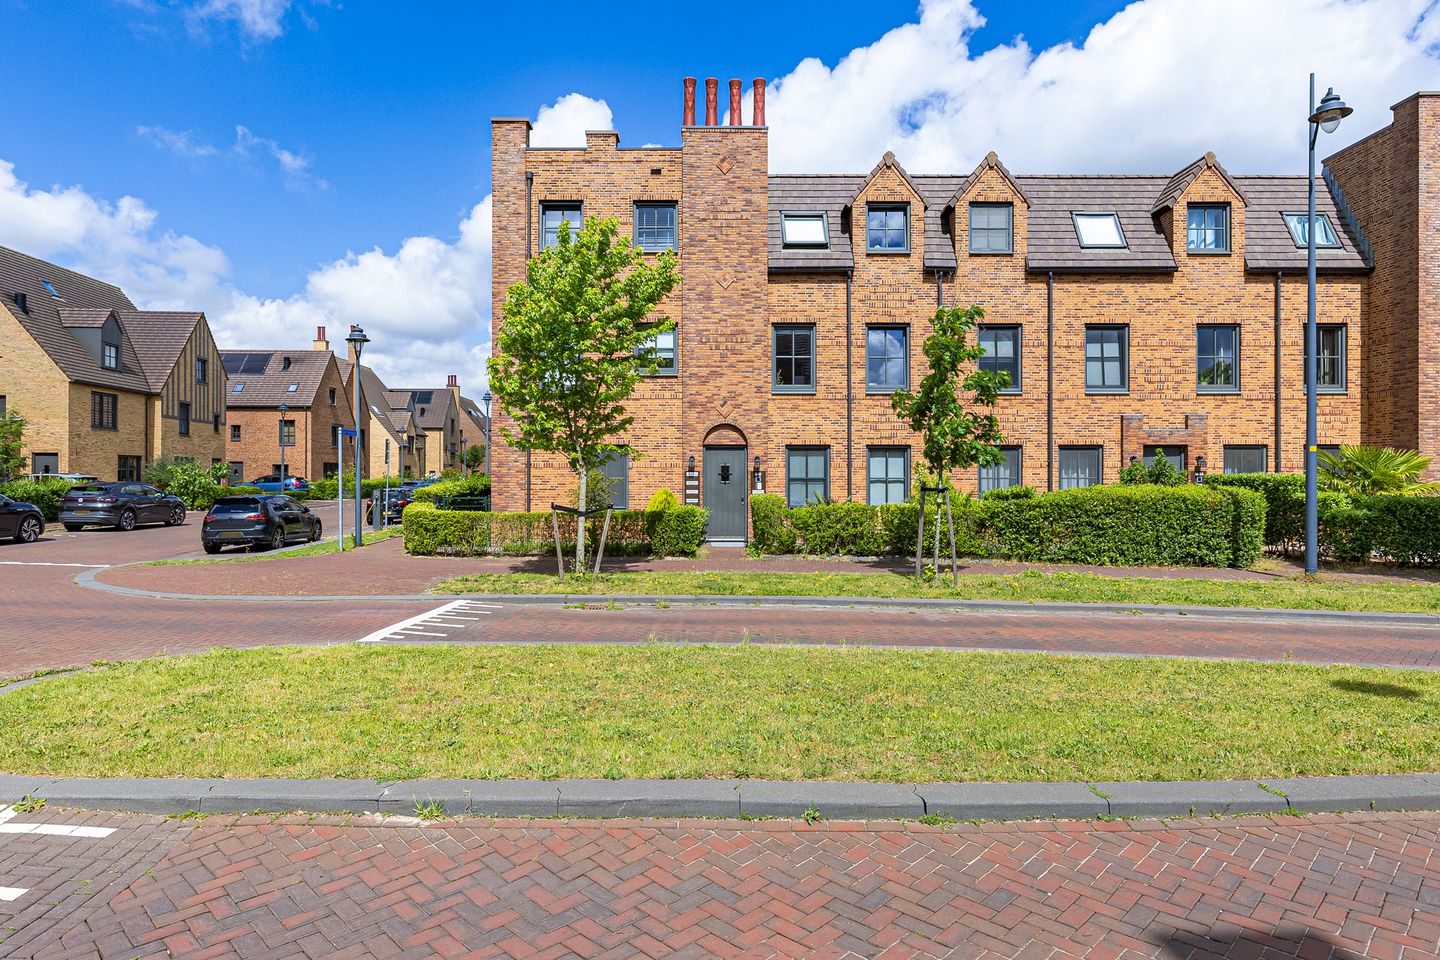
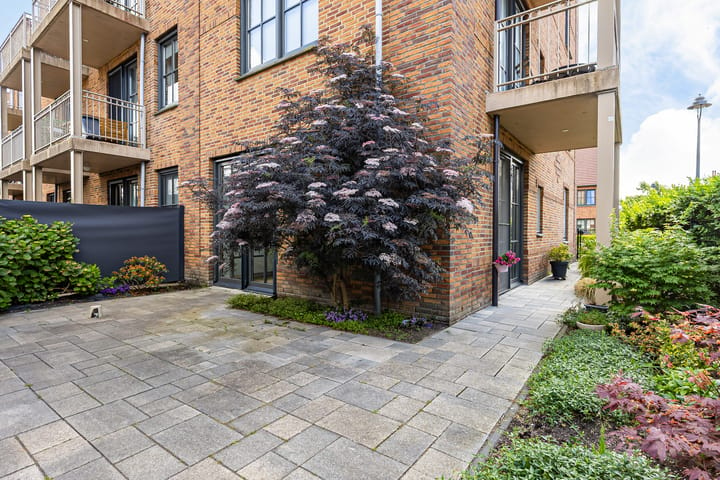
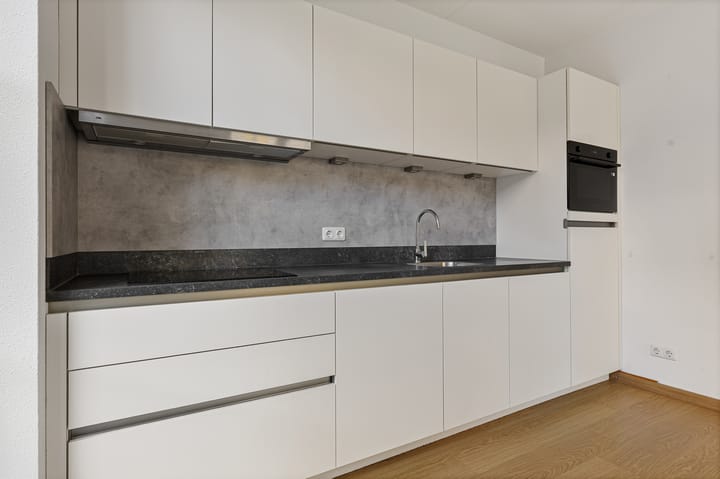
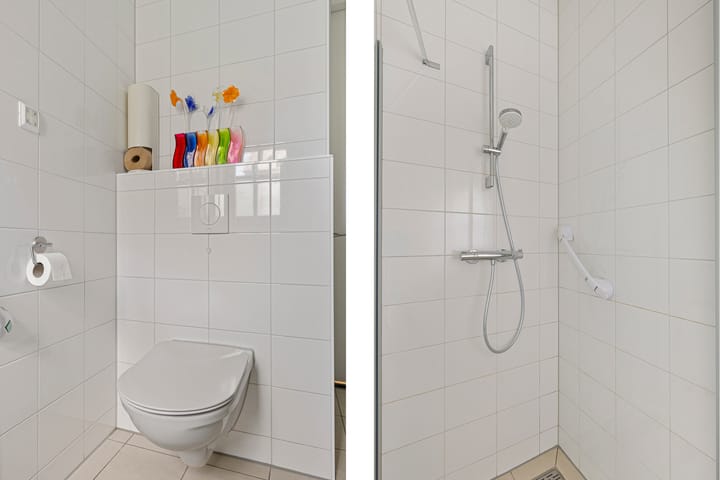
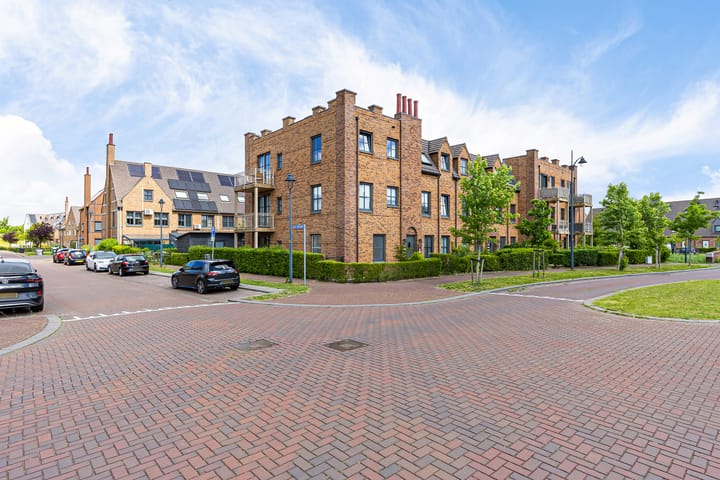
These are the kind of ground-floor homes that rarely become available, where the sun seems to move along with you throughout the day. Located in one of the most hot neighborhoods of Hoofddorp right now. Tudorpark! C h a r a c t e r i s t i c s : Built in 2019 + approx. 48 m² + Energy label A + Corner unit + 1 bedroom + Garden surrounding the property + Privacy + Turn-key I n s i d e v i e w : Not just a bit of light, but lots of light. Thanks to the corner position and large windows, daylight enters from multiple sides. The layout is simple and logical. No wasted space, no complexity. Just a home that feels right from the moment you step inside. The living room is in open connection with a neat kitchen, equipped with all necessary built-in appliances, and overlooks the green garden surrounding the property. Open the doors and indoor and outdoor living blend effortlessly. The bedroom is spacious, calm and comfortable. The bathroom features a shower, toilet and washbasin. There is also an internal storage room with space for a washing machine and technical installations. Outside, you will find several places to sit. A front garden for the first sun of the day, a side garden for quiet moments, and a rear garden for long evenings. Because the garden wraps around the property, there is always a sunny spot available. The generous storage unit and back entrance complete the picture. N e i g h b o u r h o o d : Tudorpark feels like a modern interpretation of an English village. Distinctive architecture, lots of greenery and calm, spacious streets create an atmosphere rarely found in new developments. At the same time, shops, restaurants, sports facilities and major roads are all nearby. The Toolenburgerplas lake is literally at the end of the street. This is a place where everything works in harmony without feeling busy. In short: a home for those who want the convenience of an apartment, but secretly long for a house with a garden and outdoor space. Did we trigger you? Come and take a look? E x t r a i n f o : -Small-scale modern complex with 12 apartments -Central heating system from 2019 -2 solarpanels belonging to this apartment -Active homeowners’ association, professionally managed -Exterior painting scheduled this year -Fitted with insect screens -Kitchen equipped with a new microwave oven -Service costs €93,48 per month -Quick handover possible This information has been compiled by Mr. Broker with great care and attention. As human error can occur when processing data, the information is non-binding and no rights can be derived from it. The property has been measured by a professional company in accordance with official standards (BBMI/NEN2580) to provide a clear overview of the spaces. Naturally, the buyer is free to carry out or commission their own measurements prior to purchase; full cooperation will be provided for this purpose.

Features

Transfer of ownership

Last asking price
€ 350,000 kosten koper
Asking price per m²
€ 7,292
Status
Sold
VVE (Owners Association) contribution
€ 93.48 per month

Construction

Type apartment
Ground-floor apartment (apartment)
Building type
Resale property
Year of construction
2019
Quality marks
SWK Garantiecertificaat
Accessibility
Accessible for the elderly

Surface areas and volume

Areas
Living area
48 m²
External storage space
9 m²
Volume in cubic meters
181 m³

Layout

Number of rooms
2 rooms (1 bedroom)
Number of bath rooms
1 bathroom
Bathroom facilities
Shower, toilet, and sink
Number of stories
1 story
Facilities
Mechanical ventilation
Located at
Ground floor

Energy

Energy label
Insulation
Roof insulation, triple glazed, double glazing, eco-building, partly double glazed, no cavity wall, mostly double glazed, energy efficient window, draft protection, insulated walls, floor insulation, completely insulated and secondary glazing
Heating
CH boiler
Hot water
CH boiler
CH boiler
Gas-fired combination boiler from 2018, in ownership

Cadastral data

HAARLEMMERMEER AD 12070
Cadastral map
Ownership situation
Full ownership

Exterior space

Location
In residential district
Garden
Back garden, front garden and side garden
Back garden
50 m² (5.00 metre deep and 10.00 metre wide)
Garden location
Located at the northwest with rear access

Storage space

Shed / storage
Detached wooden storage
Facilities
Electricity

Parking

Type of parking facilities
Public parking

VVE (Owners Association) checklist

Registration with KvK
Yes
Annual meeting
Yes
Periodic contribution
Yes (€ 93.48 per month)
Reserve fund present
Yes
Maintenance plan
Yes
Building insurance
Yes

Popularity

3,612x

Viewed

88x

Saved

12-6-2026

On Funda

Neighborhood

Hoofddorp Toolenburg Zuid

Hoofddorp
Residents
4,910
Family with children
57%
Avg. asking price / m²
€ 5,684

Discover the neighborhood

Curious about the housing supply, residents and local real estate agents?

View neighborhood insights

Don’t want to forget this home?

Save it as a favorite. You’ll easily find it back and get notified when something changes.