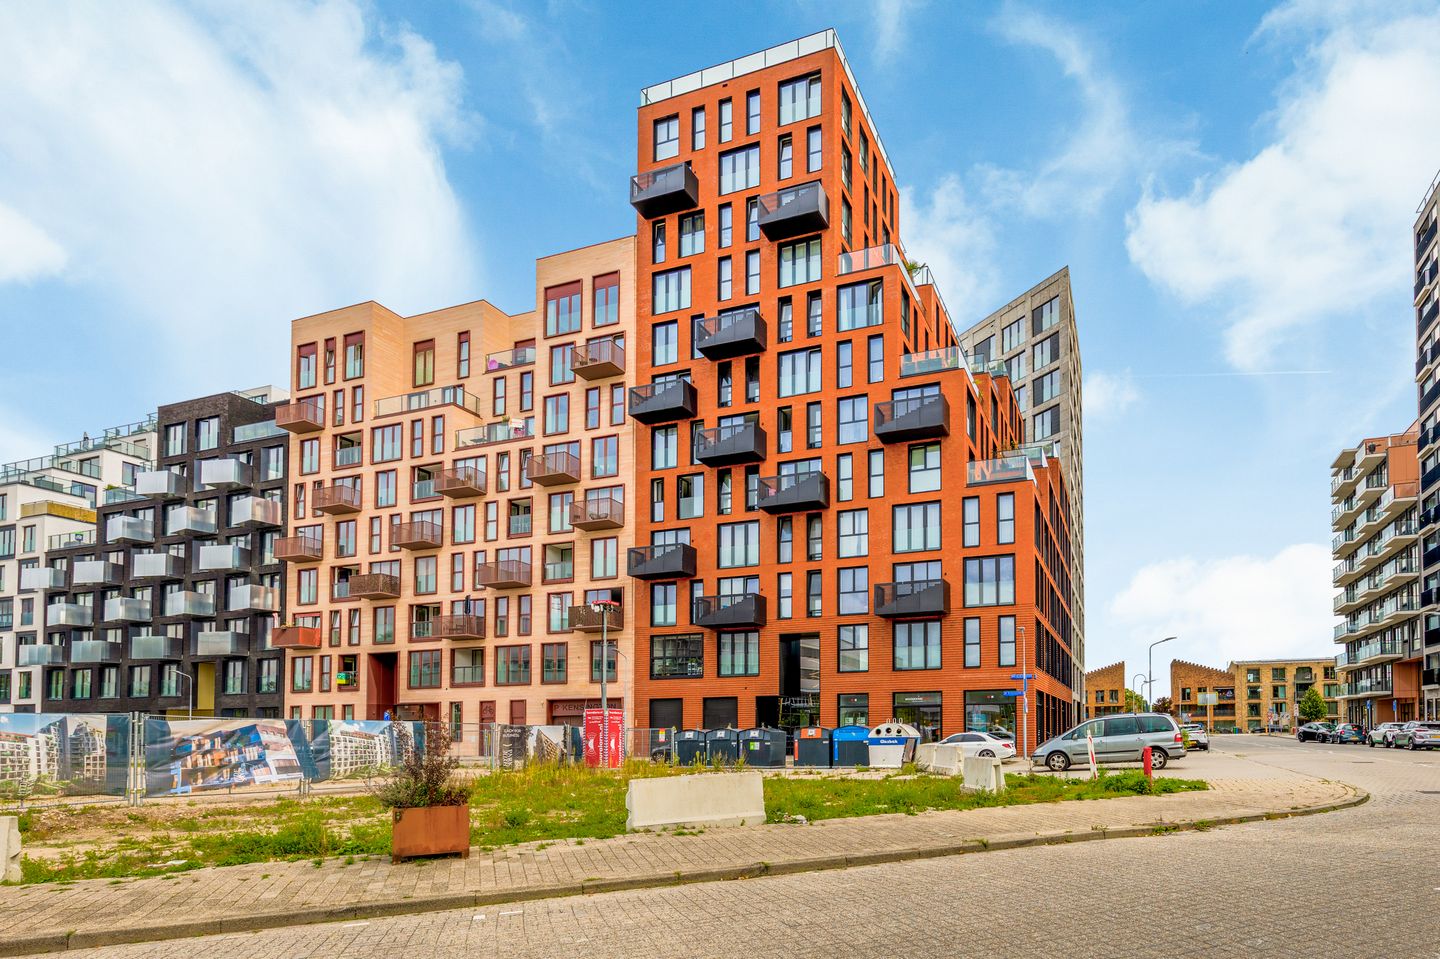
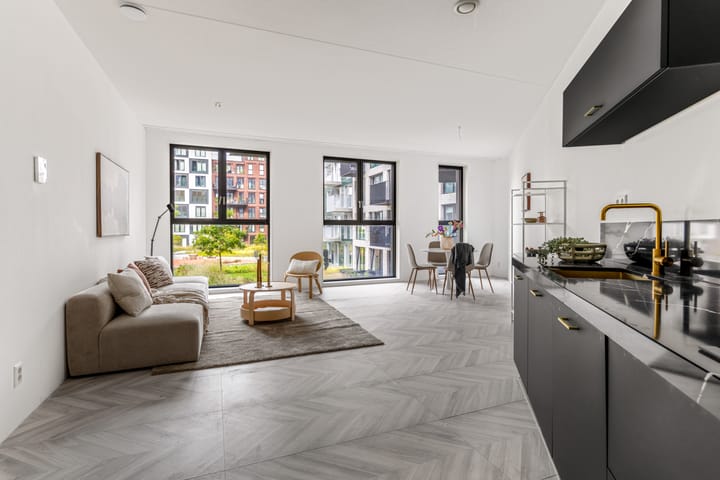
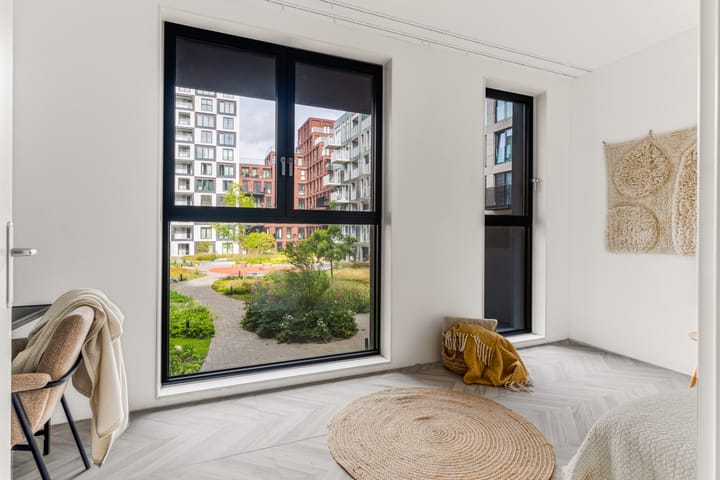
Light, modern and comfortable living in a central location in Hoofddorp! Situated on the second floor, this stylish apartment offers a spacious living room with an open-plan kitchen, two generously sized bedrooms and a pleasant balcony. The large windows allow plenty of natural light to enter.
Upon entering, you are welcomed into the spacious hallway, which provides access to the first bedroom, the toilet and the practical utility room. The hallway continues towards the bright living room and also provides access to the bathroom and the second bedroom, which has its own balcony. The living room is seamlessly connected to the modern kitchen and offers a lovely view of the communal courtyard. The apartment also comes with a private parking space in the underground car park.
The property is located on Mies van der Rohestraat, in a central and convenient location in Hoofddorp. Hoofddorp town centre and Vier Meren shopping centre are nearby, offering a wide range of shops, supermarkets, restaurants and other amenities. Hoofddorp railway station is also within easy reach, with excellent connections to Amsterdam, Haarlem and Schiphol Airport. The nearby A4, A5 and A9 motorways also ensure excellent accessibility by car.
Good to know:
* Located on the second floor
* Spacious and practical layout
* Two bedrooms with large windows
* Modern open-plan kitchen
* Kitchen with a black worktop and gold-coloured accents
* Bright living room with space for both a seating and dining area
* Balcony accessible from the second bedroom
* Practical laundry room
* The current homeowners’ association (VvE) contribution is €251 per month
* Non-occupancy clause applies
* Parking space available for purchase at €50,000
* Communal bicycle storage
* Located in a modern and well-maintained newly built complex
* Hoofddorp town centre and railway station are within easy reach
* Easy access to the A4, A5 and A9 motorways
* Completion in consultation
Ground floor
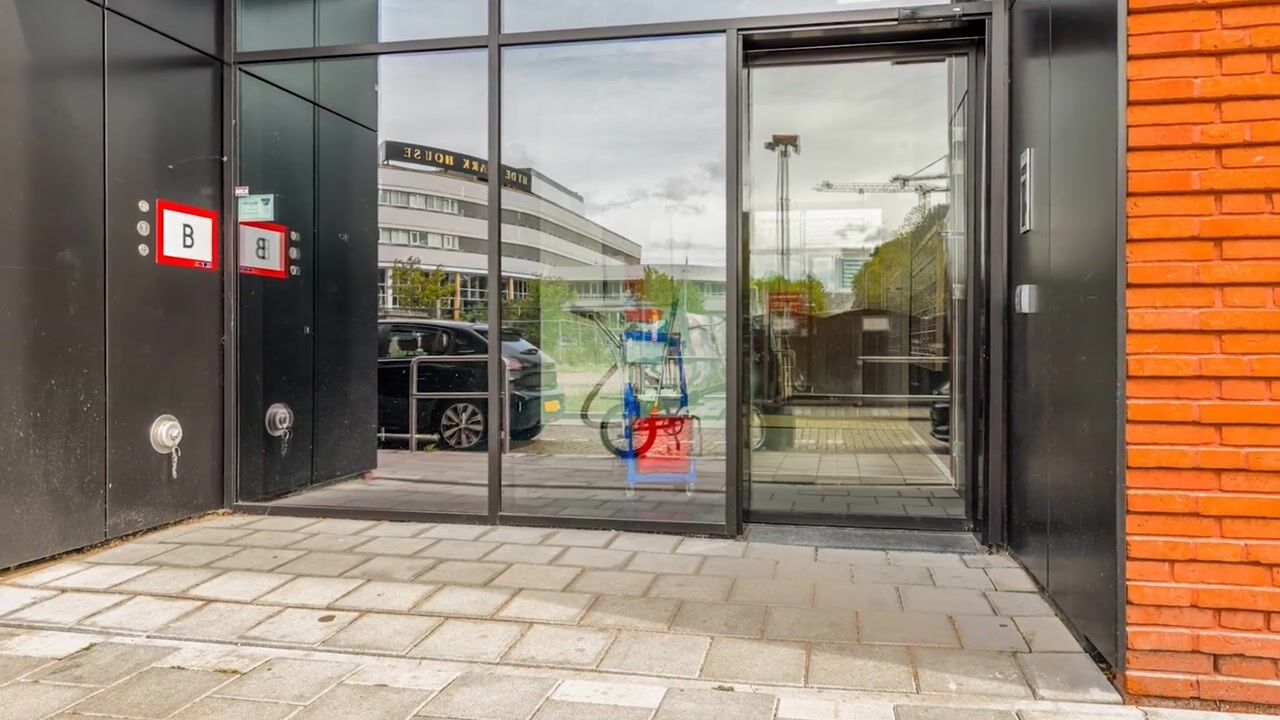
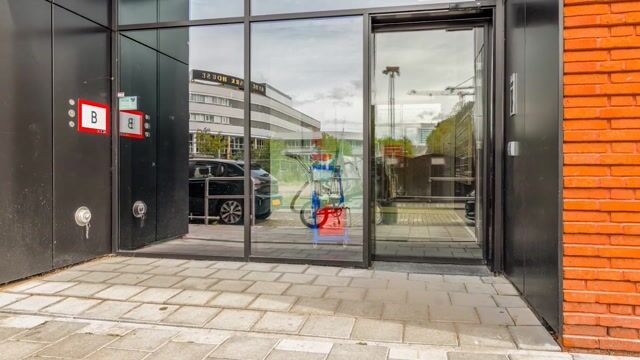
The representative communal entrance provides access to the apartment complex. Here you will find the doorbell panel, letterboxes, lifts and staircase.
Second floor
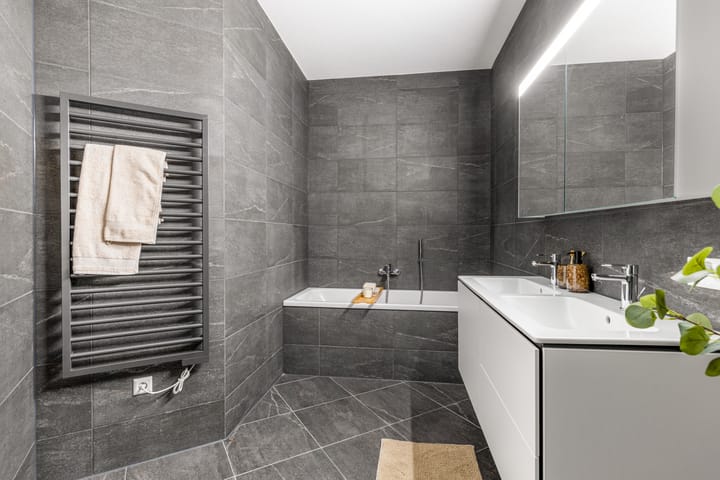
Upon entering, you are welcomed into the spacious hallway, which provides access to the first bedroom, the toilet with a washbasin and the practical utility room. The first bedroom benefits from a large window. The hallway continues towards the living room and also provides access to the bathroom and the second bedroom. The second bedroom also features a large window and provides access to the balcony through a French door. The spacious bathroom is fitted with a bathtub. At the end of the hallway is the bright living room, offering ample space for both a comfortable seating area and a generous dining table. The open-plan kitchen features a stylish black worktop and gold-coloured accents, giving the space a luxurious appearance.
Highlights
AI-generated from the description
Bright living with kitchen
Spacious living room with open-plan kitchen and light.
Balcony off second bedroom
Pleasant balcony accessible from second bedroom.
Central location and access
Close to town centre, station and A4, A5, A9.
Advertisement
Features
Transfer of ownership
Listed since
Acceptance
Available in consultation
Asking price
€ 650,000 kosten koper
Asking price per m²
€ 6,989
Status
Available
VVE (Owners Association) contribution
€ 251.00 per month
Construction
Type apartment
Upstairs apartment (apartment)
Building type
Resale property
Year of construction
2024
Surface areas and volume
Areas
Living area
93 m²
Volume in cubic meters
333 m³
Layout
Number of rooms
3 rooms (2 bedrooms)
Number of bath rooms
1 bathroom and 1 separate toilet
Bathroom facilities
Double sink, walk-in shower, and bath
Number of stories
1 story
Facilities
Mechanical ventilation
Located at
2nd floor
Energy
Energy label
A++
Insulation
Roof insulation and completely insulated
Heating
CH boiler
Hot water
CH boiler
CH boiler
Redenko VAND R-400-RIB CW4 (gas-fired from 2023, in ownership)