OPEN HOUSE FRIDAY THE 20th OF NOVEMBER 2026, 15:00 - 16:00
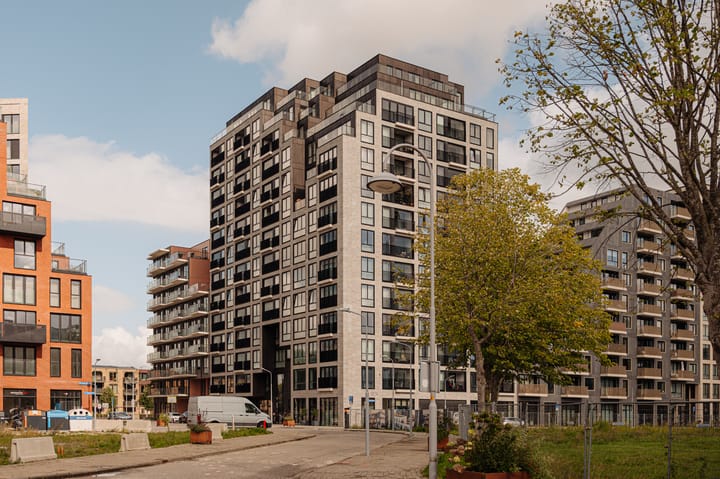
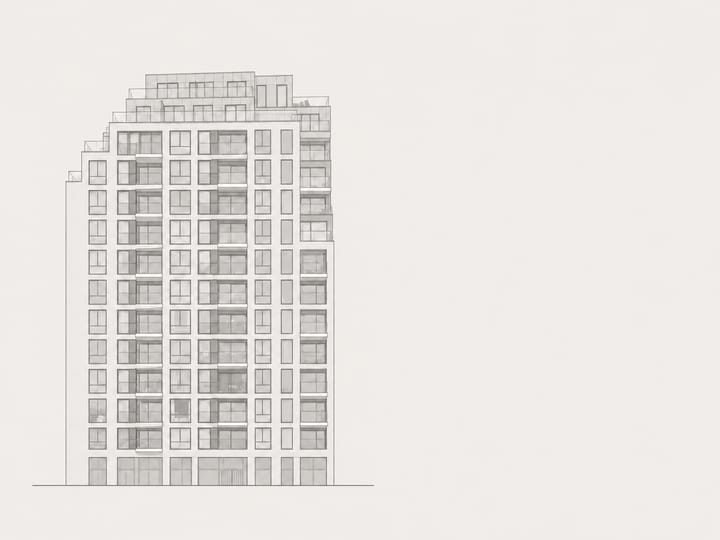
De Niemeyer | Living in Hyde Park means living in a progressive, high-quality urban district where architecture, comfort and sustainability come together. This energy-efficient two-bedroom apartment of approximately 52 m², designed by MVSA Architects, is located in Notting Hill, one of the exclusive residential blocks within Hyde Park. A dynamic living environment where international allure meets practical residential comfort.
Experience the full living experience on our website. You can also easily schedule a viewing yourself via our website.
Tour
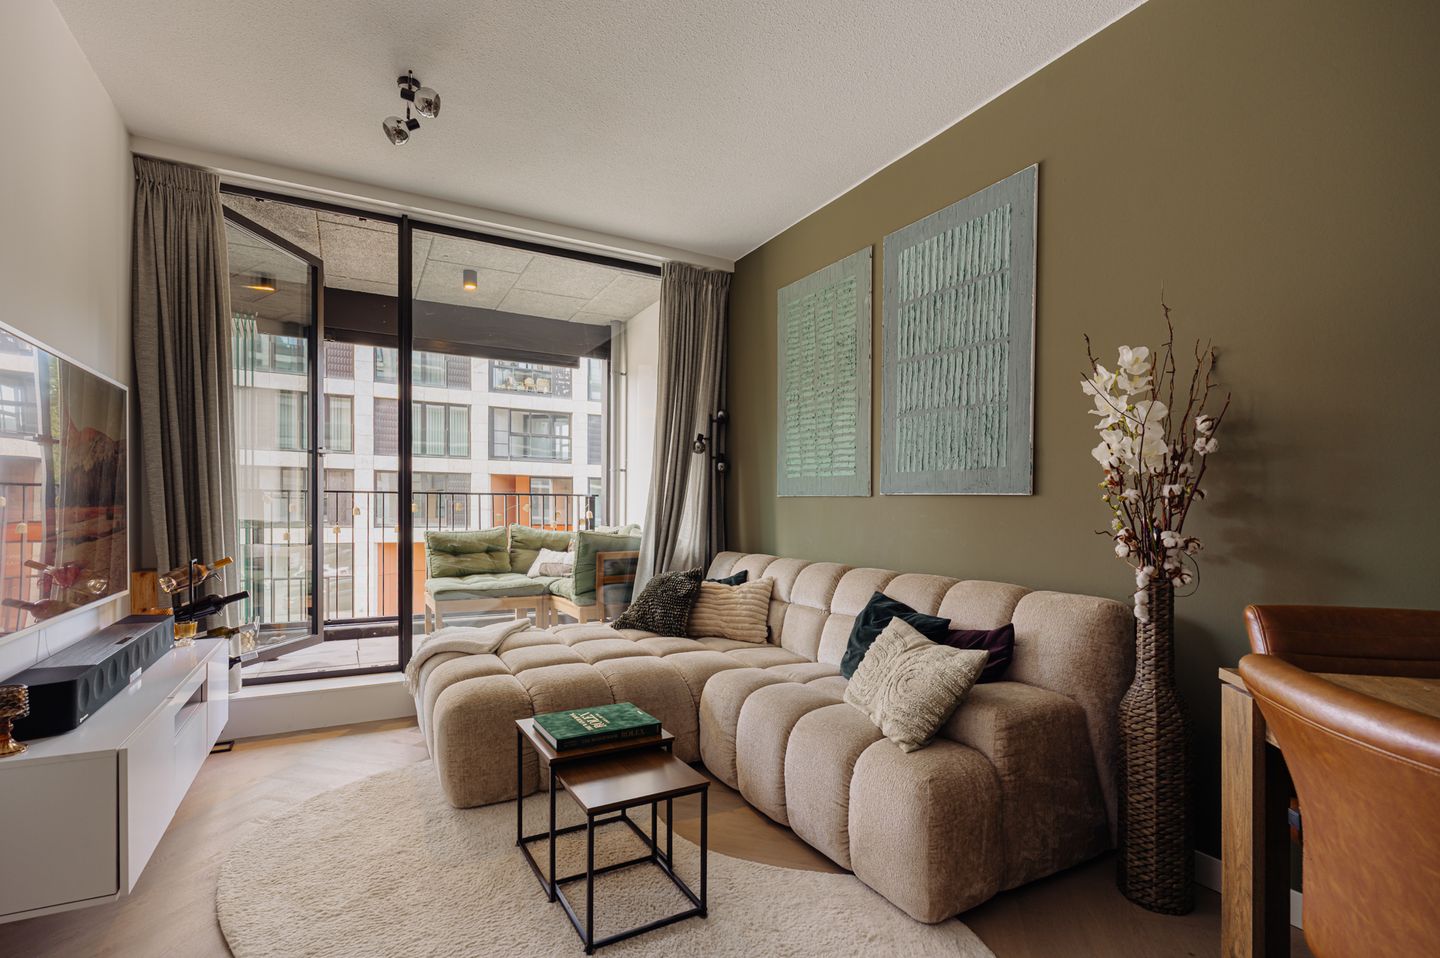
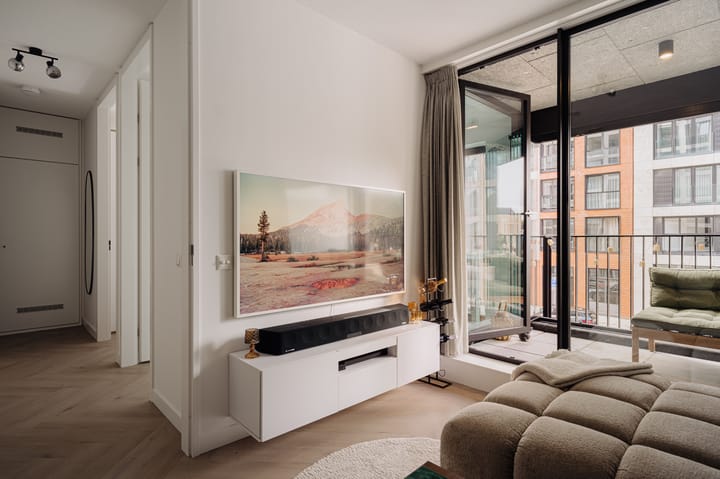
Upon entering the apartment, the hallway provides access to almost all rooms. The living area forms the heart of the apartment and consists of a bright living room with an open-plan kitchen and dining area. The modern kitchen features white cabinetry, a dark worktop, various built-in appliances and ample workspace and storage. The herringbone flooring and calm colour palette combine to create a warm, contemporary atmosphere. From the living room, you have direct access to the sheltered loggia of approximately 6 m². Thanks to the glass folding doors, this outdoor space forms a natural extension of the apartment and is a pleasant place to relax. The loggia also offers ample space for a comfortable seating area. The apartment has two bedrooms. The main bedroom provides sufficient space for a double bed and wardrobes. The second bedroom can be conveniently used as a home office, guest room or children's bedroom and also provides access to the loggia. The bathroom has a modern finish with large grey tiles, a walk-in shower, vanity unit and illuminated mirror. There is also a separate toilet and a practical utility room with connections for a washing machine and dryer. A particularly convenient feature is the private parking space in the underground parking garage. Niemeyerstraat 103 therefore combines the convenience of private parking with living in the dynamic surroundings of Hyde Park. The parking space is available for purchase separately for €55,000.
Neighbourhood Guide
Living in Hoofddorp means enjoying peace and space while having all amenities within easy reach. This location combines modern conveniences with green and vibrant surroundings. The Haarlemmermeersche Golf Club is located nearby and offers a beautiful 27-hole course for both beginners and experienced golfers. Nature lovers can enjoy De Groene Weelde, an extensive recreational area with woodland, water features and walking trails. The nearby Toolenburgerplas is ideal for a relaxing day by the water, with opportunities for swimming, walking and picnicking.
The historic Fort van Hoofddorp, part of the Defence Line of Amsterdam, offers a unique combination of culture and hospitality. For a culinary experience, Hirondelle, Masami, Kastan and De Polderboom are highly recommended. Daily groceries are easily available from various supermarkets and speciality shops nearby. With the Amsterdamse Bos and other nature reserves within easy reach, there is always somewhere to escape the hustle and bustle. Hoofddorp combines the best of urban living and nature, with a wide range of amenities for all ages. Thanks to Hyde Park's strategic location, connections to the wider Randstad area are excellent. Hoofddorp railway station is within walking distance, with trains towards Amsterdam or Schiphol every seven minutes. Various R-net bus services also provide fast connections to Haarlem, Amstelveen and Amsterdam-Zuidoost. Plans are also underway to extend Amsterdam's North/South metro line to Hoofddorp, which would provide Hyde Park with a direct connection to Amsterdam's metro network in the future. Despite its proximity to Schiphol Airport, Hyde Park is situated outside the main flight paths, meaning the neighbourhood is not affected by significant aircraft noise.
Key Features
• Living area of approximately 52 m²
• South-west-facing loggia of approximately 6 m²
• Energy label A+, gas-free and sustainable
• Underfloor heating and cooling (WKO system)
• The parking space in the underground parking garage is available for purchase for €55,000
• Shared courtyard garden
• Bicycle storage available
• Completion by mutual agreement
This information has been compiled by us with due care. However, we accept no liability whatsoever for any incompleteness, inaccuracies or otherwise, nor for any consequences thereof. All stated dimensions and surface areas are indicative only. The measurement instructions are based on NEN 2580. The purpose of these measurement instructions is to apply a more uniform method of measuring in order to provide an indication of the usable floor area. The measurement instructions do not completely eliminate differences in measurement results, for example due to differences in interpretation, rounding or limitations encountered when carrying out the measurements.
Highlights
AI-generated from the description
Bright living with loggia
Bright living area with open kitchen and loggia access.
Sunny southwest-facing loggia
Sheltered 6 m² loggia with glass folding doors.
Private parking in garage
Private parking space in underground garage available.
Advertisement
Features
Transfer of ownership
Listed since
Acceptance
Available in consultation
Asking price
€ 429,000 kosten koper
Asking price per m²
€ 8,250
Status
Available
VVE (Owners Association) contribution
€ 225.00 per month
Construction
Type apartment
Upstairs apartment (apartment)
Building type
Resale property
Year of construction
2024
Surface areas and volume
Areas
Living area
52 m²
Exterior space attached to the building
6 m²
Volume in cubic meters
150 m³
Layout
Number of rooms
3 rooms (2 bedrooms)
Number of bath rooms
1 bathroom and 1 separate toilet
Bathroom facilities
Walk-in shower, underfloor heating, sink, and washstand