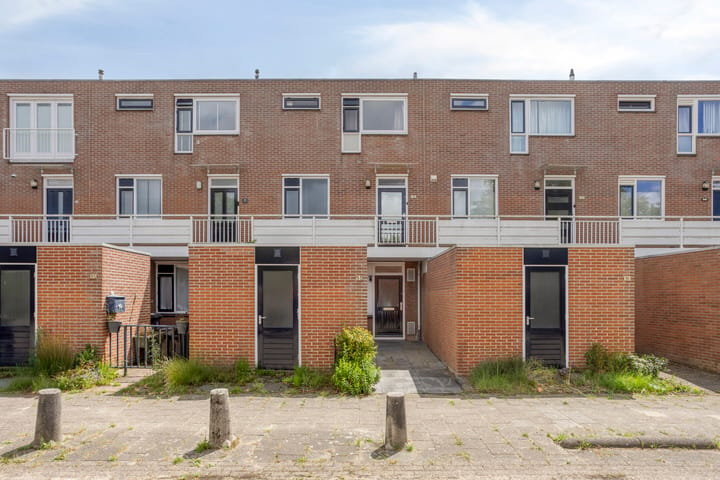
Modern Ground-Floor Apartment with 1 Bedroom and a Spacious Rear Garden
SINGLE-LEVEL LIVING – NORTH-FACING REAR GARDEN – SPACIOUS LIVING ROOM – MODERN KITCHEN AND BATHROOM – PRIVATE STORAGE UNIT
Enjoy peaceful living with all amenities conveniently located on the ground floor and a green rear garden that extends your living space outdoors. This ground-floor apartment features a pleasant living area, a modern bathroom, and a bedroom, all situated on the same level.
Large windows provide an abundance of natural light, while the rear garden offers a wonderful place to relax outdoors. The layout is practical, the property is well maintained, and it provides a comfortable living environment for those seeking single-level living.
In addition, the apartment benefits from a quiet location in the popular Bornholm neighborhood, where daily amenities, public transport, and major roads are easily accessible. A home that effortlessly combines convenience, comfort, and a pleasant residential setting.
Ground Floor
The apartment is entered through its private front door. The hallway contains the utility meter cupboard and central heating system and provides access to all rooms.
The living room spans the entire rear side of the apartment and immediately feels bright and welcoming. The large window and garden door bring the greenery outside indoors and provide pleasant natural light throughout the day. The generous layout offers ample space for both a comfortable seating area and a cozy dining area.
The modern open-plan kitchen is directly connected to the living room. It features a light-colored parallel layout with plenty of workspace and storage, and includes various appliances such as a gas-on-glass cooktop, extractor hood, refrigerator/freezer, and dishwasher.
The bedroom is located at the front of the property. Thanks to its practical dimensions (3.49 x 3.45 m), it comfortably accommodates a double bed and a wardrobe. The window provides pleasant daylight and views of the street.
Adjacent to the bedroom is the spacious bathroom. The bathroom is modern in design and equipped with a walk-in shower, vanity unit, wall-mounted toilet, designer radiator, and connections for laundry appliances.
Outdoor Space
At the rear of the property, you have access to a spacious south-east-facing garden. Its size offers various possibilities for personal landscaping and outdoor living. Existing planting and mature trees behind the property create a green backdrop and ensure a high degree of privacy.
Directly adjoining the apartment is a spacious terrace with a retractable awning, allowing you to enjoy the outdoor space comfortably even on sunny days.
At the front of the property, there is also a private brick storage unit, ideal for bicycles, tools, or seasonal items.
Neighborhood
Oksholm is located in the Bornholm district, a popular residential area in Hoofddorp known for its green surroundings and excellent amenities. Daily shopping, schools, sports facilities, and public transportation are all within easy reach. Hoofddorp’s town center is also located a short distance away.
Accessibility is excellent. Nearby arterial roads provide quick connections to Amsterdam, Haarlem, Leiden, and Schiphol Airport. Hoofddorp also has a railway station with direct services to destinations including Amsterdam, The Hague, and Rotterdam.
Key Features
? Ground-floor apartment
? Living area: 65 m² - garden: 32m2
? A non-owner-occupancy clause will be included in the purchase agreement
? Spacious and bright living room
? Private brick storage unit at the front
Conclusion
Are you looking for a single-level home with a practical layout, generous living space, and a pleasant garden? Then Oksholm 93 is definitely worth viewing.
Highlights
AI-generated from the description
Single-level living with garden
Ground-floor apartment with 1 bedroom and spacious living.
Bright living room and kitchen
Spacious bright living room with modern open kitchen.
Green south-east facing garden
Spacious 32m² garden with terrace, greenery and privacy.
Advertisement
Features
Transfer of ownership
Service charges
€ 154 per month
Last asking price
€ 350,000 kosten koper
Asking price per m²
€ 5,303
Status
Sold
Construction
Type apartment
Ground-floor apartment (apartment)
Building type
Resale property
Year of construction
1982
Type of roof
Flat roof covered with asphalt roofing
Surface areas and volume
Areas
Living area
66 m²
Other space inside the building
6 m²
Volume in cubic meters
237 m³
Layout
Number of rooms
2 rooms (1 bedroom)
Number of bath rooms
1 bathroom
Bathroom facilities
Shower, toilet, and washstand
Number of stories
1 story
Facilities
Mechanical ventilation
Located at
Ground floor
Energy
Energy label
B
Heating
CH boiler
Hot water
CH boiler
CH boiler
HR combi (gas-fired combination boiler, in ownership)