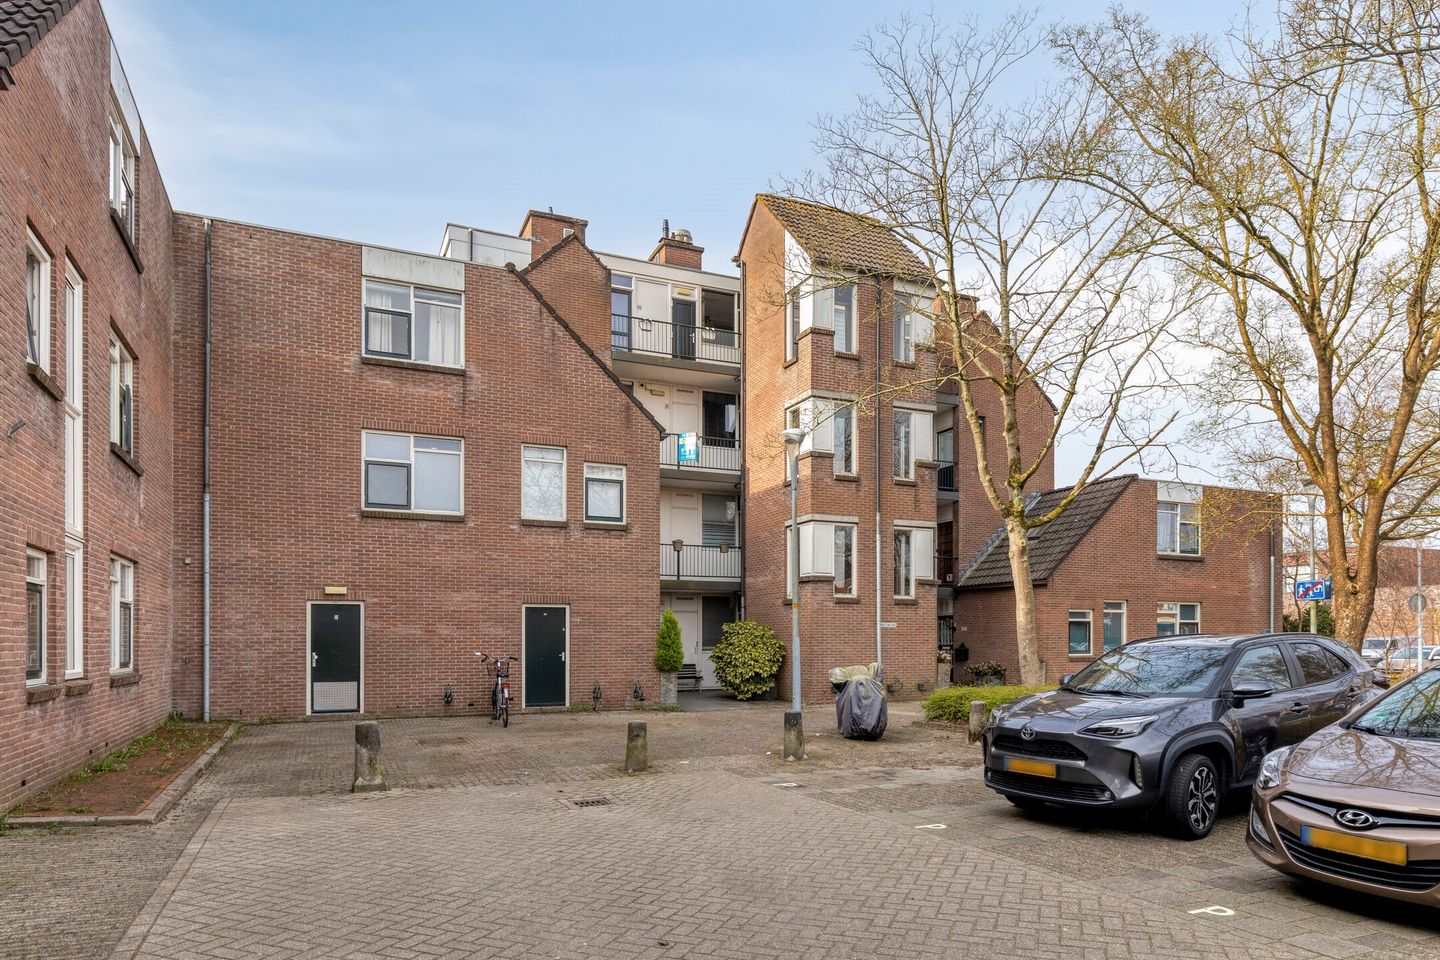
Sold
Skagerrak 1622133 DV HoofddorpHoofddorp Bornholm Oost
€ 335,000 k.k.

- 62 m²living area
- 1bedroom
- Cenergy label
Sales history
- Listed since
- April 4, 2026
- Date of sale
- April 8, 2026
- Term
- 4 days
Description
Comfortable apartment with balcony in a great location!
At Skagerrak 162 in Hoofddorp, you will find a well-maintained and move-in ready two-room apartment with a living area of ??62 m².
The home has a practical layout and features a bright living room, a separate kitchen, a spacious bedroom, and a neat bathroom. The balcony and the storage unit in the basement complete the picture and provide extra comfort.
What immediately stands out is the pleasant natural light in the living room and the well-maintained finish of the apartment.
The wooden floor gives the home a warm appearance, while the layout creates a logical and comfortable living feeling.
This makes the apartment very suitable for anyone looking for a nice, move-in ready home in a central location.
Furthermore, the location is particularly practical.
Shops and other daily amenities are located a short distance away, meaning you live here with everything within reach.
This makes the apartment not only comfortable but also pleasant for daily use.
The neighborhood
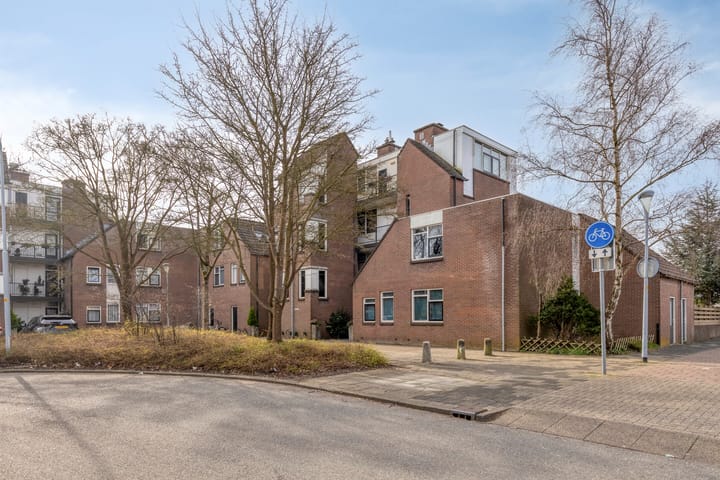
The apartment is situated in a quiet residential area in Hoofddorp.
Within walking distance is the Skagerhof shopping center, where you can go for your daily groceries.
Additionally, there are various amenities in the immediate vicinity, such as schools and sports facilities, and via arterial roads, you can quickly reach Haarlem, Amsterdam, and Schiphol.
Nearby, you will also find the Haarlemmermeerse Bos and the Toolenburgse Plas, where you can enjoy a pleasant walk.
An environment where you can live comfortably and everything you need is close by.
First floor
Ground floor
You reach the apartment via the central entrance with mailboxes and the stairwell.
In the basement, you have your own storage unit, ideal for storing bicycles and other items.
Entrance
Upon entering, you arrive in the hall, which provides access to the storage unit containing the central heating system, the bathroom, and the living area.
The layout is clear and ensures a pleasant flow through the home.
Living room
The living room is located at the rear and forms a pleasant, bright living space with an open character.
Thanks to the large windows, there is plenty of natural light, creating a pleasant atmosphere in the room.
There is enough room for a spacious seating area as well as a dining table, allowing you to arrange the living room in various ways.
From here, you have direct access to the balcony, creating a pleasant connection with the outdoors.
Kitchen
The open kitchen is located at the front and is equipped with various built-in appliances, including an electric hob, extractor hood, combination microwave, fridge-freezer, and dishwasher.
Bedroom
The bedroom is spacious, features a generous walk-in closet, and is neatly finished.
There is sufficient room here for a double bed and a wardrobe, creating a comfortable and peaceful sleeping environment.
Bathroom
The bathroom is centrally located and equipped with a shower, washbasin, and wall-mounted toilet.
The washing machine and dryer connections are also present here, ensuring an efficient layout of the space.
Storage
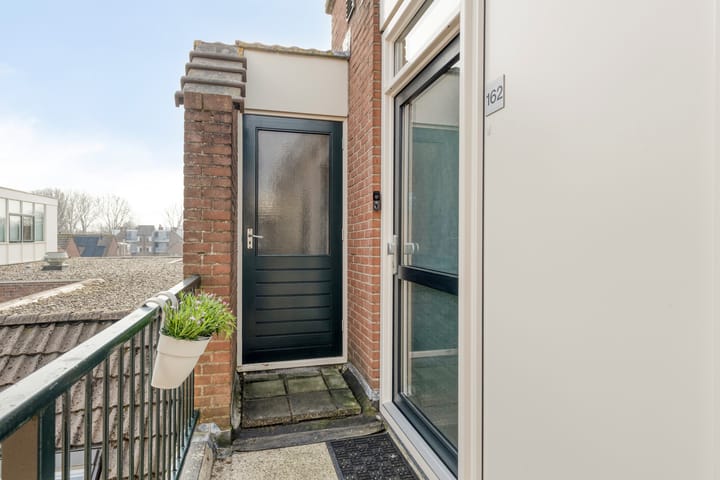
Directly outside the apartment, there is a practical storage cupboard, ideal for storing items you prefer to keep out of sight. Additionally, you have your own storage unit in the basement, providing extra storage space, for example for bicycles.
Outdoor space.
Balcony
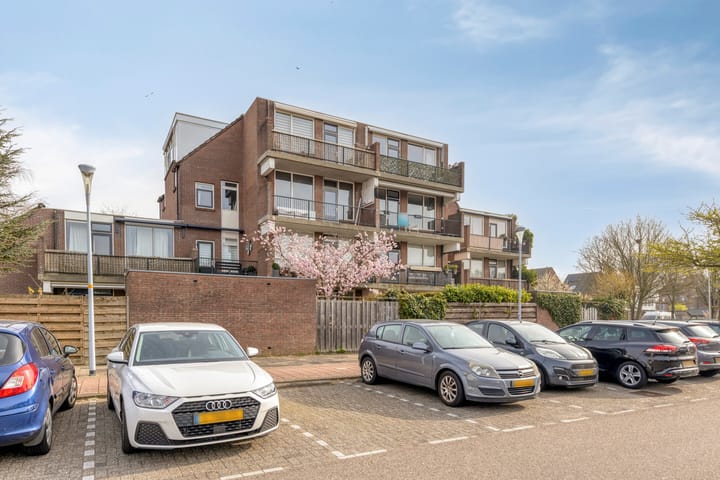
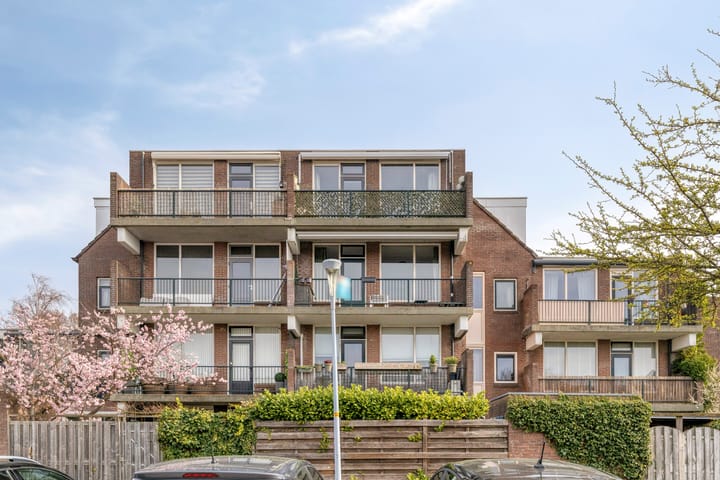
The balcony is accessible from the living room and offers a pleasant place to sit outside.
Here you have an unobstructed view of the surroundings and can enjoy the fresh air in peace.
Features
• Two-room apartment
• Move-in ready and well-maintained
• Living area: 62 m²
• Spacious bedroom
• Balcony
• Private storage unit in the basement
• Located near a shopping center and various amenities
Advertisement
Features
Transfer of ownership
- Last asking price
- € 335,000 kosten koper
- Asking price per m²
- € 5,403
- Status
- Sold
- VVE (Owners Association) contribution
- € 76.16 per month
Construction
- Type apartment
- Upstairs apartment (apartment)
- Building type
- Resale property
- Year of construction
- 1981
- Type of roof
- Flat roof covered with asphalt roofing
Surface areas and volume
- Areas
- Living area
- 62 m²
- Other space inside the building
- 1 m²
- External storage space
- 4 m²
- Volume in cubic meters
- 214 m³
Layout
- Number of rooms
- 2 rooms (1 bedroom)
- Number of bath rooms
- 1 bathroom
- Bathroom facilities
- Shower, toilet, and sink
- Number of stories
- 1 story
- Located at
- 3rd floor
Energy
- Energy label
- C
- Insulation
- Double glazing
- Heating
- CH boiler
- Hot water
- CH boiler
- CH boiler
- Intergas (gas-fired combination boiler from 2025, in ownership)
Cadastral data
- HAARLEMMERMEER AD 1426
- Cadastral map
- Ownership situation
- Full ownership
Exterior space
- Balcony/roof terrace
- Balcony present
Storage space
- Shed / storage
- Storage box
- Facilities
- Electricity
Parking
- Type of parking facilities
- Public parking
VVE (Owners Association) checklist
- Registration with KvK
- Yes
- Annual meeting
- Yes
- Periodic contribution
- Yes (€ 76.16 per month)
- Reserve fund present
- Yes
- Maintenance plan
- Yes
- Building insurance
- Yes
Popularity
4,793x
Viewed
46x
Saved
4-4-2026
On Funda
Neighborhood

Hoofddorp Bornholm Oost
Hoofddorp- Residents
- 3,720
- Family with children
- 38%
- Avg. asking price / m²
- € 4,768
Discover the neighborhood
Curious about the housing supply, residents and local real estate agents?

Don’t want to forget this home?
Save it as a favorite. You’ll easily find it back and get notified when something changes.
