Tuinweg 252132 DN HoofddorpHoofddorp Centrum Zuid
€ 390,000 k.k.

- 78 m²living area
- 2bedrooms
- Benergy label
Description
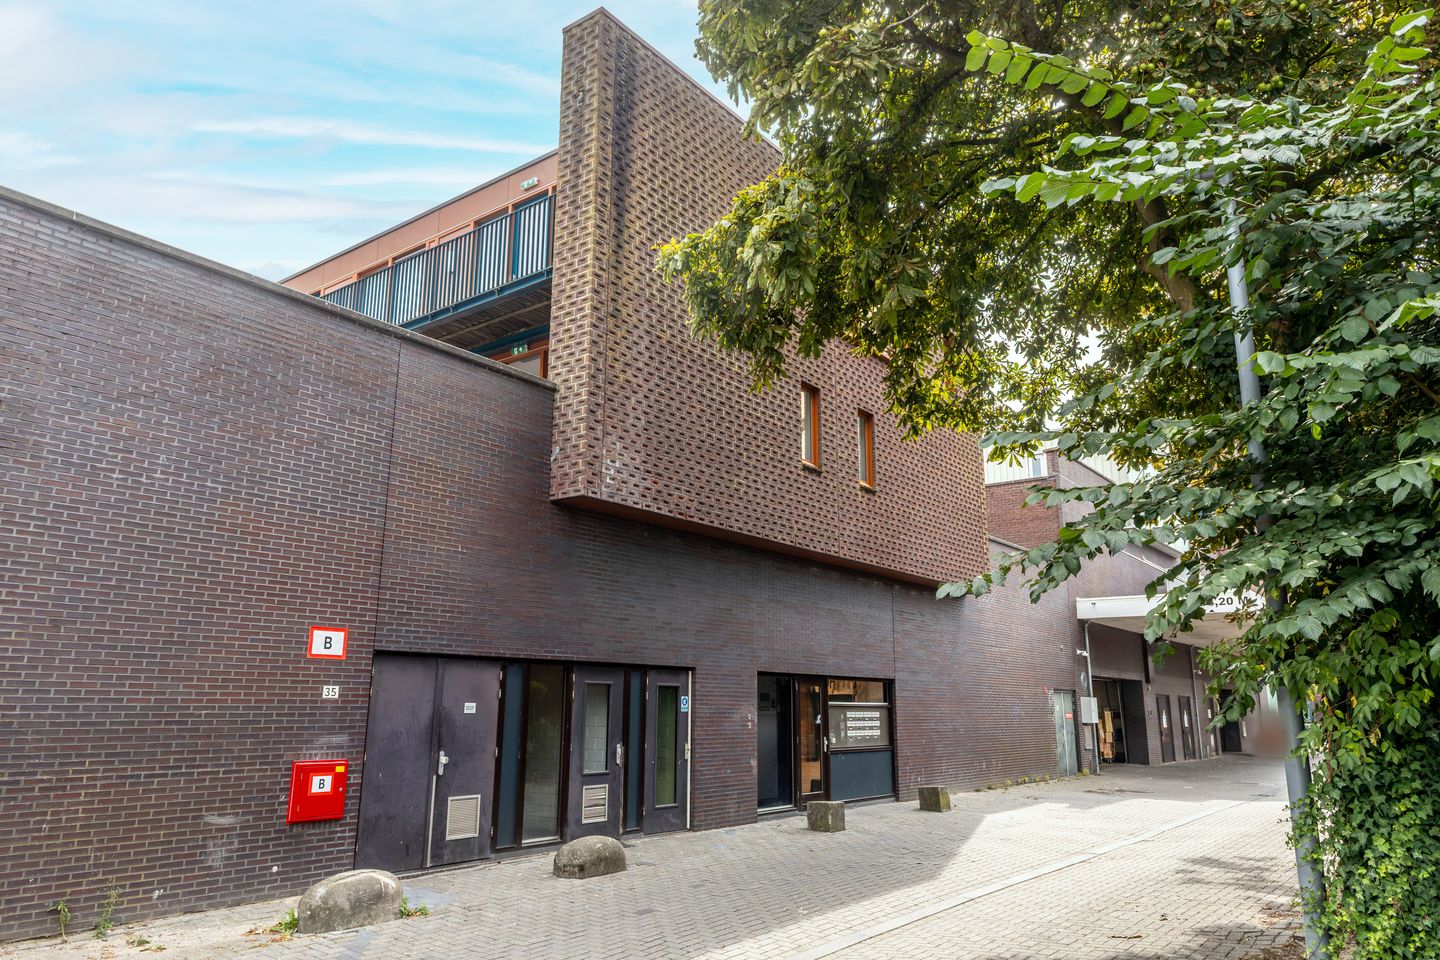
Spacious three-room apartment of approximately 78 m², located on the second floor of a small-scale apartment complex. The complex is situated in the centre of Hoofddorp, just a stone’s throw from De Vier Meren shopping centre. The apartment features a south-west facing balcony of approximately 4 m².
Location
The property benefits from an excellent location right in the heart of Hoofddorp. Within just a few minutes’ walk, you will find a wide variety of restaurants, cosy cafés, coffee bars and, of course, Vier Meren shopping centre, offering everything from daily groceries to extensive shopping opportunities.
For relaxation and recreation, Stadspark Hoofddorp and Haarlemmermeerse Bos are both easily accessible. The location offers an ideal combination of comfort, convenience, amenities and recreational opportunities.
Accessibility
The property is easily accessible by both car and public transport. By car, you can reach the A4 motorway within approximately 10 minutes, providing quick access to Schiphol Airport and major cities such as Amsterdam, Leiden and The Hague. The N201 provides convenient connections to Aalsmeer, Heemstede, Zandvoort and Haarlem.
Hoofddorp railway station is located approximately 1 kilometre away, with trains reaching Schiphol Airport in just 5 minutes. Parking is available in the Q-Park car park located underneath the building, subject to a parking permit.
Layout
The well-maintained entrance with intercom system provides access to the apartment building. The second floor can be reached by lift and/or stairs.
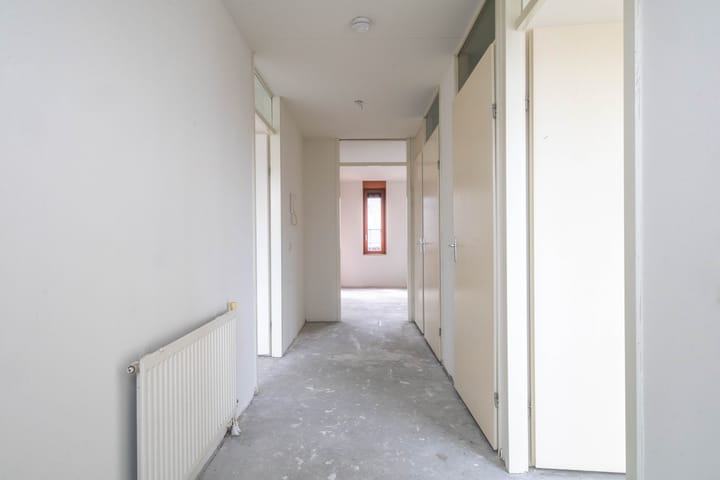
Upon entering the apartment, you step directly into the hallway, which provides access to a separate toilet, a spacious bathroom with shower and washbasin, and two generously sized bedrooms. The apartment also features a practical storage room, which houses the central heating boiler.
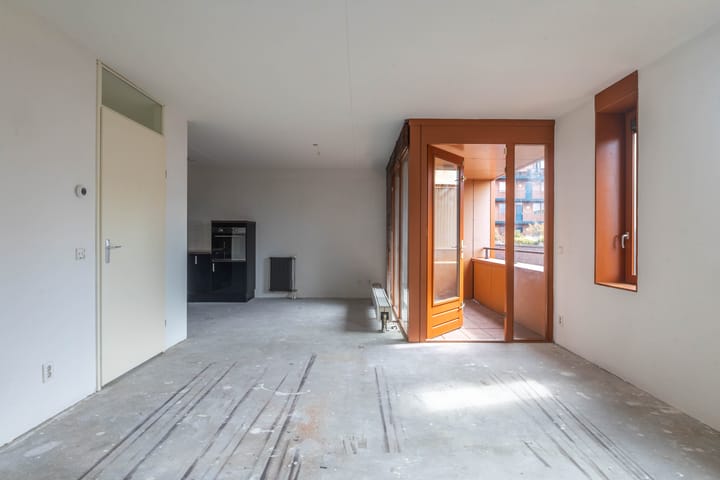
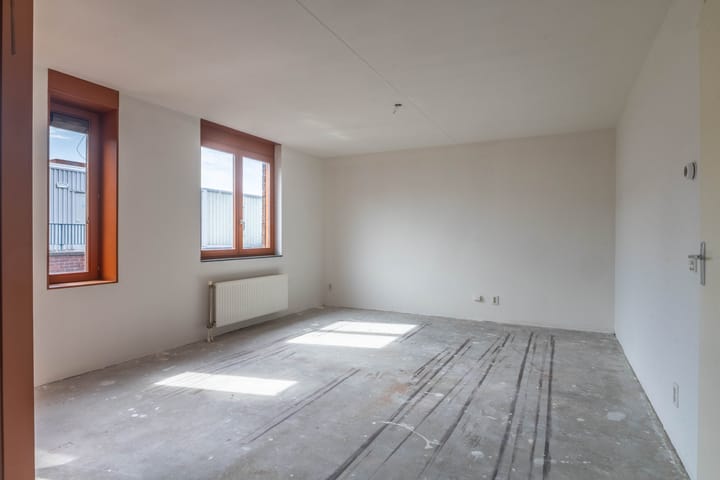
At the end of the hallway is the entrance to the very spacious and bright living room with open-plan kitchen, measuring approximately 40 m². Thanks to the large windows, the living room benefits from an abundance of natural light.
The living room provides direct access to the south-west facing balcony of approximately 4 m². Here, you can enjoy the afternoon and evening sun.
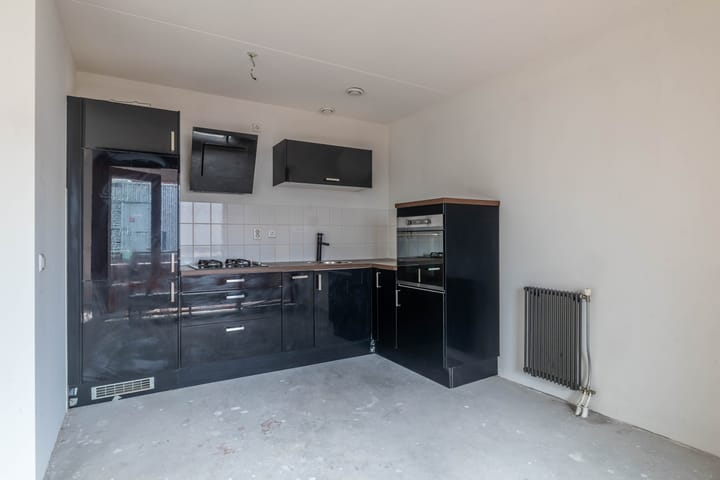
The open-plan kitchen is practically designed and equipped with various built-in appliances, including an oven, refrigerator with freezer compartment and a four-burner cooker.
Finally, the apartment comes with an external storage unit on the ground floor.
Details:
- Living area of 77.7 m² (NEN 2580 measurement report available);
- Year of construction: 2003;
- South-west facing balcony of approximately 4 m²;
- Active and professionally managed owners’ association (VvE); service charges approximately €291.84 per month;
- Energy label B;
- Located right in the centre of Hoofddorp;
- Public transport (bus) within walking distance and close to major roads (A4 and N201);
- The age clause, NEN clause, asbestos clause and non-owner-occupancy clause will be included in the purchase agreement;
- Project notary: KB Notarissen;
- Available for immediate occupancy.
Advertisement
Features
Transfer of ownership
- Listed since
- Acceptance
- Available in consultation
- Asking price
- € 390,000 kosten koper
- Asking price per m²
- € 5,000
- Status
- Available
- VVE (Owners Association) contribution
- € 291.84 per month
Construction
- Type apartment
- Galleried apartment (apartment)
- Building type
- Resale property
- Year of construction
- 2003
- Type of roof
- Flat roof
- Accessibility
- Accessible for people with a disability and accessible for the elderly
Surface areas and volume
- Areas
- Living area
- 78 m²
- Exterior space attached to the building
- 4 m²
- External storage space
- 4 m²
- Volume in cubic meters
- 239 m³
Layout
- Number of rooms
- 3 rooms (2 bedrooms)
- Number of bath rooms
- 1 bathroom and 1 separate toilet
- Bathroom facilities
- Shower, sink, and washstand
- Number of stories
- 1 story
- Facilities
- Optical fibre, elevator, mechanical ventilation, passive ventilation system, and TV via cable
- Located at
- 2nd floor
Energy
- Energy label
- B
- Insulation
- Roof insulation, double glazing, insulated walls and completely insulated
- Heating
- CH boiler
- Hot water
- CH boiler
- CH boiler
- Intergas Kombi kompakt HRE 28/24A (gas-fired combination boiler from 2022, in ownership)
Cadastral data
- HAARLEMMERMEER L 7782
- Cadastral map
- Ownership situation
- Full ownership
- HAARLEMMERMEER L 7782
- Cadastral map
- Ownership situation
- Full ownership
Exterior space
- Location
- Alongside a quiet road, in centre and in residential district
Storage space
- Shed / storage
- Storage box
Parking
- Type of parking facilities
- Paid parking, public parking, parking garage and resident's parking permits
VVE (Owners Association) checklist
- Registration with KvK
- No
- Annual meeting
- No
- Periodic contribution
- Yes (€ 291.84 per month)
- Reserve fund present
- No
- Maintenance plan
- Yes
- Building insurance
- No
Popularity
0x
Viewed
0x
Saved
23-9-2026
On Funda
Neighborhood

Hoofddorp Centrum Zuid
Hoofddorp- Residents
- 3,395
- Family with children
- 22%
- Avg. asking price / m²
- € 5,262
Discover the neighborhood
Curious about the housing supply, residents and local real estate agents?

Don’t want to forget this home?
Save it as a favorite. You’ll easily find it back and get notified when something changes.
