Sold
Waddenweg 2272134 XL HoofddorpHoofddorp Floriande West
€ 365,000 k.k.

- 60 m²living area
- 2bedrooms
- Aenergy label
Sales history
- Listed since
- September 2, 2025
- Date of sale
- September 26, 2025
- Term
- 3 weeks
Description
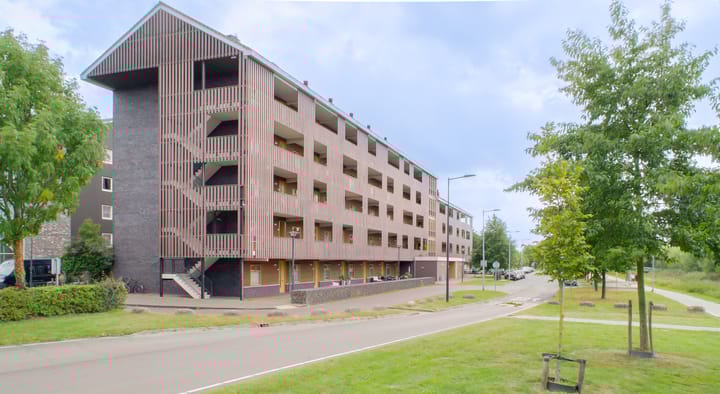
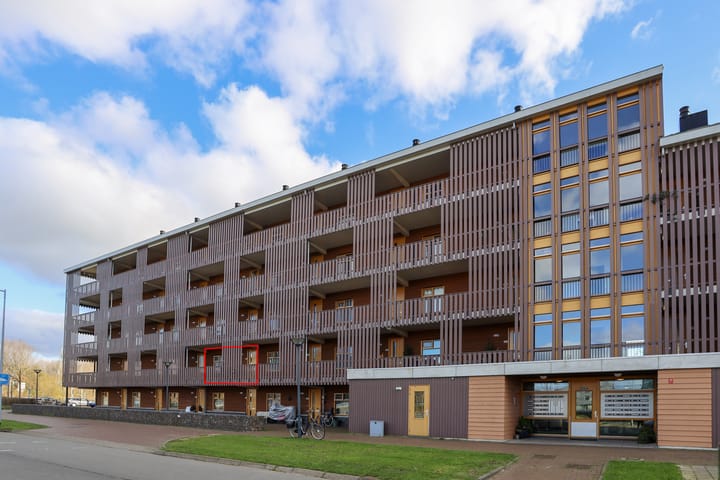
Welcome to the modern apartment complex Silo1, a building full of charm and character; a wonderful place to call home!
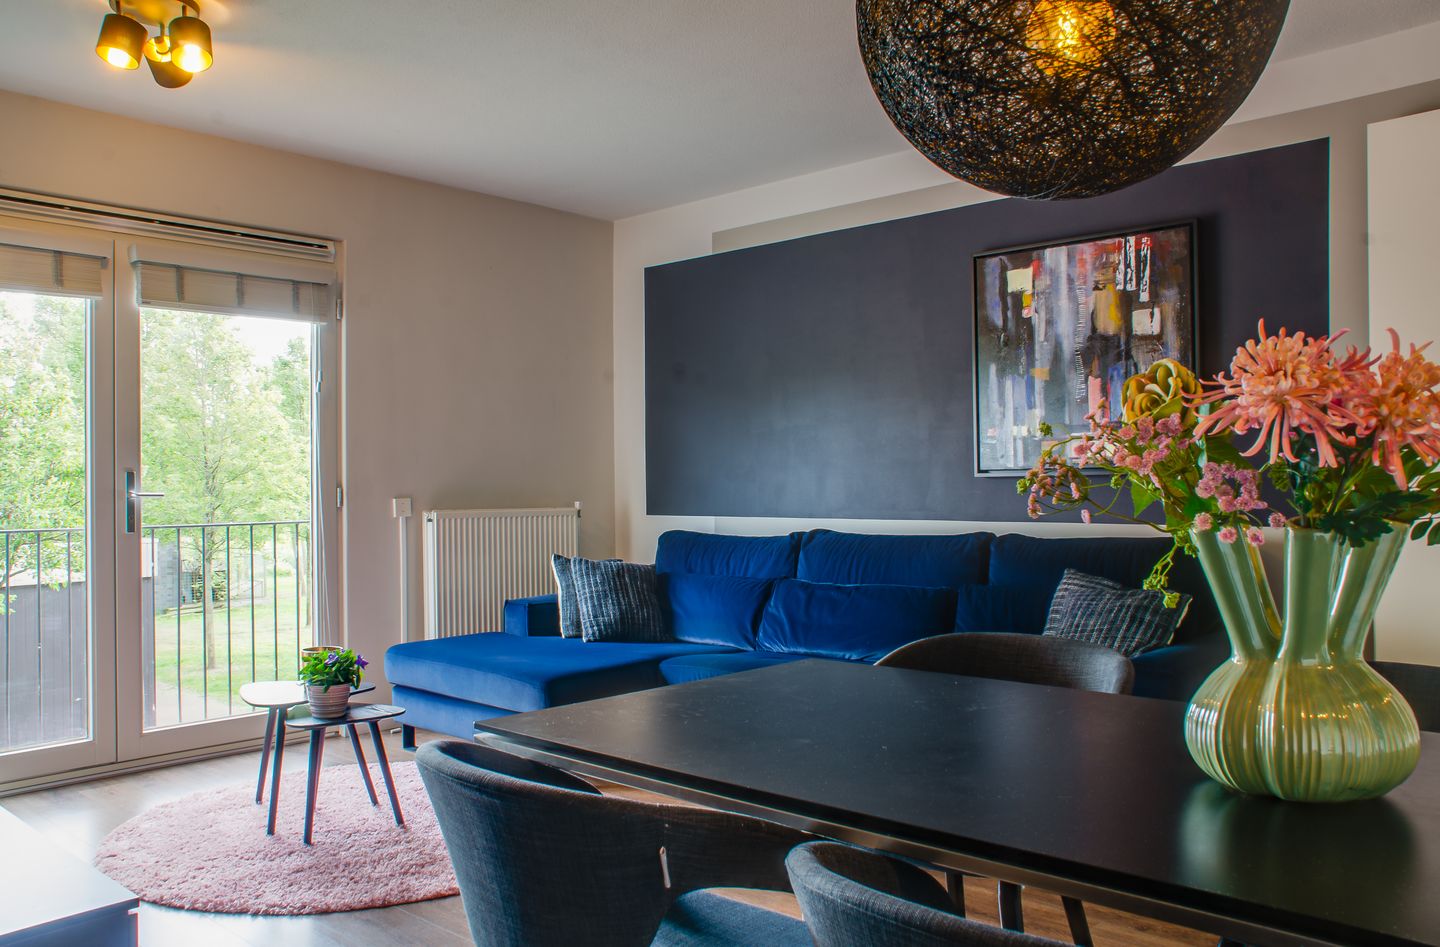
The bright and atmospheric living room with French balcony offers an open view of the surrounding greenery and low-rise buildings. The neat open-plan kitchen flows nicely into the living area, and the well maintained bathroom is equipped with a comfortable walk-in shower.
The apartment features two bedrooms, giving you the flexibility to create a home office or perhaps that walk-in closet you've always dreamed of.
Just a few minutes’ walk away, you’ll find the R-net bus stop with direct connections to Amsterdam, Haarlem, and Schiphol. If you travel by car, the main roads are easily accessible. For your daily groceries, you can visit the nearby shopping centers: ’t Paradijs in the Overbos neighborhood or Floriande. The Haarlemmermeerse Bos recreational area is just a stone’s throw away, perfect for a walk or a run. The center of Hoofddorp is just a 15-minute bike ride from your doorstep. There is ample parking next to the building, where you can park with a permit at a low annual fee.
Layout:
Apartment Complex:
Silo1 features a neat, shared entrance with a video intercom system. The staircase and elevator provide access to the upper floors. On the ground floor, you have your own spacious storage room for bicycles and other belongings. The building is surrounded by greenery and water which is typical of the Floriande neighborhood.
Apartment:
The apartment is located on the first floor. Through the covered gallery, you reach the front door of this charming home. To the left in the hallway are the meter cupboard, bathroom, and storage room. The hallway, living room, and kitchen all have a beautiful laminate floor, giving the apartment a very well-maintained appearance.
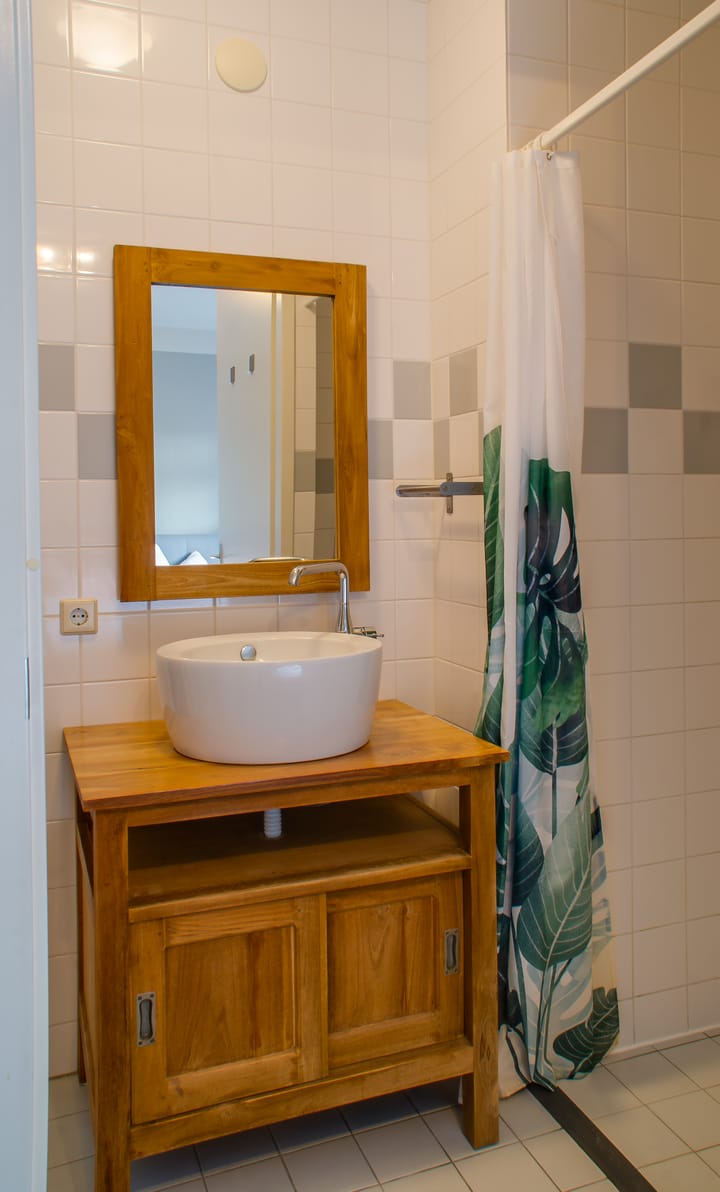
The tidy bathroom is fitted with a walk-in shower, toilet, and a wooden vanity with a luxurious sink. Both the walls and the floor are fully tiled, and you can walk directly from the bathroom into the bedroom.
In the adjacent storage room, you’ll find the central heating boiler, the washing machine, and handy wall-mounted shelves offering plenty of storage space.
At the end of the hallway, you'll find the door to the bright and cozy living room with double doors leading to the French balcony, the perfect spot to enjoy the fantastic view with a cup of coffee or tea from the comfort of your couch.
The kitchen is accessible from the living room. Thanks to a half-height wall on the living room side, the space feels open and connected, allowing you to engage with friends or family seated at the dining table.
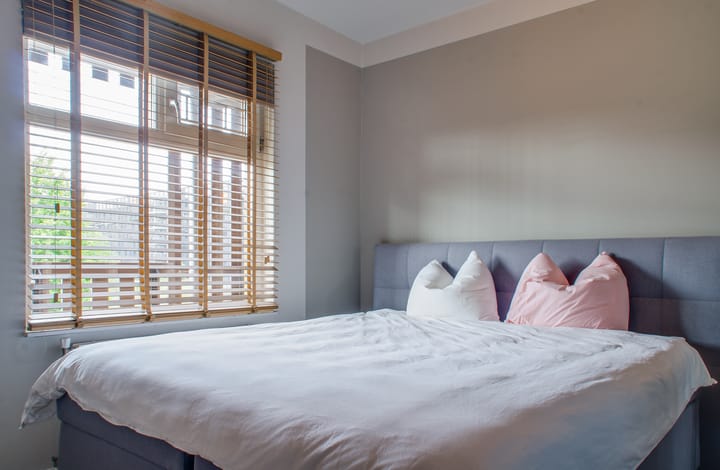
A major benefit of this apartment is that, in addition to a beautiful master bedroom, there is a second room that can be used as a guest room, office, or a combination of both. Both rooms feature a stylish, light floor and one accent wall in a contrasting color, adding a playful and modern touch.
Key Features:
• Very neat and well-maintained apartment
• Heating and hot water via high-efficiency boiler (Remeha, 2014)
• Private (bicycle) storage room on the ground floor
• Parking with a permit on the adjacent lot (€45 per year); permit only required during office hours
• Monthly service costs: €152.50 (including €20 water advance)
• Well-insulated apartment with energy label A
• Professionally managed Homeowners Association (VVE.NL)
• Eligible for a starter mortgage from the Municipality of Haarlemmermeer
Advertisement
Features
Transfer of ownership
- Last asking price
- € 365,000 kosten koper
- Asking price per m²
- € 6,083
- Status
- Sold
- VVE (Owners Association) contribution
- € 152.50 per month
Construction
- Type apartment
- Galleried apartment (apartment)
- Building type
- Resale property
- Year of construction
- 2006
- Type of roof
- Gable roof covered with roof tiles
Surface areas and volume
- Areas
- Living area
- 60 m²
- External storage space
- 3 m²
- Volume in cubic meters
- 201 m³
Layout
- Number of rooms
- 3 rooms (2 bedrooms)
- Number of bath rooms
- 1 bathroom
- Bathroom facilities
- Shower, toilet, sink, and washstand
- Number of stories
- 1 story
- Facilities
- French balcony, optical fibre, elevator, mechanical ventilation, and passive ventilation system
- Located at
- 1st floor
Energy
- Energy label
- A
- Insulation
- Completely insulated
- Heating
- CH boiler
- Hot water
- CH boiler
- CH boiler
- Remeha Tzerra (gas-fired from 2014, in ownership)
Cadastral data
- HAARLEMMERMEER AD 7344
- Cadastral map
- Ownership situation
- Full ownership
Exterior space
- Balcony/roof garden
- French balcony present
- Location
- In residential district and unobstructed view
Storage space
- Shed / storage
- Storage box
- Facilities
- Electricity
Parking
- Type of parking facilities
- Resident's parking permits
VVE (Owners Association) checklist
- Registration with KvK
- Yes
- Annual meeting
- Yes
- Periodic contribution
- Yes (€ 152.50 per month)
- Reserve fund present
- Yes
- Maintenance plan
- Yes
- Building insurance
- Yes
Popularity
4,301x
Viewed
60x
Saved
2-9-2025
On Funda
Neighborhood
Hoofddorp Floriande West
Hoofddorp- Residents
- 10,090
- Family with children
- 51%
- Avg. asking price / m²
- € 5,063
Discover the neighborhood
Curious about the housing supply, residents and local real estate agents?

Don’t want to forget this home?
Save it as a favorite. You’ll easily find it back and get notified when something changes.
