
Waddenweg 2832134 XL HoofddorpHoofddorp Floriande West
€ 529,000 k.k.

- 121 m²living area
- 2bedrooms
- Aenergy label
Verrassend ruime en sfeervolle maisonnette met prachtig uitzicht!
Description
Surprisingly SPACIOUS and STUNNING maisonette of approximately 120 m², arranged over the fourth and fifth floor, featuring a generous living room, modern open-plan kitchen, two spacious bedrooms, a luxurious bathroom, an exceptional amount of storage space and beautiful unobstructed views across the greenery.
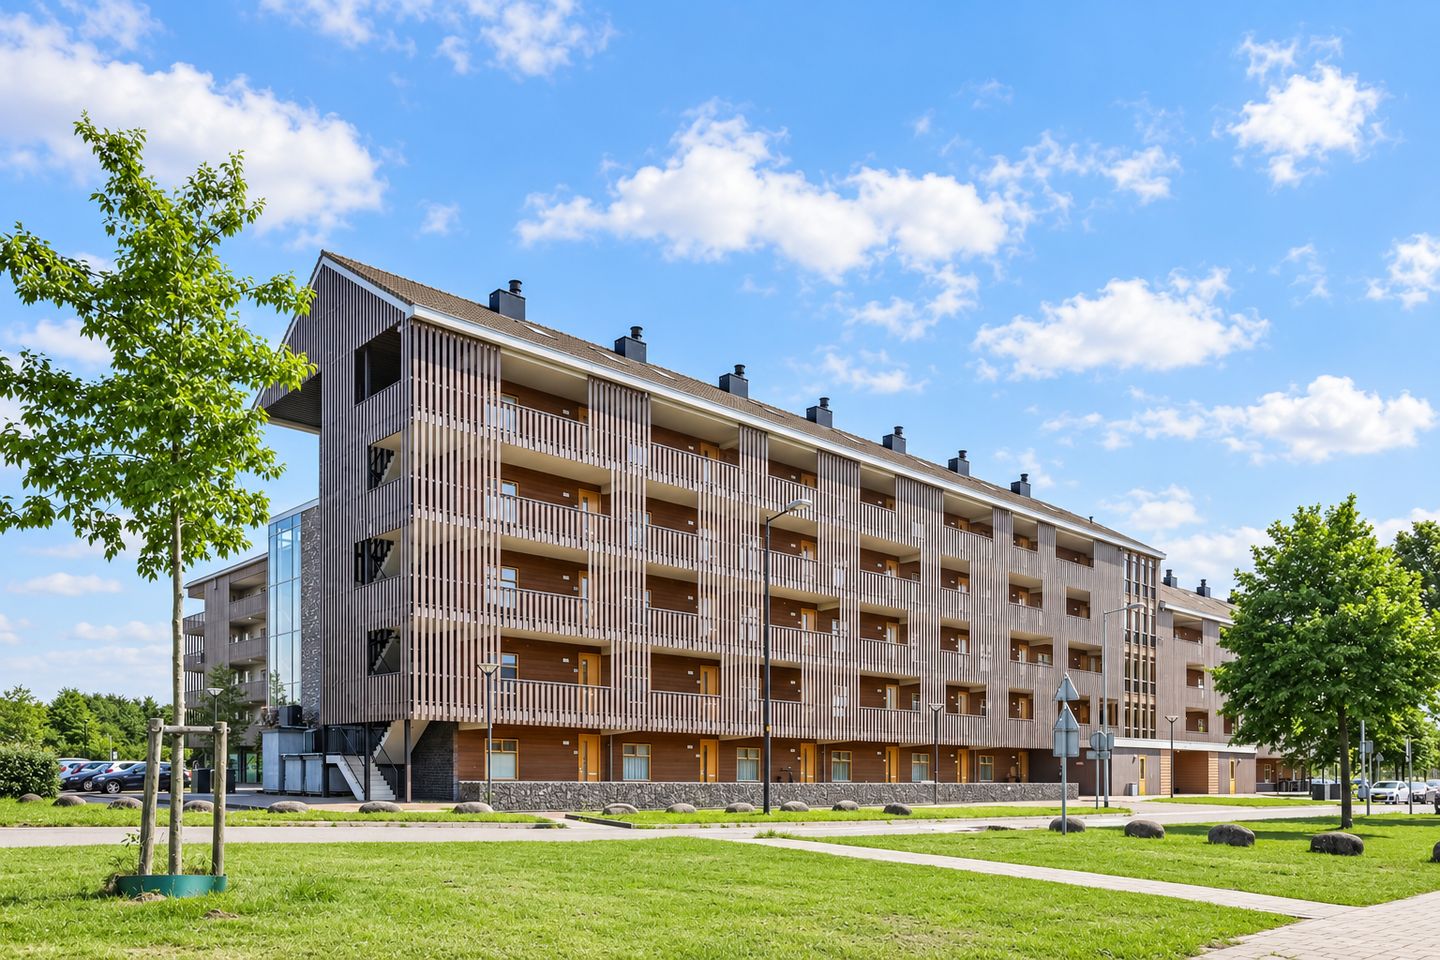
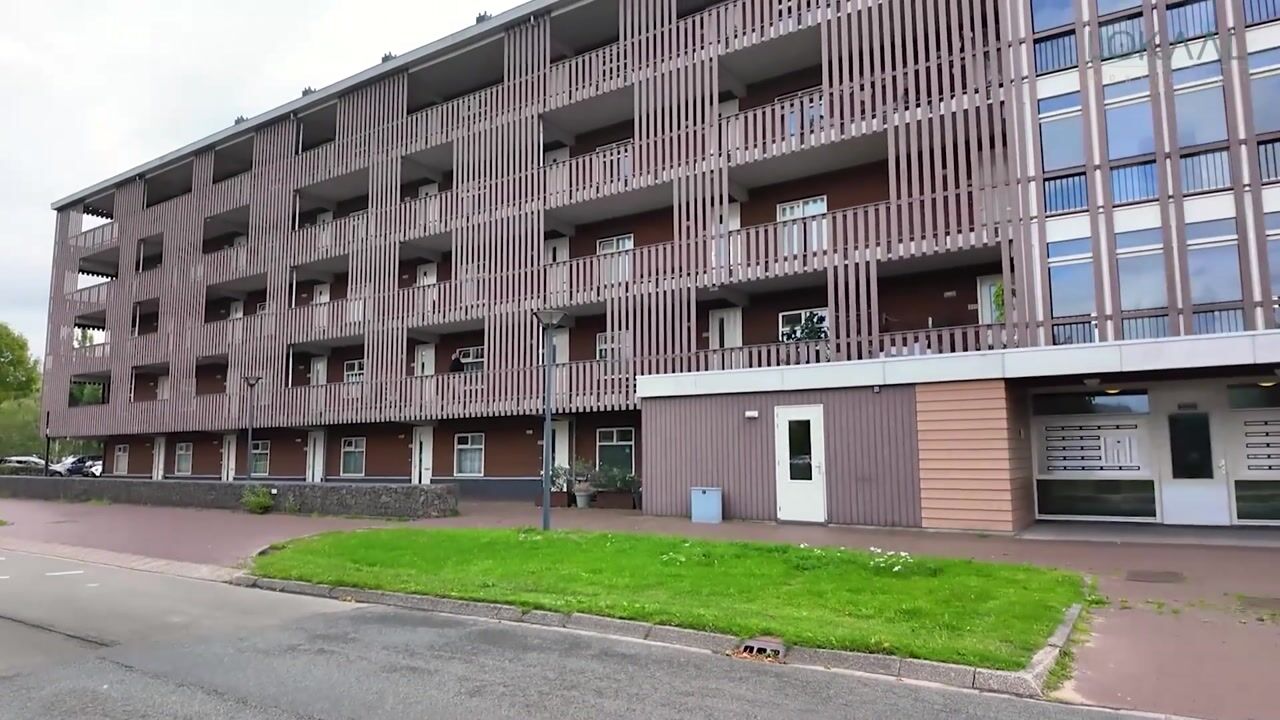
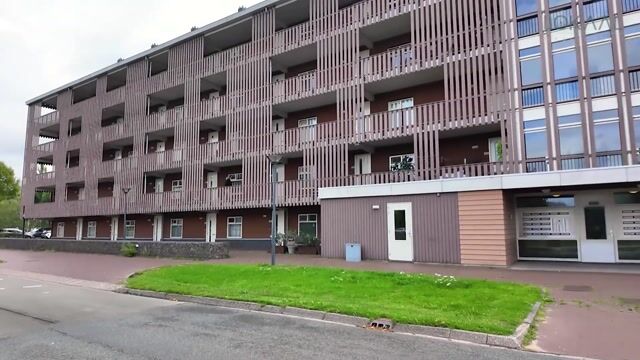
Welcome to Waddenweg 283 in Hoofddorp. This generous maisonette is situated on the fourth and fifth floors — the latter also being the top floor — of the “Silo 1” apartment complex. A home where space, natural light, comfort and a playful layout come together beautifully. Thanks to the large windows, generous living areas and unobstructed views over the green surroundings, this property makes an immediate impression.
With approximately 120 m² of living space, two spacious bedrooms, a modern open-plan kitchen, a generous bathroom and plenty of practical storage space, the property offers everything you need for comfortable living, working from home and entertaining family and friends. In addition, the upper floor offers excellent potential to create a third bedroom, if desired.
L A Y O U T
Ground floor
Communal entrance with intercom system and lift to the fourth floor. On the ground floor, the property also benefits from its own spacious private storage room, ideal for bicycles and additional belongings.
Fourth floor
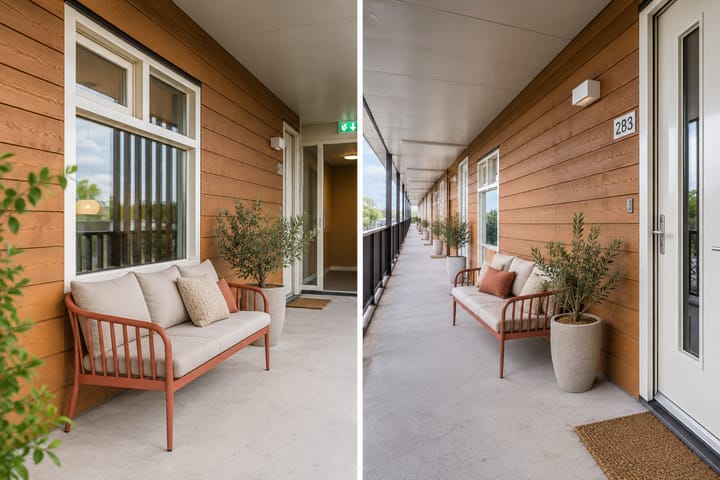
The entrance to the apartment is reached via the access gallery, which can also be used as an outdoor space. The long hallway provides access to the meter cupboard, a recess for coats, a generous WC with hand basin, and a utility/technical room housing, among other things, the central heating system and washing machine connection.
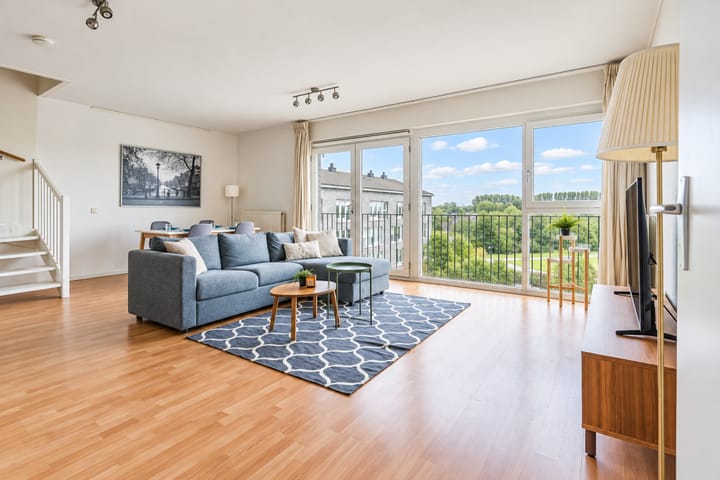
From the hallway, you enter the impressively spacious and bright living room. The large glazed façade allows an abundance of natural light to flood the room while offering attractive, unobstructed views across the surrounding greenery. Its generous dimensions make it possible to create several separate seating and dining areas, making this space equally suitable for relaxing and entertaining.
The living room flows seamlessly into the modern open-plan kitchen, creating a pleasant and spacious living environment. The kitchen has a sleek contemporary finish and features a practical breakfast bar together with various integrated appliances, including a dishwasher, induction hob, extractor hood and built-in oven.
Adjacent to the kitchen is the first bedroom. Thanks to its position and size, this room would also work perfectly as a home office, hobby room or guest bedroom.
An open fixed staircase in the living room leads to the upper floor.
Fifth floor
The fifth floor features a spacious landing with access to an exceptional amount of storage space extending across almost the entire width of the property. Thanks to the generous proportions of this floor, there are also excellent possibilities to alter the layout and create a third bedroom.
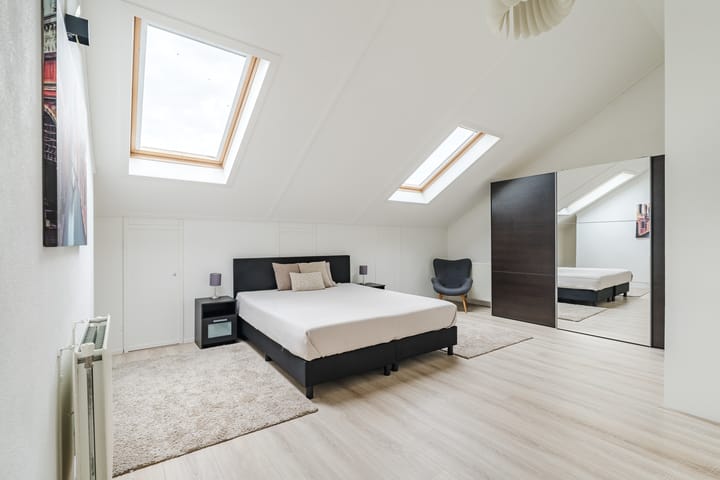
From the landing, you reach the very spacious second bedroom. There is ample room for a large bed, wardrobes and, if desired, a separate work or seating area.
The generous bathroom is accessed directly from the bedroom. It has a luxurious and comfortable feel and is fitted with a bathtub, separate shower, second WC and stylish vanity unit. A skylight provides pleasant natural daylight.
Beneath the sloping roof in the bedroom are several practical built-in storage areas, ensuring that the available space is used to its full potential.
L O C A T I O N
The property combines a peaceful, green setting with excellent accessibility and a wide range of nearby amenities.
Floriande shopping centre and ’t Paradijs shopping centre are both located a short distance away, providing everything you need for daily groceries as well as a variety of shops. Schools, childcare facilities, sports amenities and the public library can also be found within the neighbourhood.
An R-net bus stop is within walking distance, providing convenient connections to destinations including Haarlem, Schiphol Airport and Amsterdam Zuidoost. The property is also conveniently located for motorists, with fast road connections towards Amsterdam, Haarlem, Schiphol Airport and The Hague.
Those who enjoy nature and outdoor recreation will also find plenty nearby. Haarlemmermeerse Bos and the Boseilanden are located in the surrounding area, while Toolenburger Plas can be reached within just a few minutes by bicycle.
Parking around the complex is straightforward, with ample parking available on both sides of the building. Parking is permit-based, with the permit costing approximately €82 every two years. Several electric vehicle charging points are also available in the immediate vicinity.
K E Y F E A T U R E S
+ Very spacious maisonette of approximately 120 m²
+ Situated on the fourth and fifth floors, with the fifth floor being the top floor
+ Two spacious bedrooms
+ Potential to create a third bedroom
+ Generous and bright living room with large glazed façade
+ Beautiful unobstructed views over the greenery
+ Modern open-plan kitchen with breakfast bar and integrated appliances
+ Very spacious bathroom with bathtub and separate shower
+ Two toilets
+ Entire contents available for takeover by agreement
+ Exceptional amount of built-in storage space
+ Private storage room on the ground floor
+ Energy label A
+ Active and financially healthy Homeowners’ Association (VvE)
+ Service charges approximately €280 per month
+ Permit parking, approximately €82 every two years
Curious to see more?
We would be delighted to invite you to experience Waddenweg 283 for yourself. After all, the generous space, abundance of natural light, unobstructed views and surprisingly versatile layout are best appreciated during a viewing.
Who knows — this could soon feel like your new home!
Highlights
AI-generated from the description
Spacious two-level maisonette
Maisonette of approx. 120 m² on fourth and fifth floors.
Bright living with open kitchen
Generous living room with large glazed façade and modern kitchen.
Unobstructed green views
Beautiful unobstructed views across surrounding greenery from living room.
Advertisement
Features
Transfer of ownership
- Listed since
- Acceptance
- Available in consultation
- Asking price
- € 529,000 kosten koper
- Asking price per m²
- € 4,372
- Status
- Available
- VVE (Owners Association) contribution
- € 280.08 per month
Construction
- Type apartment
- Maisonnette (apartment)
- Building type
- Resale property
- Year of construction
- 2006
- Specific
- With carpets and curtains
- Type of roof
- Gable roof covered with roof tiles
Surface areas and volume
- Areas
- Living area
- 121 m²
- Other space inside the building
- 15 m²
- External storage space
- 6 m²
- Volume in cubic meters
- 434 m³
Layout
- Number of rooms
- 3 rooms (2 bedrooms)
- Number of bath rooms
- 1 bathroom and 1 separate toilet
- Bathroom facilities
- Shower, bath, toilet, sink, and washstand
- Number of stories
- 2 stories
- Facilities
- Skylight, french balcony, optical fibre, elevator, mechanical ventilation, passive ventilation system, and TV via cable
- Located at
- 4th floor
Energy
- Energy label
- A
- Insulation
- Completely insulated
- Heating
- CH boiler
- Hot water
- CH boiler
- CH boiler
- Kombi Kompakt HR 28/24 (gas-fired combination boiler from 2010, in ownership)
Cadastral data
- HAARLEMMERMEER AD 7344
- Cadastral map
- Ownership situation
- Full ownership
Exterior space
- Location
- In residential district
- Balcony/roof terrace
- Balcony present
Storage space
- Shed / storage
- Built-in
Parking
- Type of parking facilities
- Public parking and resident's parking permits
VVE (Owners Association) checklist
- Registration with KvK
- Yes
- Annual meeting
- Yes
- Periodic contribution
- Yes (€ 280.08 per month)
- Reserve fund present
- Yes
- Maintenance plan
- Yes
- Building insurance
- Yes
Popularity
2,290x
Viewed
27x
Saved
22-9-2026
On Funda
Neighborhood
Hoofddorp Floriande West
Hoofddorp- Residents
- 10,090
- Family with children
- 51%
- Avg. asking price / m²
- € 5,072
Discover the neighborhood
Curious about the housing supply, residents and local real estate agents?

Don’t want to forget this home?
Save it as a favorite. You’ll easily find it back and get notified when something changes.
