Spacious family home with five bedrooms, two balconies and a sunny south-facing garden!
Are you looking for a spacious family home that you can modernise entirely to your own taste? Then Alholm 73 in Hoofddorp is definitely worth a viewing!
This surprisingly spacious property offers approximately 130 m² of living space, no fewer than five bedrooms, a bright living room, an open-plan kitchen, two balconies and a lovely south-facing rear garden of approximately 56 m².
Situated on a quiet, low-traffic residential street, the property also benefits from energy label B. An attractive combination of generous living space, a pleasant location and plenty of opportunities to create your own dream home.
Although the property requires modernisation in several areas, its generous dimensions and practical layout provide an excellent foundation for creating a beautiful home tailored to your personal style.
LIVING AREA
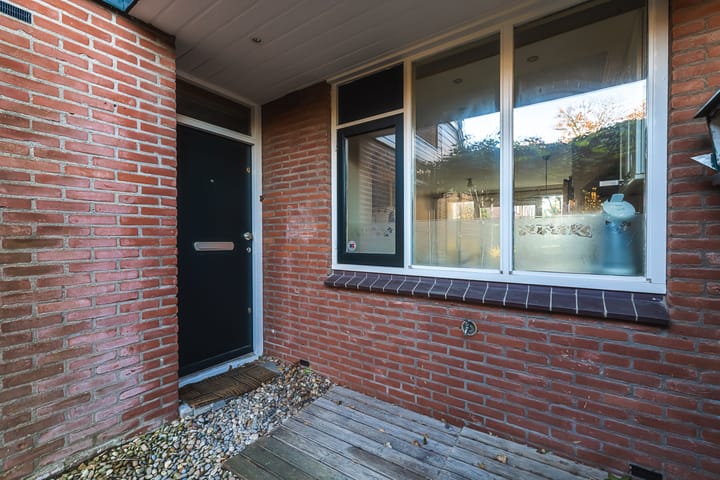
The entrance hall provides access to the meter cupboard, guest toilet, staircase and bright living room.
The living room offers a pleasant and practical layout, with ample space for both a comfortable seating area and a generous dining area. Large windows and French doors opening onto the rear garden allow plenty of natural light to enter and create a lovely connection between indoor and outdoor living.
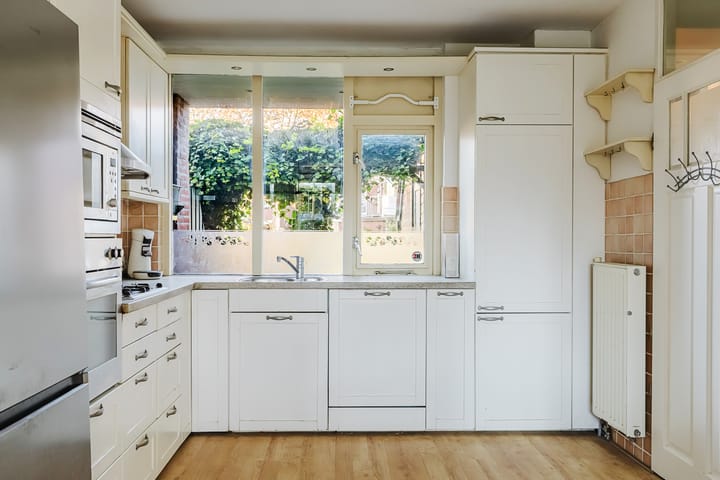
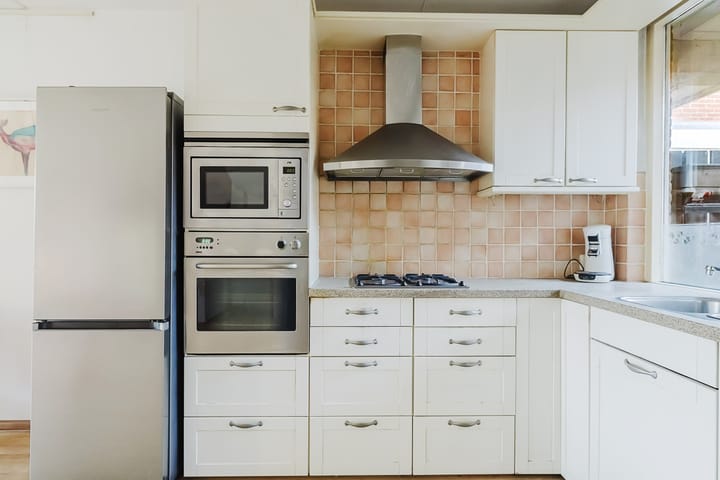
At the front of the property is the open-plan kitchen, arranged in a practical corner layout. The kitchen is functional but offers excellent opportunities for modernisation, allowing you to create a stylish contemporary kitchen to suit your own preferences.
FIRST FLOOR
The first floor offers three bedrooms of various sizes. Each room has a practical layout and can easily be used as a bedroom, children's room, home office or hobby room.
The bathroom is equipped with a bathtub, shower facilities, washbasin and toilet. The balcony at the front of the property can also be accessed from the bathroom.
This floor offers plenty of opportunities to create a comfortable and contemporary living environment with your own choice of finishes and materials.
SECOND FLOOR
The second floor is surprisingly spacious and features two additional bedrooms.
The bedroom at the rear provides access to a balcony, a lovely spot to enjoy some fresh air. The second bedroom is also generously sized and offers various possibilities.
In addition, there is a practical landing with storage space and a designated area for a washing machine.
With five bedrooms in total, this property is particularly suitable for larger families, people working from home or anyone looking for additional living space.
OUTDOOR LIVING
The south-facing rear garden measures approximately 56 m² and is a wonderful place to enjoy the sunshine.
The garden offers ample space for a comfortable lounge area, outdoor dining furniture and greenery. The French doors from the living room create a natural connection between the indoor and outdoor spaces.
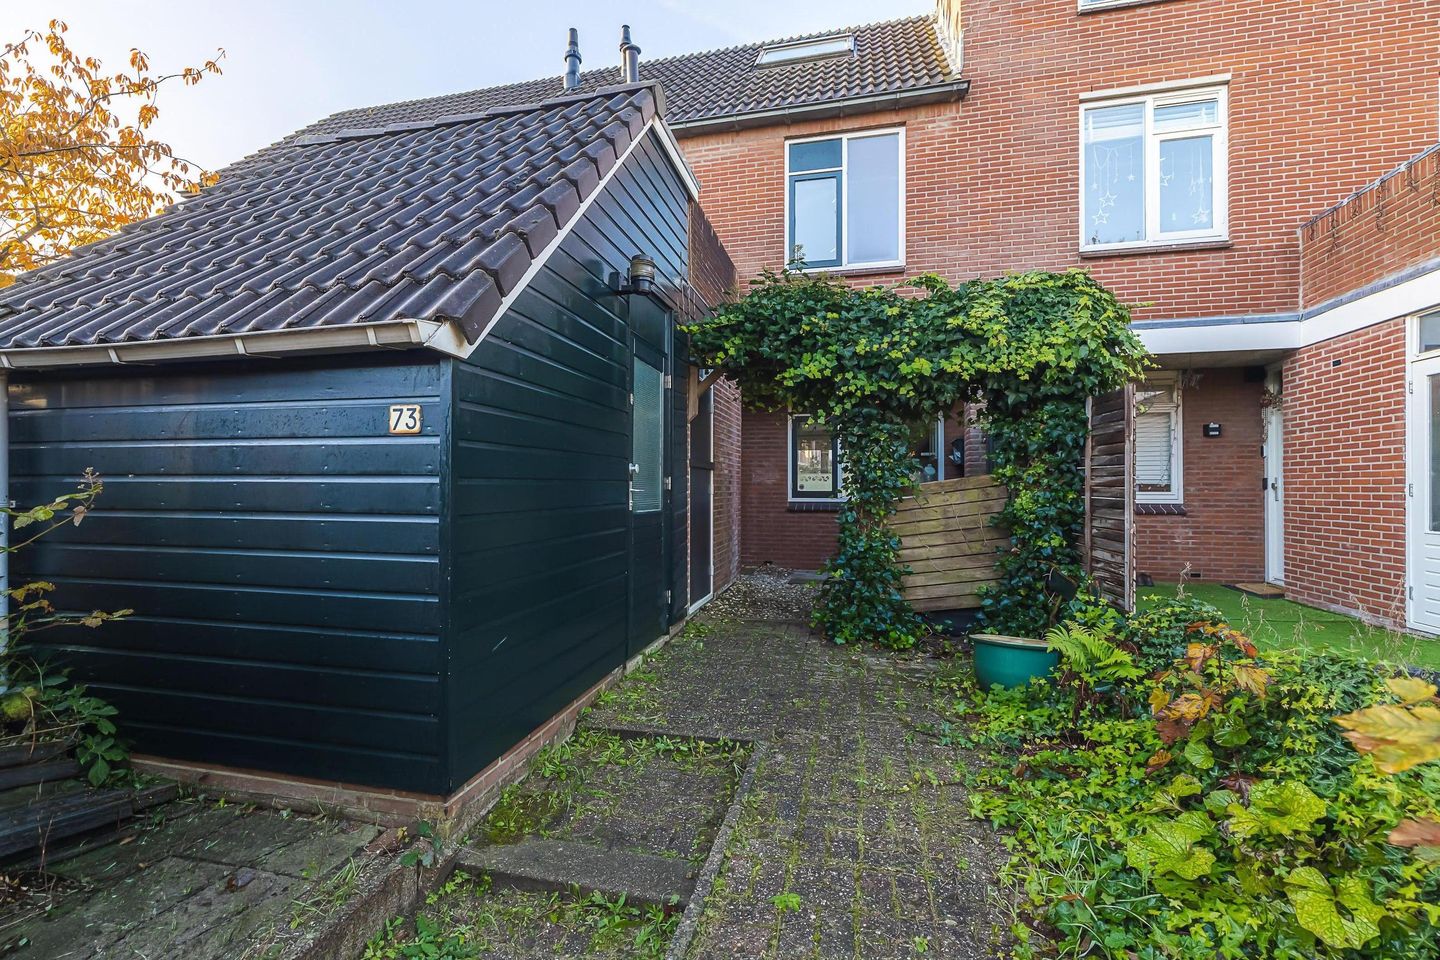
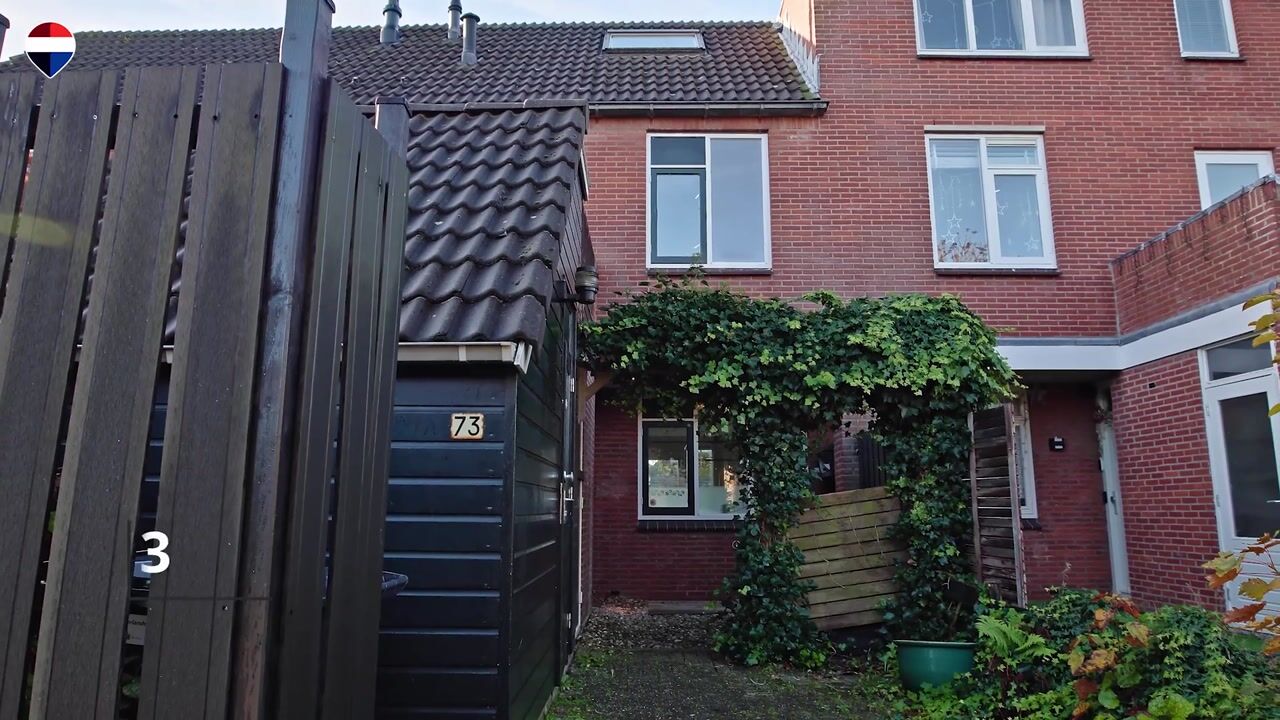
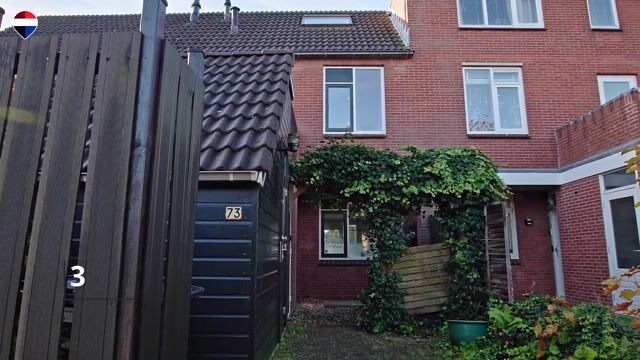
At the front of the property, there is additional outdoor space and a practical storage room, ideal for bicycles, gardening equipment and other belongings.
LOCATION
Alholm 73 is situated on a quiet, low-traffic residential street in a pleasant neighbourhood with various amenities within easy reach.
Hoofddorp offers an attractive combination of residential comfort, shopping facilities, recreational opportunities and excellent accessibility. Schools, shops, sports facilities and public transport can all be found in the surrounding area.
Amsterdam, Haarlem, Schiphol Airport and other nearby destinations are also easily accessible.
MODERNISE TO YOUR OWN TASTE
The property is somewhat dated in several areas and would benefit from modernisation. This makes Alholm 73 particularly attractive to buyers who would like to create a home that truly reflects their personal style and preferences.
Whether you envision a modern kitchen, a luxurious bathroom or a completely redesigned interior, the generous living space and practical layout offer plenty of possibilities.
A property with an excellent starting point, energy label B and all the space you need to create your ideal home!
KEY FEATURES
- Approximately 130 m² of living space
- Five bedrooms
- Bright living room with French doors opening onto the garden
- Open-plan kitchen
- Two balconies
- South-facing rear garden of approximately 56 m²
- Practical storage room at the front
- Additional storage space inside the property
- Energy label B
- Located on a quiet, low-traffic residential street
- Excellent opportunities for modernisation
- Ideal for larger families and people working from home
DISCOVER THE POSSIBILITIES!
Are you looking for a spacious home with five bedrooms, a sunny garden and the opportunity to create a living environment entirely to your own taste?
We warmly invite you to arrange a viewing of Alholm 73 in Hoofddorp.
Highlights
AI-generated from the description
Spacious family home layout
Approx. 130 m² living space with five bedrooms.
Bright living room to garden
Bright living room with French doors to garden.
Sunny garden and balconies
South-facing 56 m² garden and two balconies.
Advertisement
Features
Transfer of ownership
Listed since
Acceptance
Available immediately
Asking price
€ 530,000 kosten koper
Asking price per m²
€ 4,077
Status
Available
Construction
Kind of house
Single-family home, corner house
Building type
Resale property
Year of construction
1978
Type of roof
Combination roof covered with asphalt roofing and roof tiles
Surface areas and volume
Areas
Living area
130 m²
Other space inside the building
1 m²
Exterior space attached to the building
15 m²
External storage space
8 m²
Plot size
140 m²
Volume in cubic meters
431 m³
Layout
Number of rooms
6 rooms (5 bedrooms)
Number of bath rooms
1 bathroom and 1 separate toilet
Bathroom facilities
Walk-in shower, bath, toilet, and sink
Number of stories
3 stories
Facilities
Skylight, optical fibre, mechanical ventilation, passive ventilation system, and TV via cable
Energy
Energy label
B
Heating
CH boiler
Hot water
CH boiler
CH boiler
Nefit Trendline HRC25 11CW 4 (gas-fired combination boiler from 2024, in ownership)