Sold
Anna Boleynlaan 632135 VC HoofddorpHoofddorp Toolenburg Zuid
€ 675,000 k.k.

- 118 m²living area
- 146 m²plot size
- 4bedrooms
- Aenergy label
Sales history
- Listed since
- June 12, 2026
- Date of sale
- June 26, 2026
- Term
- 14 days
Description
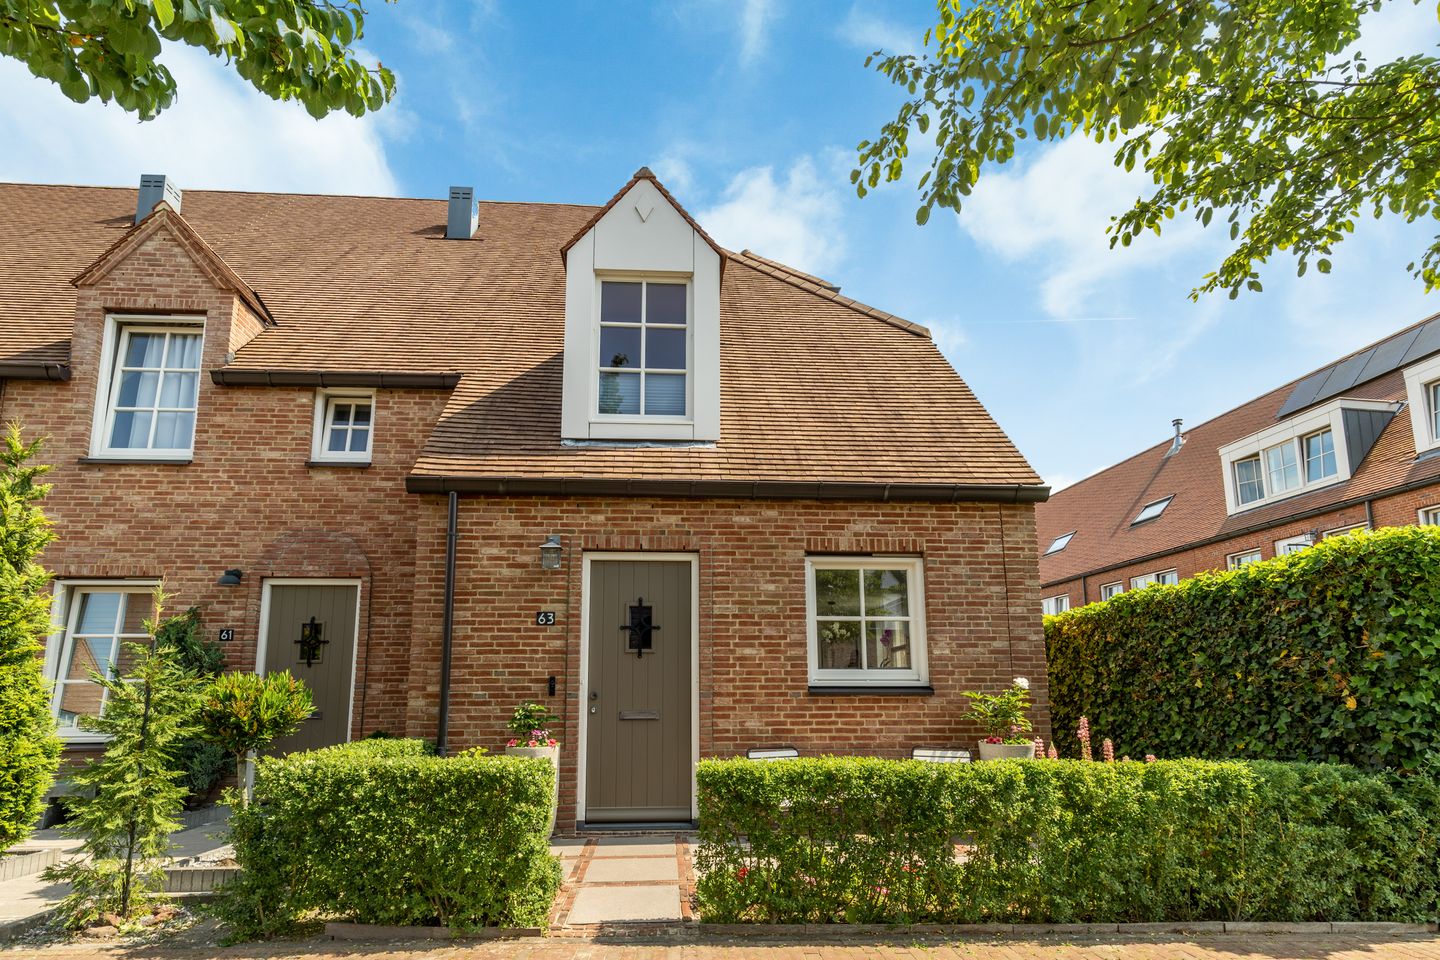
Move-in ready corner house located in the popular and family-friendly Tudor Park neighbourhood! Thanks to its favourable corner position, the property benefits from additional privacy, abundant natural light, and a spacious feel. This modern home features a generous living room with underfloor heating, an open-plan kitchen at the front, three well-proportioned bedrooms, a modern bathroom, and a sunny rear garden with private off-street parking on its own plot.
Tudor Park forms part of the highly sought-after Toolenburg district and is characterised by its charming English-inspired architecture, reflected not only in the homes themselves but also throughout the public spaces. A unique residential environment where style, tranquillity, and comfort come together.
The location is excellent: centrally situated and close to all daily amenities. Shopping centres such as Toolenburg, Floriande, De Vier Meren and the Cruquius retail boulevard are all within easy reach. In addition, there are several primary schools, sports clubs and recreational facilities in the immediate vicinity.
For relaxation, the Toolenburgerplas recreational lake and the Koning Willem-Alexander Sports Complex are literally around the corner. Nature lovers will also feel at home here, with the Haarlemmermeerse Bos forest and recreation area just a few minutes away by bicycle.
Accessibility is outstanding. The nearby A4, A5 and A9 motorways provide quick connections to Amsterdam, Haarlem, Leiden, The Hague and Schiphol Airport. Public transport is also within walking distance. The direct bus service 397 takes you to Schiphol Airport in just 12 minutes and to Amsterdam's Leidseplein in approximately 45 minutes.
And as if that were not enough, the beaches of Zandvoort and Bloemendaal can be reached within approximately 30 minutes by car.
Good to know:
* Built in 2017
* Living area: 118 m²
* Energy label A, fully insulated
* Free parking on the street
* Located in a quiet part of the street with virtually only local traffic
* Private parking space directly behind the property (450 x 250 cm)
* Service charges of €10 per month for the parking area
* Within walking distance of the bus stop and Toolenburgerplas
* Several primary schools nearby
* Excellent access to major roads towards Amsterdam, The Hague and Haarlem
* Completion date in consultation
The Property
Ground Floor
Through the well-maintained front garden, you reach the entrance of the home. The spacious hallway provides access to the meter cupboard, a modern floating toilet with washbasin, the living room and the staircase to the first floor.
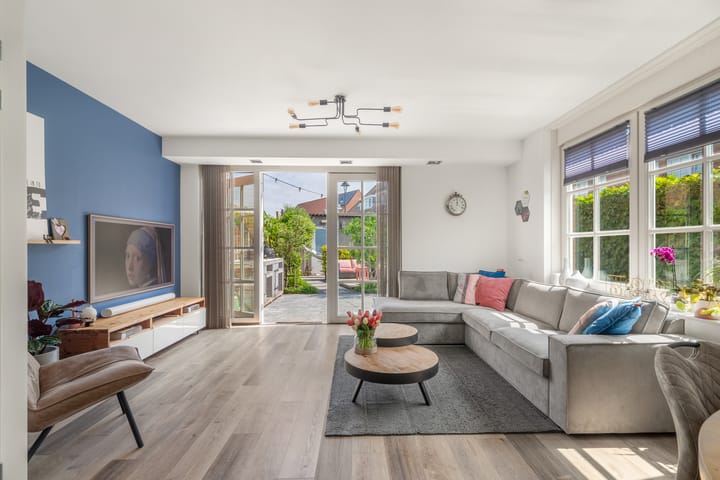
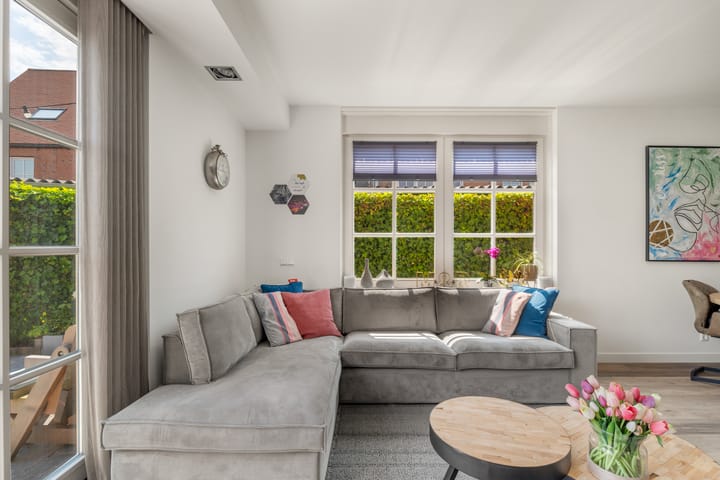
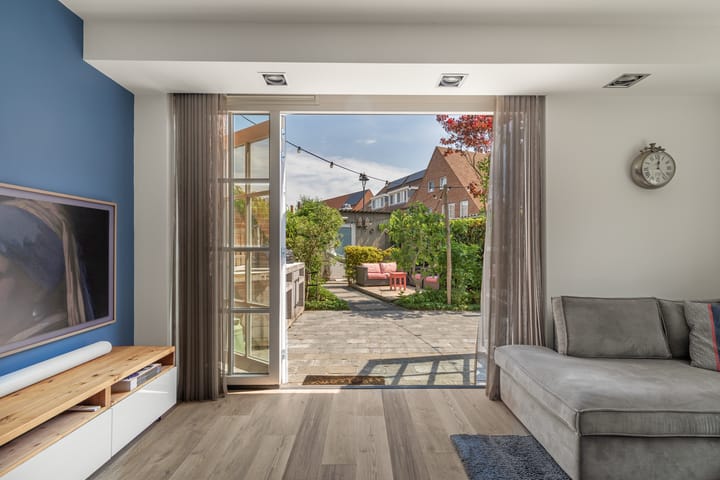
The spacious and bright living room forms the heart of the home and is finished with smooth plastered walls and ceilings. Large windows and French doors opening onto the rear garden allow for an abundance of natural light. The entire ground floor benefits from comfortable underfloor heating, adding to the overall living comfort. Practical storage space is available in the convenient cupboard beneath the staircase.
At the front of the property is the modern open-plan kitchen. The kitchen offers ample cupboard space, a practical island and a range of built-in appliances, including a four-burner induction hob, dishwasher, refrigerator, separate freezer, oven and combination microwave oven.
First Floor
The first floor comprises three well-sized bedrooms: one at the front of the property and two at the rear. The rear bedrooms enjoy pleasant views over the garden.
The bathroom is also located on this floor and features a bathtub, toilet and a spacious walk-in shower with a practical recessed shelf.
The front bedroom is currently equipped with connections for both a washing machine and tumble dryer. This provides flexibility for use as a dedicated laundry room, a spacious walk-in wardrobe or a multifunctional home office/hobby room.
Second Floor
The second floor immediately impresses with its exceptional ceiling height of nearly five metres, creating a remarkable sense of space and light.
Thanks to its smart layout, the floor has been optimally utilised and includes various practical storage solutions, ideal for storing seasonal items, suitcases and other belongings.
This floor also houses the connections for a washing machine and dryer, as well as the central heating boiler and mechanical ventilation system. These installations have been neatly integrated to maximise the usable living space.
Garden
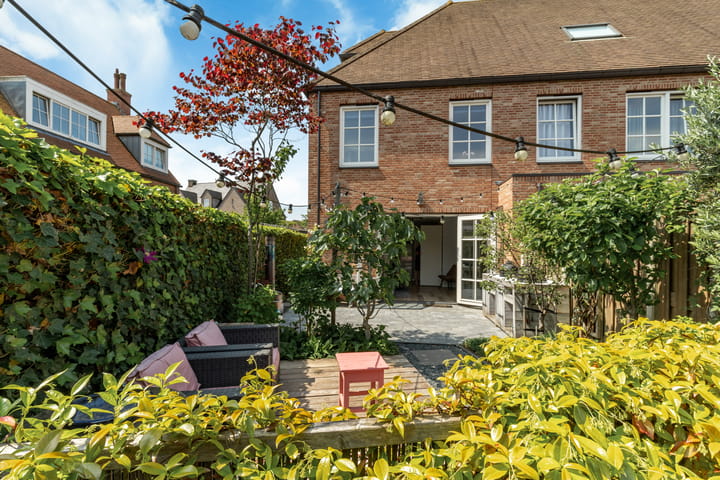
The beautifully landscaped rear garden offers a pleasant spot in either the sun or shade throughout the day. Its green and mature character creates an inviting atmosphere, enhanced by the presence of a fig tree, apple tree, pear tree and olive tree.
Thanks to the garden's playful layout, the sun moves across the garden throughout the day. In the morning, sunlight reaches the rear façade, gradually moving around the house as the day progresses. By the afternoon, a shaded area develops on the terrace adjacent to the house, with the shade slowly shifting towards the rear of the garden.
The garden is equipped with multiple power outlets, a timber deck terrace, rear access and a detached wooden storage shed with electricity. The shed provides ample space for several bicycles, garden tools and outdoor cushions.
Through the rear entrance, you have direct access to the private parking area where the designated parking spaces are located.
Highlights
AI-generated from the description
Corner home with light
Move-in ready corner house with bright living room.
Modern open kitchen
Kitchen with island, ample storage and built-in appliances.
Green sunny rear garden
Landscaped garden with trees, deck and storage shed.
Advertisement
Features
Transfer of ownership
- Last asking price
- € 675,000 kosten koper
- Asking price per m²
- € 5,720
- Status
- Sold
Construction
- Kind of house
- Single-family home, corner house
- Building type
- Resale property
- Year of construction
- 2017
- Type of roof
- Gable roof
Surface areas and volume
- Areas
- Living area
- 118 m²
- Exterior space attached to the building
- 83 m²
- External storage space
- 7 m²
- Plot size
- 146 m²
- Volume in cubic meters
- 431 m³
Layout
- Number of rooms
- 6 rooms (4 bedrooms)
- Number of bath rooms
- 1 bathroom and 1 separate toilet
- Bathroom facilities
- Walk-in shower, bath, sink, and washstand
- Number of stories
- 3 stories
- Facilities
- Mechanical ventilation
Energy
- Energy label
- A
- Insulation
- Completely insulated
- Heating
- CH boiler and partial floor heating
- Hot water
- CH boiler
- CH boiler
- Intergas HR Eco (gas-fired combination boiler from 2017, in ownership)
Cadastral data
- HAARLEMMERMEER AD 11332
- Cadastral map
- Area
- 146 m²
- Ownership situation
- Full ownership
Exterior space
- Location
- Alongside a quiet road and in residential district
- Garden
- Back garden
- Back garden
- 0.05 metre deep and 0.05 metre wide
Storage space
- Shed / storage
- Detached wooden storage
- Insulation
- No insulation
Parking
- Type of parking facilities
- Parking on private property and public parking
Popularity
5,018x
Viewed
69x
Saved
12-6-2026
On Funda
Neighborhood

Hoofddorp Toolenburg Zuid
Hoofddorp- Residents
- 4,910
- Family with children
- 57%
- Avg. asking price / m²
- € 5,656
Discover the neighborhood
Curious about the housing supply, residents and local real estate agents?

Don’t want to forget this home?
Save it as a favorite. You’ll easily find it back and get notified when something changes.
