Energiezuinig wonen in Toolenburg met warmtepomp en 9 zonnepanelen!
NVM Open Huizen Dag
Saturday, October 3 from 11:00 AM to 3:00 PM
Description
Are you looking for an energy-efficient home with low monthly energy costs?
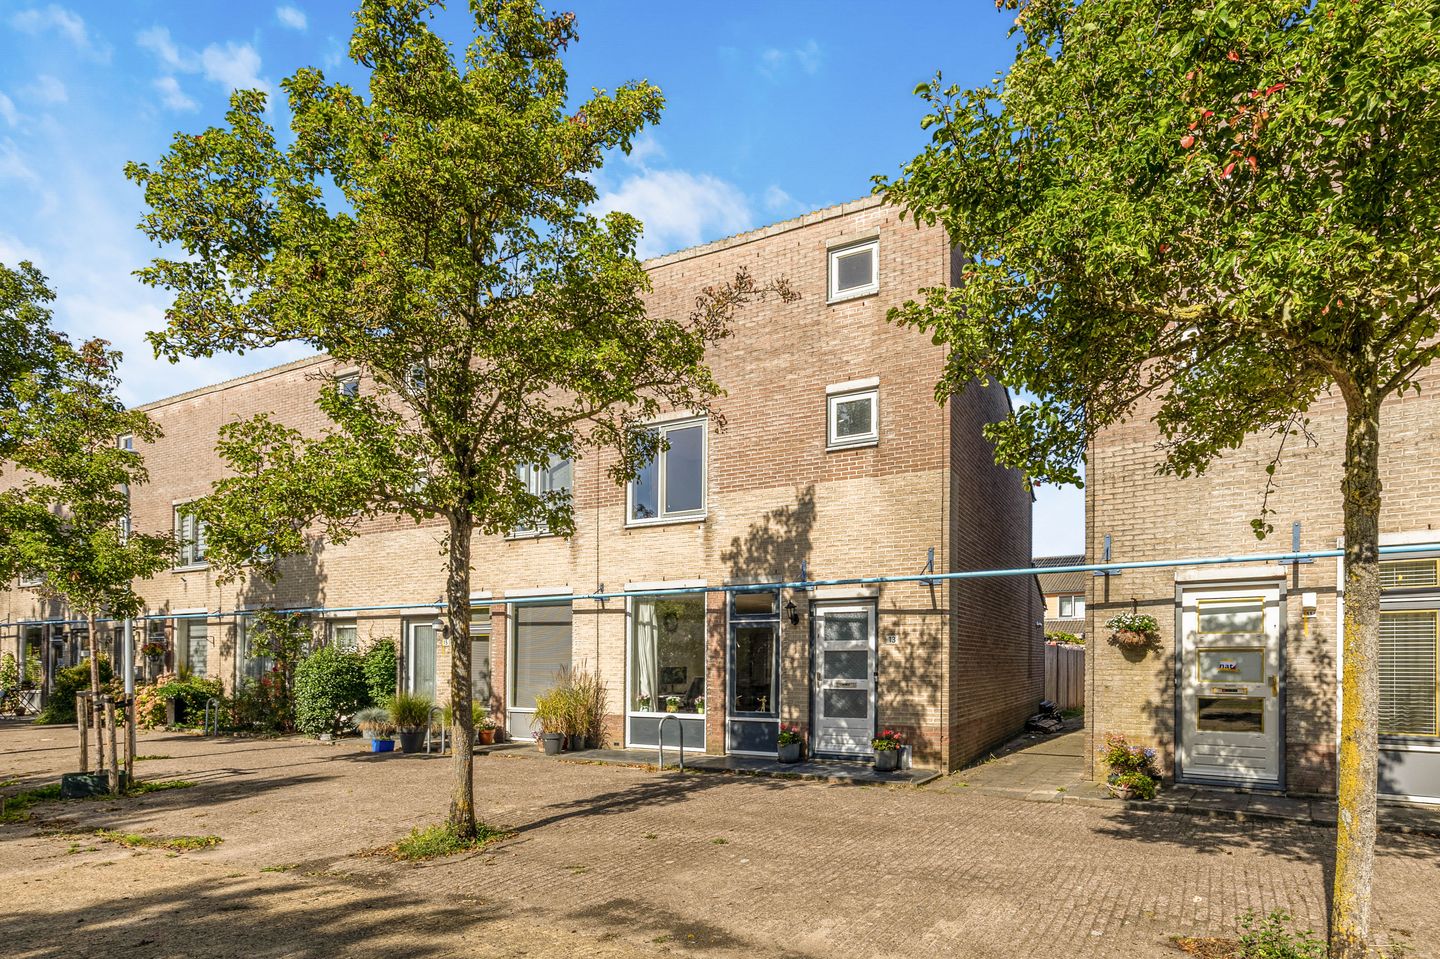
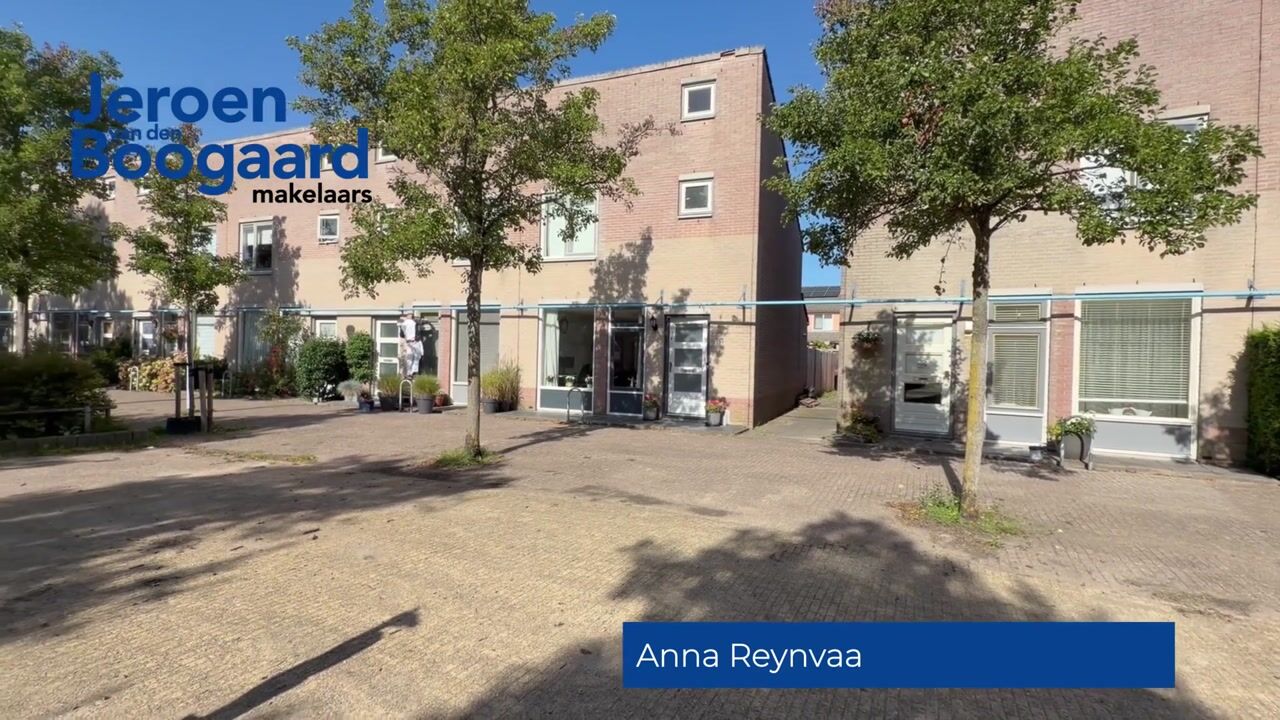
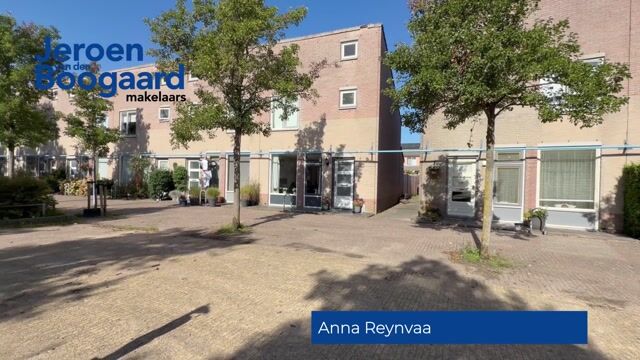
This corner house is situated in a quiet courtyard in the child-friendly Toolenburg neighborhood.
The house features a living room, kitchen, two bedrooms, a bathroom, and a backyard facing northwest, approximately 10 meters deep. Parking is available on public land next to the courtyard.
Conveniently located near shops, schools (primary and secondary), childcare facilities, and various sports facilities. For an extensive range of shops, a theater, restaurants, and a cinema, you can visit the Vier Meren shopping center, which is within cycling distance. The Toolenburger Plas, with its beaches and restaurants, is also within cycling distance. Public transport, a bus stop within walking distance and an NS train station within cycling distance, and arterial roads nearby ensure that Amsterdam, Schiphol, Haarlem, Leiden, and The Hague are easily accessible.
Key features:
- Energy-efficient home with low monthly energy costs
- Corner house in the child-friendly Toolenburg neighborhood
- Situated in a courtyard
- Living room with semi-open kitchen
- Two bedrooms
- Modern bathroom with underfloor heating
- Heat pump (2025)
- 9 Solar panels
- Energy label B
- Centrally located with respect to shops, schools, and public transport
- Completion date by mutual agreement
LAYOUT
Ground floor: entrance hall with meter cupboard and stairs to the first floor.
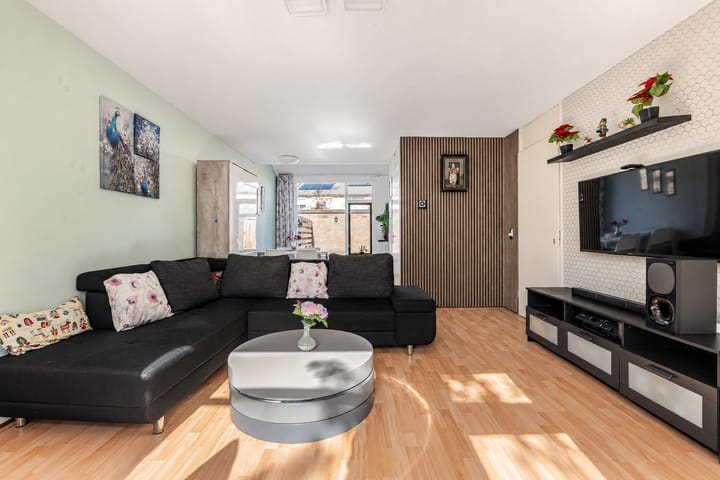
The living room features large windows and a stair cupboard housing the heat pump (2025) and the washing machine connection. Additionally, there is a door to the toilet.
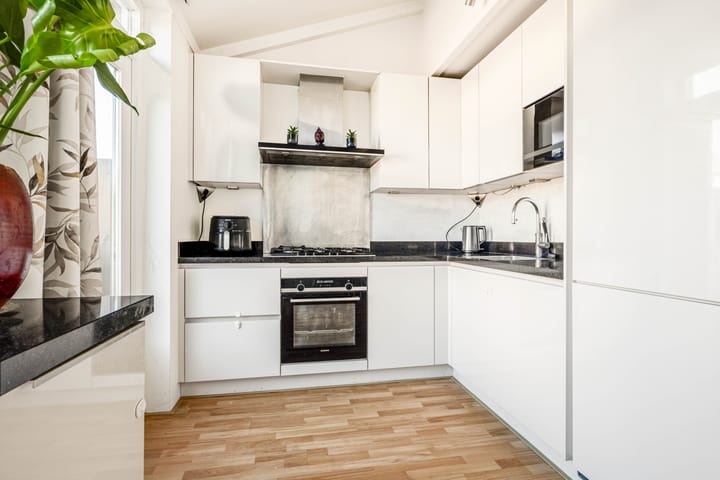
At the rear is the dining area next to the semi-open kitchen. The L-shaped kitchen is finished in a light color scheme with upper and lower cabinets and various built-in appliances, namely: a 5-burner gas hob, oven, microwave, fridge-freezer, dishwasher, and Quooker.
The backyard is accessible from the kitchen. The approximately 10-meter deep backyard, facing northwest, has a storage shed and a back entrance.
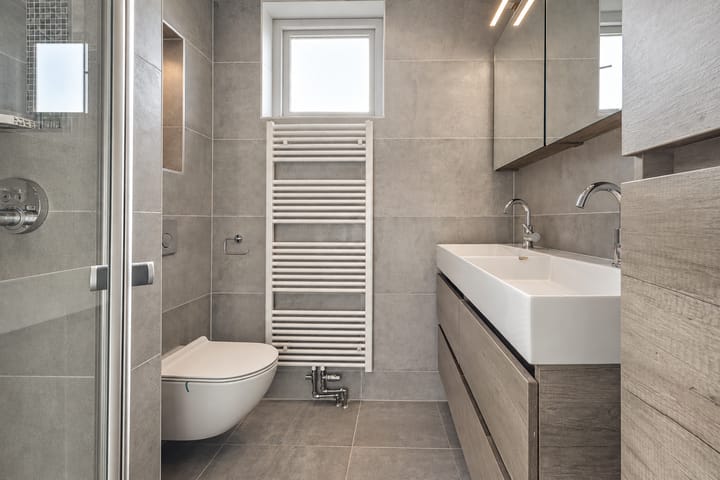
First floor: landing, spacious bedroom at the rear, and a bedroom and the bathroom at the front of the house. Both bedrooms are equipped with built-in wardrobes. The modern bathroom is fully tiled and equipped with comfortable underfloor heating, a shower, toilet, and a vanity unit with a double sink.
Attic storage: accessible via a separate ladder from the landing.
Highlights
AI-generated from the description
Energy-efficient corner home
Corner house with heat pump, 9 solar panels and label B.
Bright living and kitchen
Living room with large windows and semi-open L-kitchen with appliances.
Deep backyard with shed
Approx. 10-meter deep northwest-facing garden with shed and back entrance.
Advertisement
Features
Transfer of ownership
Listed since
Acceptance
Available in consultation
Asking price
€ 495,000 kosten koper
Asking price per m²
€ 5,964
Status
Available
Construction
Kind of house
Single-family home, corner house
Building type
Resale property
Year of construction
1993
Type of roof
Shed roof covered with roof tiles
Surface areas and volume
Areas
Living area
83 m²
External storage space
6 m²
Plot size
145 m²
Volume in cubic meters
295 m³
Layout
Number of rooms
3 rooms (2 bedrooms)
Number of bath rooms
1 bathroom and 1 separate toilet
Bathroom facilities
Shower, double sink, toilet, and washstand
Number of stories
2 stories
Facilities
Optical fibre, mechanical ventilation, TV via cable, and solar panels