Moderne woning met 4 slaapkamers, zonnige tuin + eigen parkeerplaats
Description
Surprisingly spacious and modern family home with 4 bedrooms, a bright living room, open kitchen, sunny garden with canopy, and private parking space.
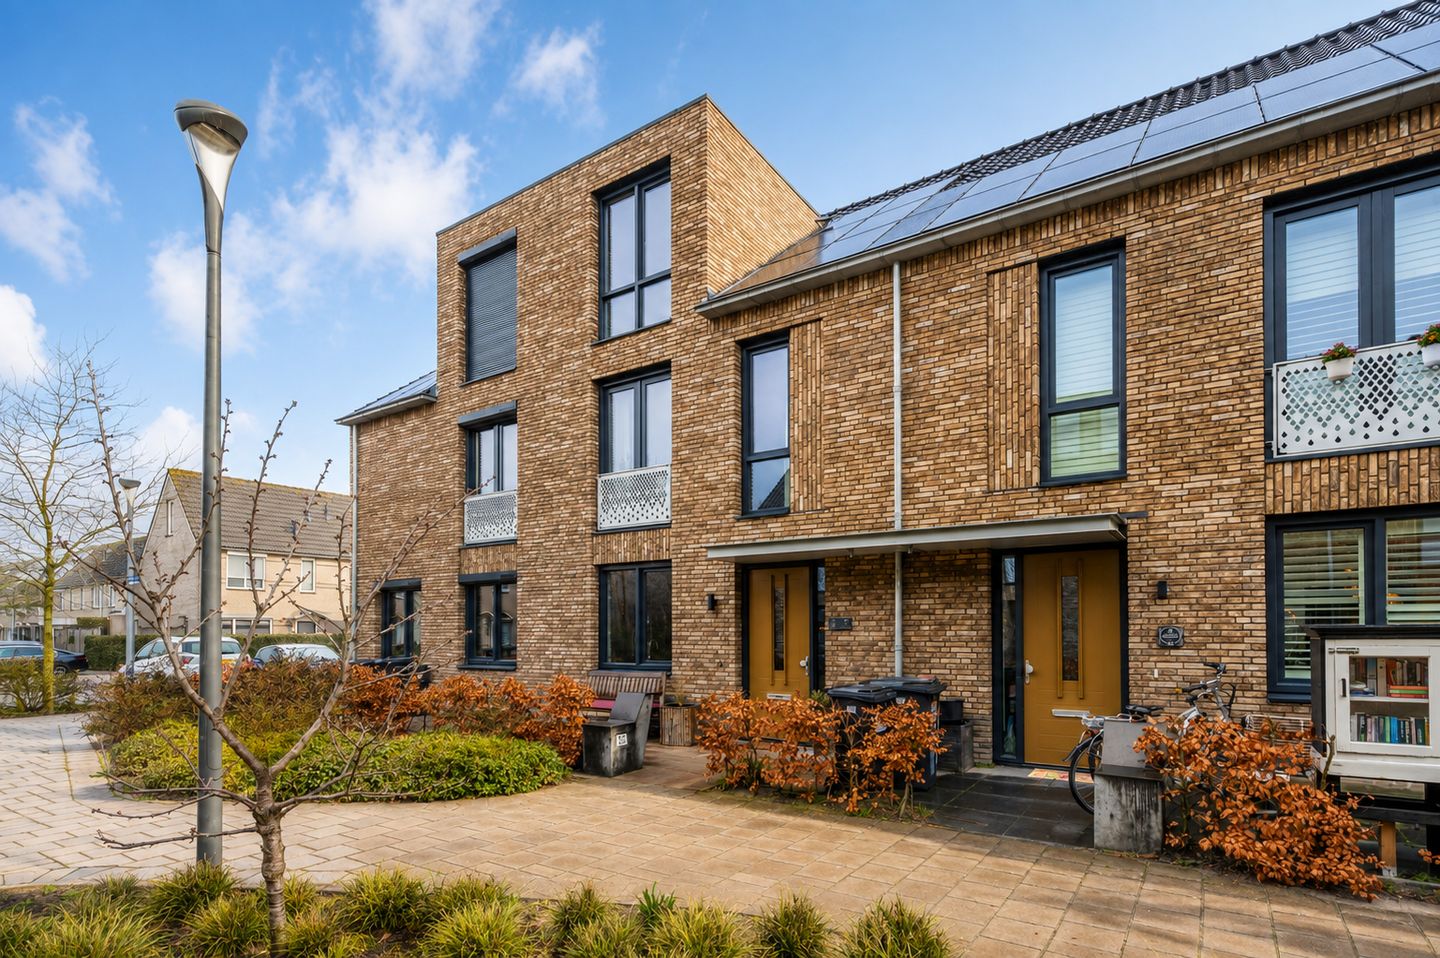
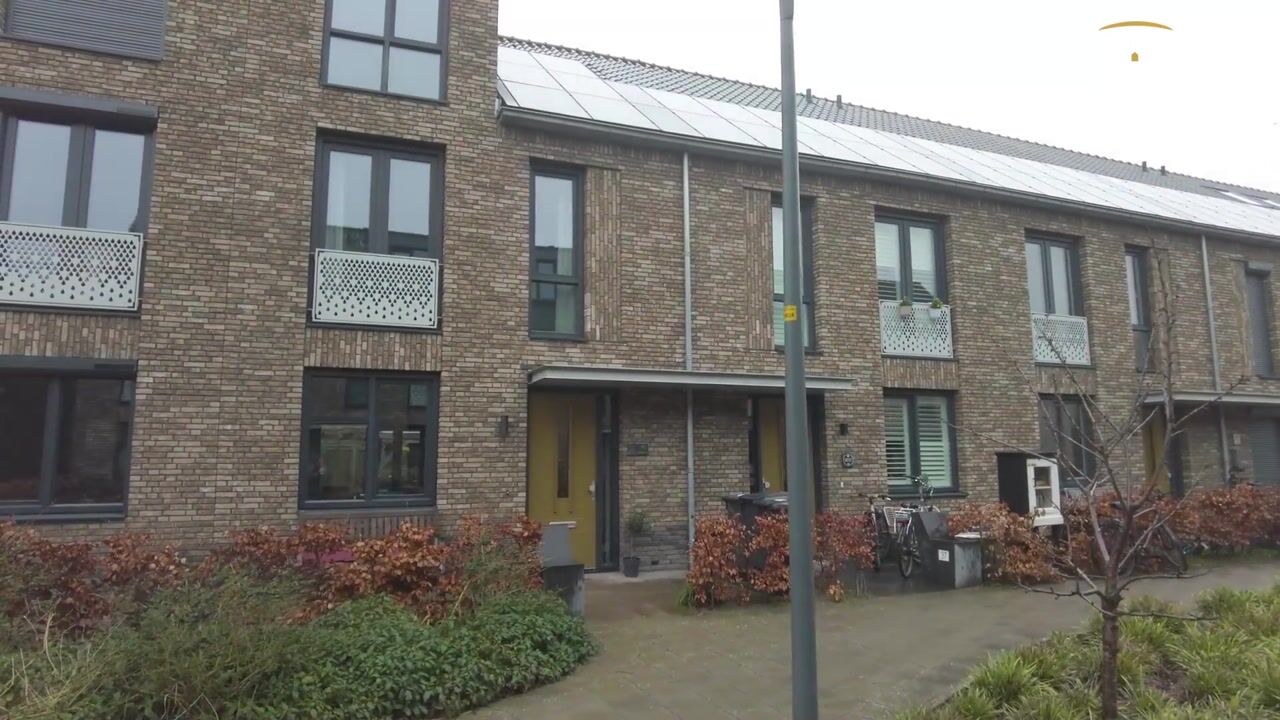
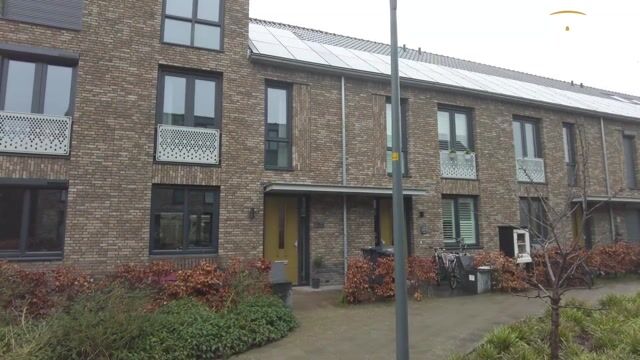
Located at Assumburg 35 in Hoofddorp is this surprisingly spacious, modern, and energy-efficient family home with a living area of 149 m². The home offers everything you’re looking for: a bright living room, an open kitchen, four full-sized bedrooms (a fifth can easily be added), and a lovely backyard with a storage shed and a covered area. Thanks to the spacious layout and large windows, the house feels bright and comfortable throughout. With a private parking space and a pleasant location, this is an ideal place for those who want to live in a spacious and carefree environment. Thanks to the heat pump with its own ground source, living comfort is optimal and highly energy-efficient. In the summer, the house is passively cooled, keeping the temperature very comfortable without the need for additional cooling.
Entrance
You enter the home from the street side, which has very little traffic. In the entryway, you are immediately greeted by a neat and well-maintained foyer that provides access to the living room, the half-bath, and the staircase to the first floor. The entryway offers a practical and well-organized entrance and connects the various rooms in a pleasant way. There is also a water softener in the utility closet, so you won’t find any limescale anywhere in the home. This is also good for the lifespan of your household appliances!
Living room
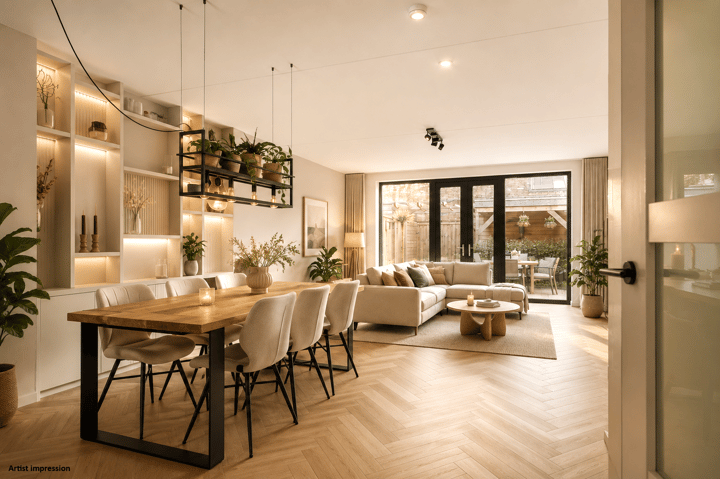
The living room is the heart of the ground floor. Thanks to the open layout and large windows, you can enjoy plenty of natural light here. There’s plenty of space for a comfortable seating area where you can relax and a cozy dining area for gathering together. The stone floor gives the space a modern and sleek look. Plus, the French doors open right onto the garden, creating a seamless transition between indoors and outdoors.
Kitchen
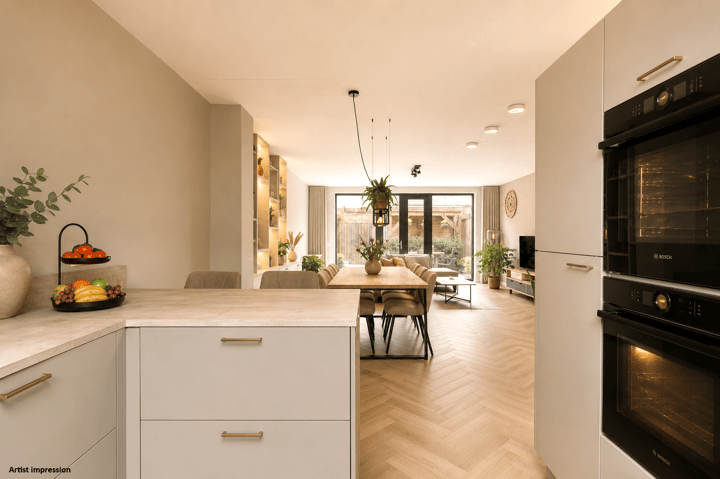
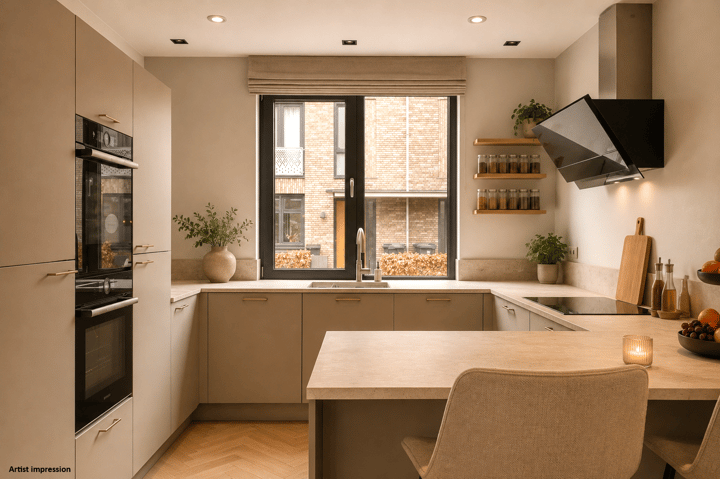
The open kitchen is arranged in a practical U-shape and features a cozy bar where you can sit while cooking or enjoying a drink. The countertop offers plenty of workspace and includes an induction cooktop and sink. The kitchen is also equipped with a built-in oven combination, dishwasher, and ample cabinet space. The kitchen is well maintained and ready to move in, allowing you to use it immediately.
First floor
Via the fixed staircase in the hallway you reach the first floor. This floor contains three bedrooms and the bathroom, all accessible via the central landing.
Bedrooms
The first floor features three spacious bedrooms. Each room is bright and easy to arrange, with enough space for a bed, desk, or wardrobe. This makes the rooms flexible to use, for example as children’s rooms, a home office, or a guest room. They are comfortable spaces where you can easily retreat and relax.
Bathroom
The bathroom is located off the landing and is neatly finished and fully equipped. The space features a spacious shower with a glass door, a sink with mirror, and a practical storage cabinet. In addition, the bathroom has a towel radiator and a wall-mounted toilet. Everything is well maintained and in good condition.
Second floor
Via a fixed staircase you reach the second floor. Here you will find an additional bedroom with a high ceiling, creating a spacious feeling. The room offers enough space for a bed, desk, and wardrobes, making it multifunctional in use. There is also access to a storage area where the connections for the washing machine and dryer are located.
Outdoor space
The backyard is open, sunny, and well maintained. The garden is largely paved, providing plenty of space for a terrace where you can comfortably sit outside. There is also greenery, creating a pleasant and natural atmosphere. In the garden you will find a storage shed for extra storage and a covered area where you can sit comfortably outside even in less favorable weather. The garden also has a convenient back entrance.
Parking
Parking is available in the immediate vicinity of the house. In addition, the property has its own private parking space, ensuring you always have a place for your car.
Key features
- Living area: 149 m²
- Surprisingly spacious and modern family home
- Bright living room with French doors to the garden
- Open U-shaped kitchen with bar
- 4 bedrooms (possibility for 5 bedrooms available)
- Heat pump with its own ground source; energy-efficient heating and passive cooling
- Sunny backyard with storage shed and canopy
- Garden with rear access
- Private parking space
Highlights
AI-generated from the description
Bright living room and garden
Bright living room with French doors to sunny garden.
Sunny garden with canopy
Backyard with terrace, greenery, shed, canopy and rear access.
Energy-efficient with heat pump
Heat pump with own ground source for heating and passive cooling.
Advertisement
Features
Transfer of ownership
Listed since
Acceptance
Available in consultation
Asking price
€ 795,000 kosten koper
Asking price per m²
€ 5,336
Status
Available
Construction
Kind of house
Single-family home, row house
Building type
Resale property
Year of construction
2020
Type of roof
Pyramid hip roof covered with roof tiles
Quality marks
Algemene Woning Keur, Brandveiligheid and Politiekeurmerk
Surface areas and volume
Areas
Living area
149 m²
Exterior space attached to the building
2 m²
External storage space
6 m²
Plot size
127 m²
Volume in cubic meters
529 m³
Layout
Number of rooms
5 rooms (4 bedrooms)
Number of bath rooms
1 bathroom and 1 separate toilet
Bathroom facilities
Shower, toilet, and washstand
Number of stories
3 stories
Facilities
Solar panels
Energy
Energy label
A+++
Insulation
Roof insulation, insulated walls and completely insulated