Sold
Banckspolder 402134 ZK HoofddorpHoofddorp Floriande West
€ 895,000 k.k.

- 184 m²living area
- 346 m²plot size
- 4bedrooms
- Aenergy label
Sales history
- Listed since
- October 7, 2025
- Date of sale
- October 23, 2025
- Term
- 2 weeks
Is this your new home?
Add this home as My Home and follow its value, market developments, and neighborhood trends.

Banckspolder 40, 2134 ZK Hoofddorp
Not your home?See what your own home is worth
Description
**English below**
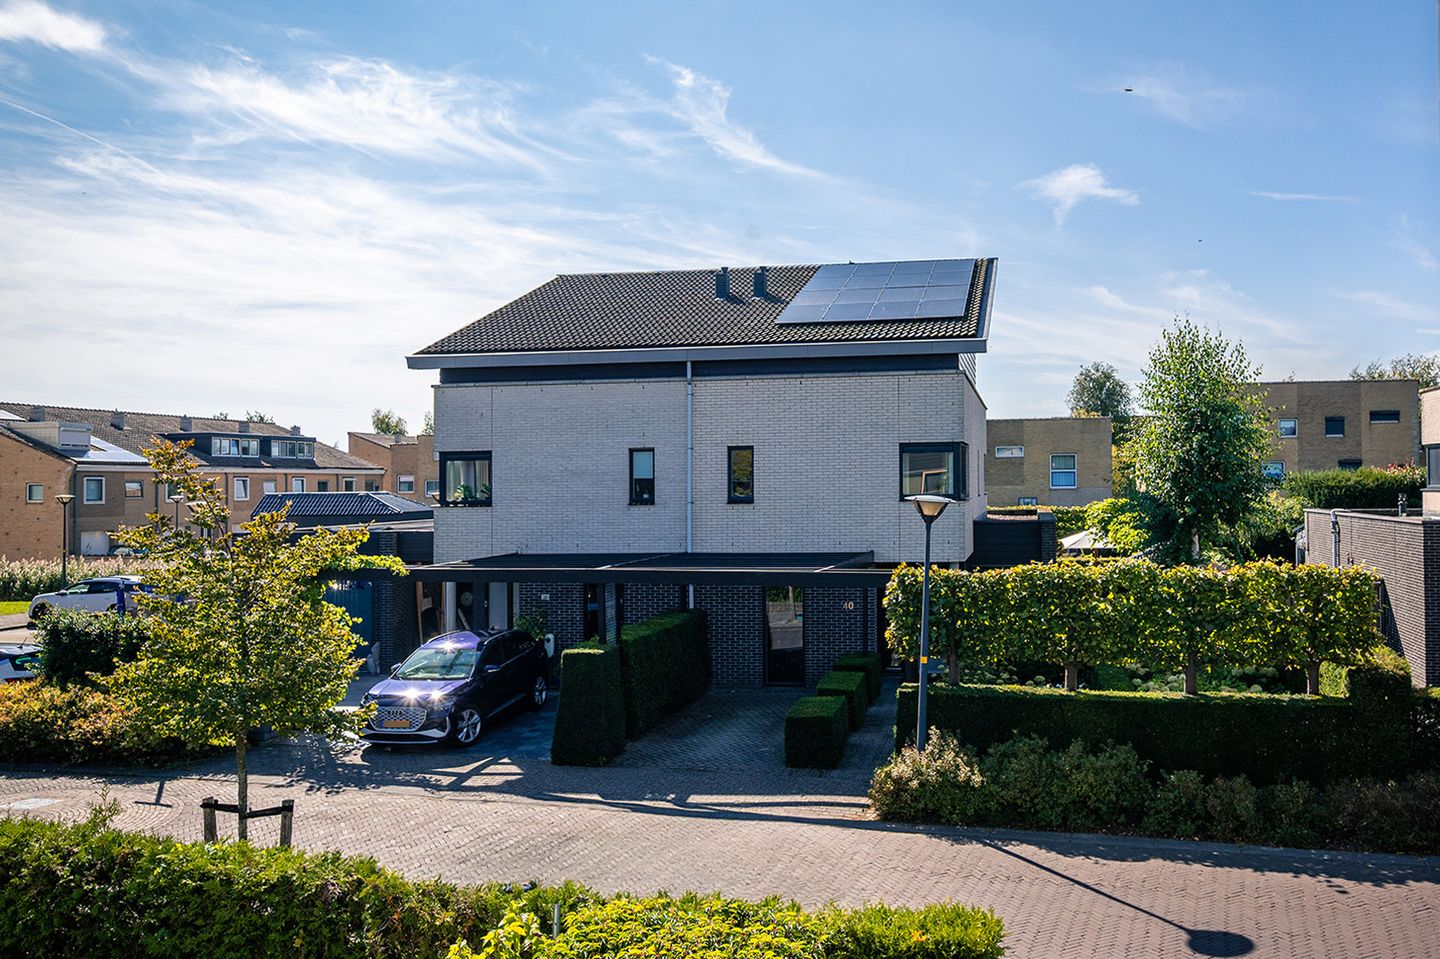
In de wijk Floriande op eiland 11 staat deze tot in de puntjes verzorgde, luxe UITGEBOUWDE HALF VRIJSTAANDE twee-onder-een-kapwoning met parkeergelegenheid op eigen terrein, dakterras van 25 m2 en royale tuin. De woning heeft een woonoppervlak van ca 184 m² en een perceeloppervlak van maar liefst 346 m². Met energielabel A en 16 zonnepanelen is dit een duurzame èn instapklare woning.
Deze prachtige woning biedt volop ruimte en comfort, beschikt over een royale woonkamer, VIER ruime slaapkamers, een dakterras, een parkeerplaats op eigen terrein en rondom een fraaie zonnige tuin op het zuidwesten. Op de begane grond is een ruime EXTRA KAMER, geschikt voor een praktijk of om thuis te werken.
De woning is gunstig gelegen. Op loopafstand van scholen, waaronder de Internationale School De Optimist. Nabij kinderopvang, ziekenhuis, sportcomplex, het Haarlemmermeerse Bos en de Toolenburgerplas. Voor de dagelijkse boodschappen kun je terecht bij de winkelcentra 't Paradijs of Floriande met hun eigen gezellige weekmarkten. Heemstede en Haarlem liggen om de hoek. De uitvalswegen naar Schiphol en de grote steden zijn snel te bereiken. Hoogwaardig openbaar vervoer is op loopafstand.
De gunstige locatie, de zonnige ligging, de ruimte binnen en buiten, de afwerking en luxe uitstraling maken deze woning tot een hele fijne plek om te wonen èn eventueel te werken.
Indeling van de woning:
Begane grond:
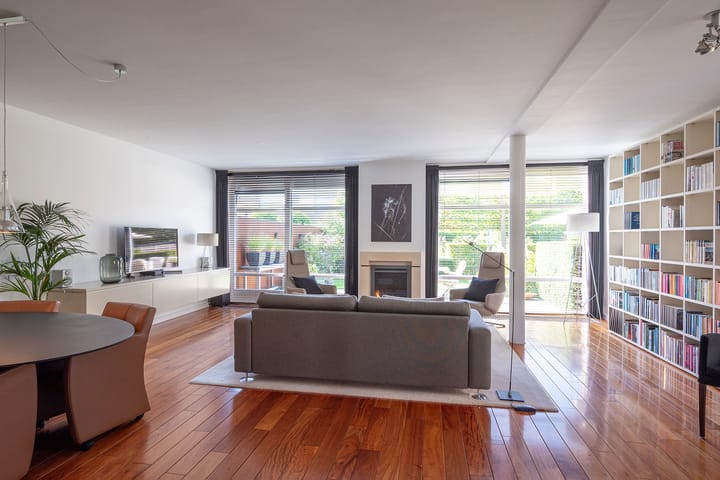
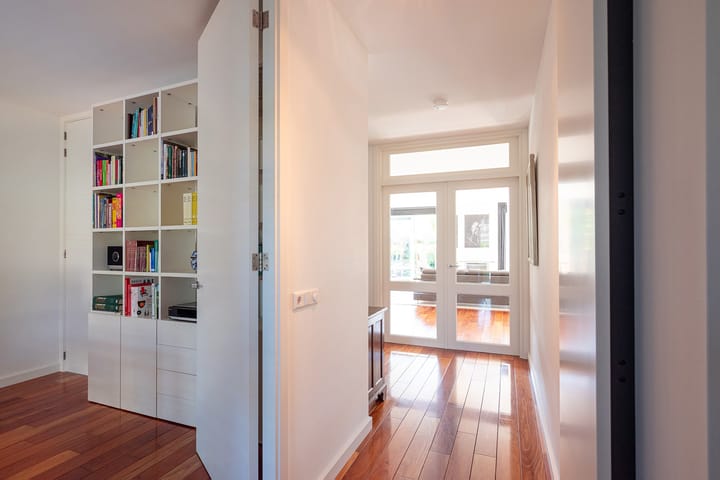
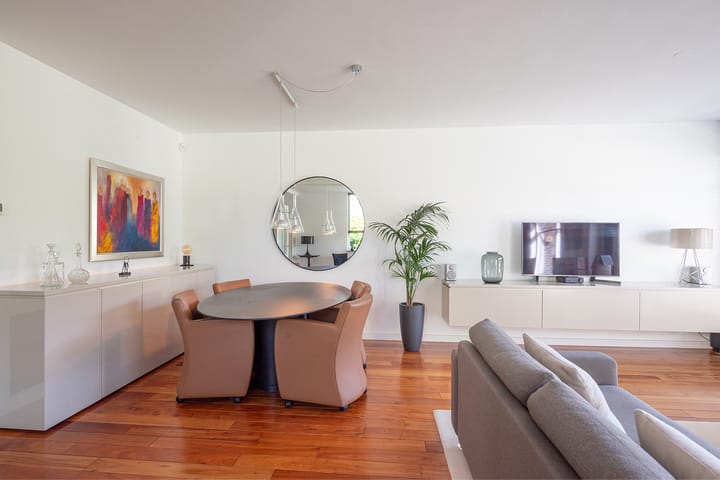
Entree, gang met meterkast en toegang tot de ruime extra kamer aan de voorzijde van de woning. Deze kamer heeft twee grote ramen en wordt nu gebruikt als werkruimte. Hier is ook de trapkast. In de royale hal is het toilet met fonteintje. Via dubbele deuren kom je in een heerlijke woonkamer van bijna 50m2. De brede maatvoering (bijna 7 meter), de lichtinval door de grote raampartijen en de verbinding met de tuin zorgen voor een ruimtelijke beleving. Via de schuifpui loop je zo de mooie tuin in! De ramen zijn voorzien van elektrisch bedienbare houten luxaflex (maatwerk). In de woonkamer is een sfeervolle gashaard aanwezig.
De luxe open keuken aan de voorzijde van de woning is van alle gemakken voorzien: vaatwasser, inductiekookplaat, recirculatiekap, combi-oven, koelkast en vriezer. De keuken is uitgevoerd met een natuurstenen aanrechtblad en hoogglans witte (lade)kasten. Ook hier kijk je uit over de mooie tuin.
De begane grond heeft een massief houten vloer. De wanden èn plafonds zijn glad afgewerkt. De houten kamerhoge maatwerk binnenkozijnen en -deuren zijn fraai uitgevoerd.
Eerste verdieping:
Overloop met vaste bergkast. De zeer ruime hoofdslaapkamer aan de voorzijde van de woning heeft veel lichtinval door het hoekraam. Aan de achterzijde zijn de tweede en derde slaapkamer, waarvan één een hoekraam heeft. Ook deze zijn ruim en licht. Op de overloop is een tweede toilet met hangend closet en fonteitje. De luxe badkamer heeft vloerverwarming, een ligbad, inloopdouche en natuurstenen blad met wastafel.
Deze verdieping heeft vloerbedekking. De wanden zijn glad afgewerkt.
Tweede verdieping:
Een royale open ruimte met meerdere indelingsmogelijkheden die als slaapkamer wordt gebruikt. Er is een vaste inloopkast met de CV-ketel, de omvormer voor de zonnepanelen, de mechanische ventilatie unit, de wasmachine- en drogeropstelling en extra bergruimte.
De open ruimte is zeer licht door de grote raampartij en heeft een deur naar het royale zonnige dakterras. Hier heb je een prachtig uitzicht.
Deze verdieping is voorzien van een laminaat vloer. Ook hier zijn de wanden glad afgewerkt.
Buitenruimte:
Het royale perceel van 346m2 heeft aan de voorkant een parkeerplaats onder de open carport. Hier en aan de achterzijde van de woning is een buitenkraan. Achter een sierhekwerk met een afsluitbare toegangsdeur staat een vrijstaand houten tuinhuis met elektra.
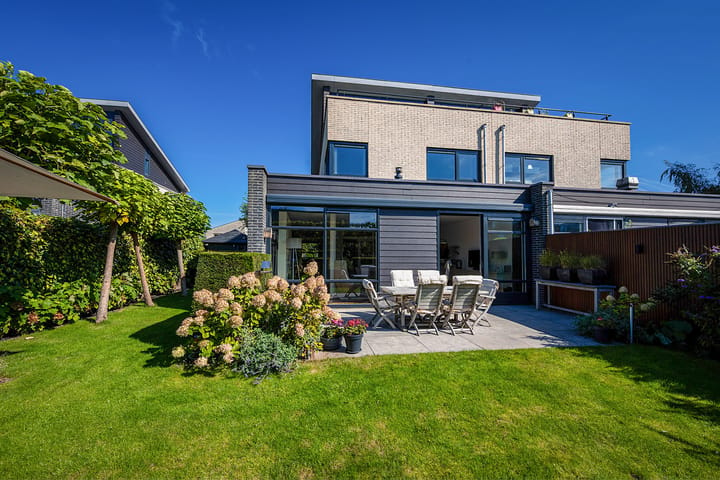
De grote zonnige voor-, zij en achtertuin vormt een mooi geheel en heeft meerdere terrassen. Hier kun je de hele dag tot in de avond van de zon genieten. De tuin is een oase van groen en biedt volop ruimte voor kinderen om te spelen. Er zijn meerdere lichtpunten die zorgen voor een sfeervolle avondverlichting. Voor schaduw is aan de achterzijde van de woning een 7 meter breed elektrisch bedienbaar zonnescherm aanwezig.
Bijzonderheden:
• Energielabel A, volledig geïsoleerd
• 16 zonnepanelen (installatiejaar 2021)
• Woonoppervlakte ca. 184 m², inhoud ca. 650 m³
• Extra kamer op de begane grond, geschikt om thuis te werken
• Dakterras (25 m²) op het zuidwesten
• Perceeloppervlakte: 346 m²
• Royale tuin op het zuidwesten en aan het water
• Parkeerplaats op eigen terrein met mogelijkheid voor extra parkeerplaats(en)
• CV-ketel: Remeha Calenta (bouwjaar 2010)
• Energie-installaties in eigendom
• Nieuwe open carport (2022) en deels nieuwe erfafscheiding (2022)
**English**
This immaculately maintained, luxurious EXTENDED SEMI-DETACHED house with parking on site, a 25 m² roof terrace, and a spacious garden is located in the Floriande neighborhood on island 11. The house has a living area of approximately 184 m² and a plot size of no less than 346 m². With energy label A and 16 solar panels, this is a sustainable and ready-to-move-in home.
This beautiful home offers plenty of space and comfort, with a spacious living room, FOUR spacious bedrooms, a roof terrace, parking on site, and a beautiful sunny garden surrounding the southwest-facing property. On the ground floor is a spacious EXTRA ROOM, suitable for a practice or for working from home.
The property is conveniently located within walking distance of schools, including the International School De Optimist. Close to childcare facilities, a hospital, a sports complex, the Haarlemmermeerse Bos, and the Toolenburgerplas. For your daily shopping, you can visit the 't Paradijs or Floriande shopping centers with their own lively weekly markets. Heemstede and Haarlem are just around the corner. The roads to Schiphol Airport and the major cities are within easy reach. High-quality public transport is within walking distance.
The convenient location, sunny position, indoor and outdoor space, finish, and luxurious appearance make this home a very pleasant place to live and possibly work.
Layout of the house:
Ground floor:
Entrance hall with meter cupboard and access to the spacious extra room at the front of the house. This room has two large windows and is currently used as a workspace. The stair cupboard is also located here. The spacious hall has a toilet with washbasin. Double doors lead to a lovely living room of almost 50m2. The wide dimensions (almost 7 meters), the light coming in through the large windows, and the connection to the garden create a spacious feeling. Through the sliding doors, you can walk straight into the beautiful garden! The windows are fitted with electrically operated wooden blinds (custom-made). The living room has a cozy gas fireplace.
The luxurious open kitchen at the front of the house is fully equipped with a dishwasher, induction hob, recirculation hood, combi-oven, refrigerator, and freezer. The kitchen has a natural stone countertop and high-gloss white (drawer) cabinets. Here, too, you can enjoy the view of the beautiful garden.
The ground floor has solid wood flooring. The walls and ceilings have a smooth finish. The custom-made wooden interior frames and doors are beautifully crafted.
First floor:
Landing with built-in storage cupboard. The very spacious master bedroom at the front of the house has plenty of light thanks to the corner window. At the rear are the second and third bedrooms, one of which has a corner window. These are also spacious and light. On the landing is a second toilet with a wall-mounted toilet and washbasin. The luxurious bathroom has underfloor heating, a bathtub, walk-in shower, and natural stone countertop with sink.
This floor has carpeted flooring. The walls have a smooth finish.
Second floor:
A spacious open area with multiple layout options that is used as a bedroom. There is a built-in walk-in closet with the central heating boiler, the inverter for the solar panels, the mechanical ventilation unit, the washing machine and dryer setup, and extra storage space.
The open space is very light due to the large windows and has a door to the spacious sunny roof terrace. Here you have a beautiful view.
This floor has laminate flooring. Here too, the walls have a smooth finish.
Outdoor space:
The spacious 346m2 plot has a parking space under the open carport at the front. There is an outside tap here and at the rear of the house. Behind a decorative fence with a lockable access door is a detached wooden garden shed with electricity.
The large sunny front, side, and back gardens form a beautiful whole and have several terraces. Here you can enjoy the sun all day long until the evening. The garden is an oasis of greenery and offers plenty of space for children to play. There are several light fixtures that provide atmospheric evening lighting. For shade, there is a 7-meter-wide electrically operated awning at the rear of the house.
Details:
• Energy label A, fully insulated
• 16 solar panels (installed in 2021)
• Living area approx. 184 m², volume approx. 650 m³
• Extra room on the ground floor, suitable for working from home
• Roof terrace (25 m²) facing southwest
• Plot size: 346 m²
• Spacious garden facing southwest and on the water
• Parking space on own property with possibility for additional parking space (en)
• Central heating boiler: Remeha Calenta (built in 2010)
• Energy installations owned
• New open carport (2022) and partially new yard fence (2022)
Advertisement
Features
Transfer of ownership
- Last asking price
- € 895,000 kosten koper
- Asking price per m²
- € 4,864
- Status
- Sold
Construction
- Kind of house
- Single-family home, double house
- Building type
- Resale property
- Year of construction
- 2001
- Type of roof
- Shed roof
- Quality marks
- Politiekeurmerk
Surface areas and volume
- Areas
- Living area
- 184 m²
- Exterior space attached to the building
- 25 m²
- Plot size
- 346 m²
- Volume in cubic meters
- 650 m³
Layout
- Number of rooms
- 6 rooms (4 bedrooms)
- Number of bath rooms
- 1 bathroom and 2 separate toilets
- Bathroom facilities
- Shower, bath, and sink
- Number of stories
- 3 stories
- Facilities
- Outdoor awning, optical fibre, mechanical ventilation, flue, sliding door, TV via cable, and solar panels
Energy
- Energy label
- A
- Insulation
- Double glazing and completely insulated
- Heating
- CH boiler and gas heater
- Hot water
- CH boiler
- CH boiler
- Remeha Calenta (gas-fired combination boiler from 2010, in ownership)
Cadastral data
- HAARLEMMERMEER AD 5531
- Cadastral map
- Area
- 346 m²
- Ownership situation
- Full ownership
Exterior space
- Location
- Alongside waterfront and in residential district
- Garden
- Back garden, front garden and side garden
- Back garden
- 98 m² (8.60 metre deep and 11.40 metre wide)
- Garden location
- Located at the southwest
- Balcony/roof terrace
- Roof terrace present
Storage space
- Shed / storage
- Detached wooden storage
Parking
- Type of parking facilities
- Parking on private property
Popularity
6,124x
Viewed
67x
Saved
7-10-2025
On Funda
Neighborhood
Hoofddorp Floriande West
Hoofddorp- Residents
- 10,090
- Family with children
- 51%
- Avg. asking price / m²
- € 5,074
Discover the neighborhood
Curious about the housing supply, residents and local real estate agents?

Don’t want to forget this home?
Save it as a favorite. You’ll easily find it back and get notified when something changes.
