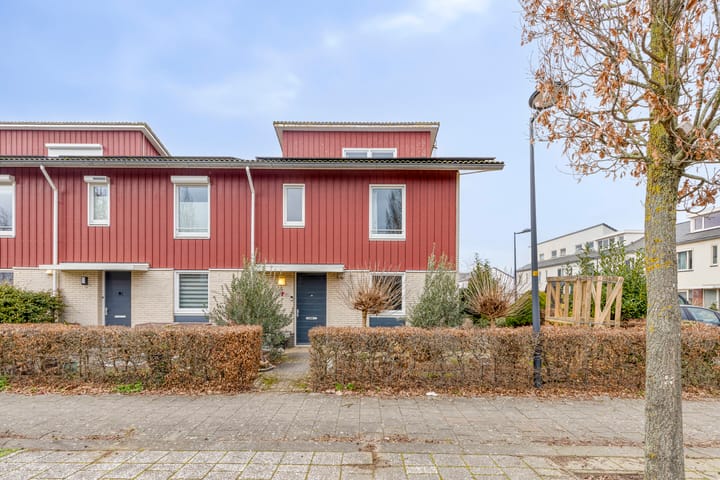
Sold
Baron De Coubertinlaan 172134 CE HoofddorpHoofddorp Floriande Oost
€ 650,000 k.k.

- 136 m²living area
- 250 m²plot size
- 3bedrooms
- A+energy label
Sales history
- Listed since
- February 19, 2026
- Date of sale
- March 12, 2026
- Term
- 3 weeks
Description
Spacious family home with 4 bedrooms, modern finish and sunny garden
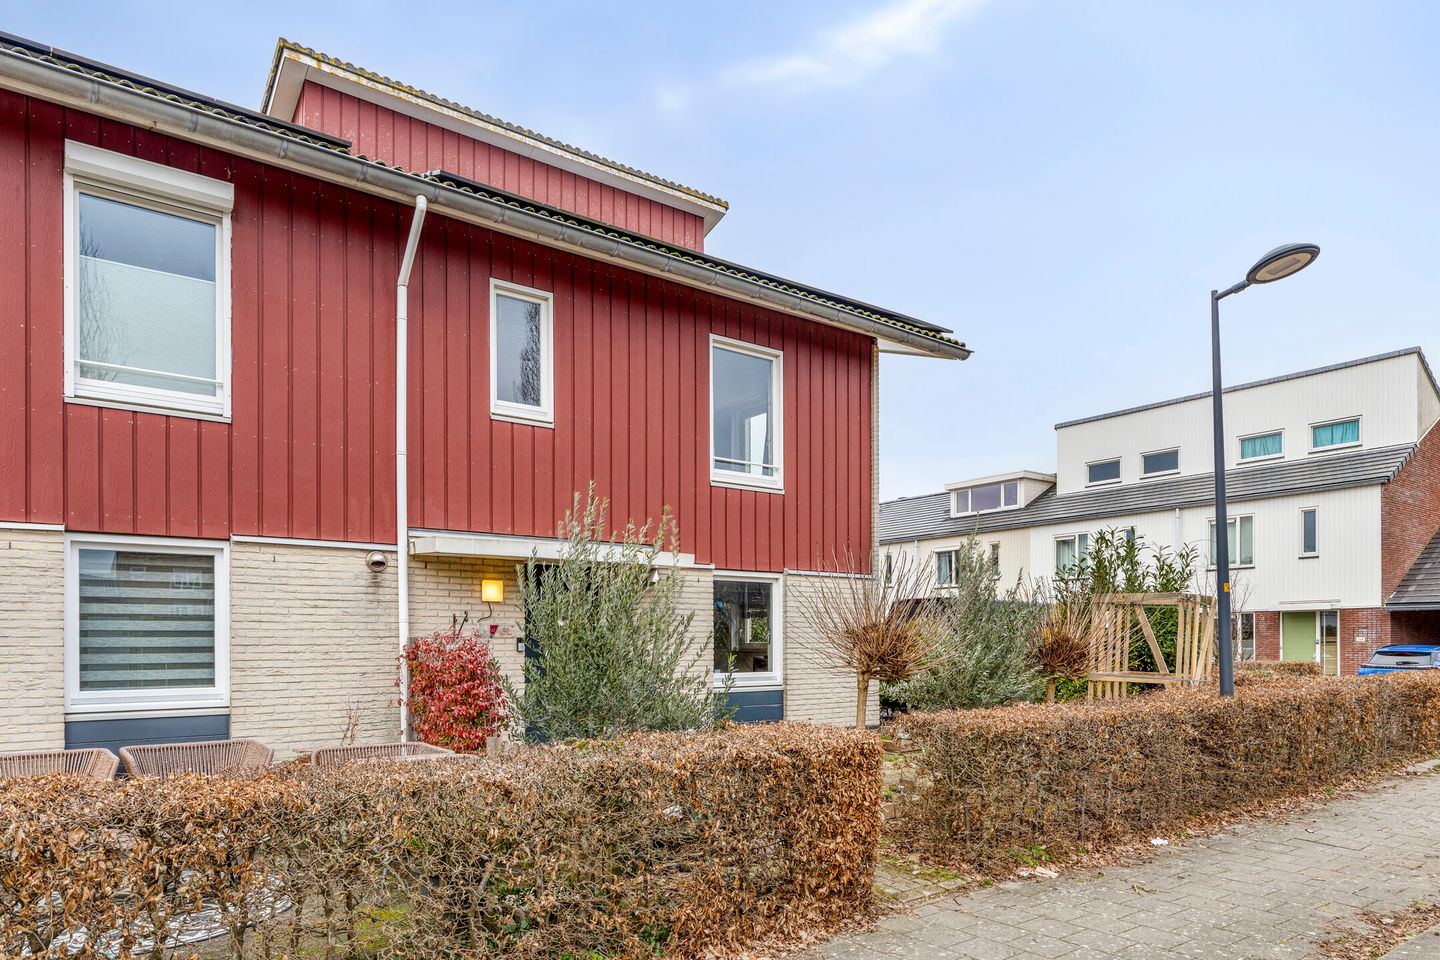
Welcome to Baron De Coubertinlaan 17 in Hoofddorp. Here you will live in a spacious family home with a living area of 136 m² and plenty of opportunities to fulfil your living wishes. The property offers 4 bedrooms, a bright living room with open-plan kitchen, a modern bathroom and a balcony. The sunny, low-maintenance rear garden with storage shed and canopy completes the picture. A wonderful home where comfort, space and atmosphere come together.
The property is located in a pleasant and child-friendly neighbourhood in Hoofddorp, with schools and childcare facilities nearby. Sports clubs and recreational facilities are in the immediate vicinity, ideal for an active family. For your daily shopping, you can easily walk or cycle to nearby supermarkets and shops. Public transport is also well organised, with bus stops and Hoofddorp railway station a short distance away. Via main roads such as the N201 and the A4, you can quickly reach cities such as Amsterdam, Haarlem and Schiphol.
Entrance
You enter the property through the front garden on the street side. Once inside, you arrive in the hallway, which immediately gives a well-kept impression. Here you will find the toilet and the staircase to the first floor, as well as access to the living room.
Living room
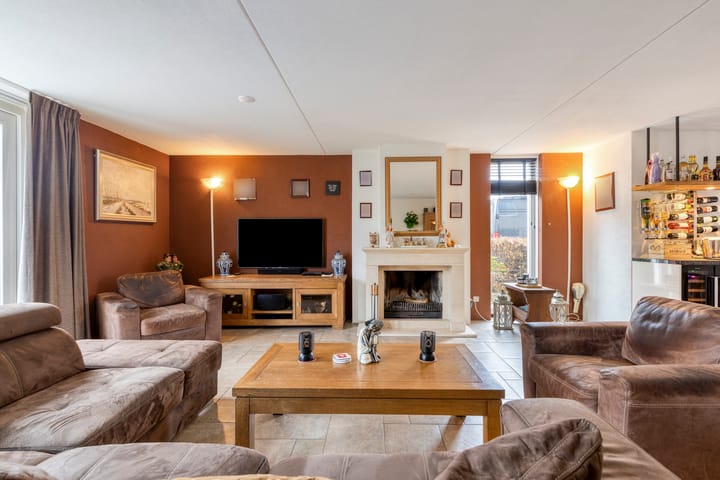
The living room forms the heart of the ground floor. Thanks to the open layout and large windows, you enjoy plenty of natural light. There is ample space for a generous seating area and a cosy dining area. The French doors effortlessly connect the indoors with the outdoors. The fireplace is an attractive focal point that adds extra character and warmth.
Kitchen
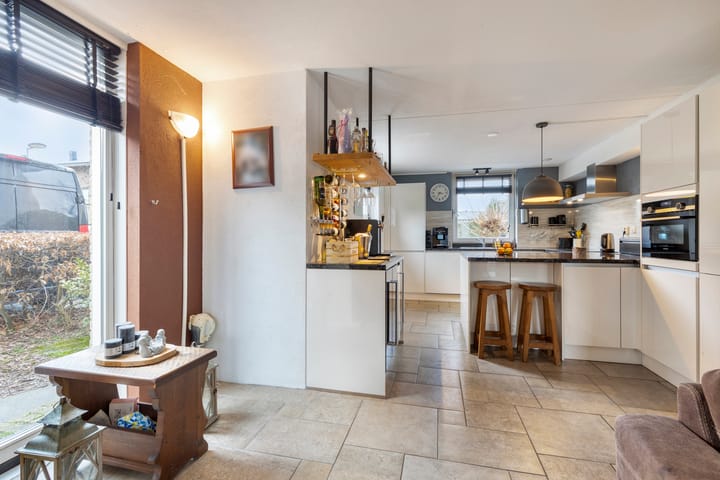
At the front of the property you will find the open-plan kitchen. It features an L-shaped worktop with a breakfast bar, a welcoming spot to gather informally. The kitchen has a modern finish and is equipped with an induction hob with extractor hood, sink, built-in oven combination, refrigerator, dishwasher and ample storage space. The climate cabinet completes the kitchen.
First floor
Via the fixed staircase, you reach the landing of the first floor. Here you have access to three bedrooms and the bathroom. The layout is practical and provides space for the whole family.
Bedrooms
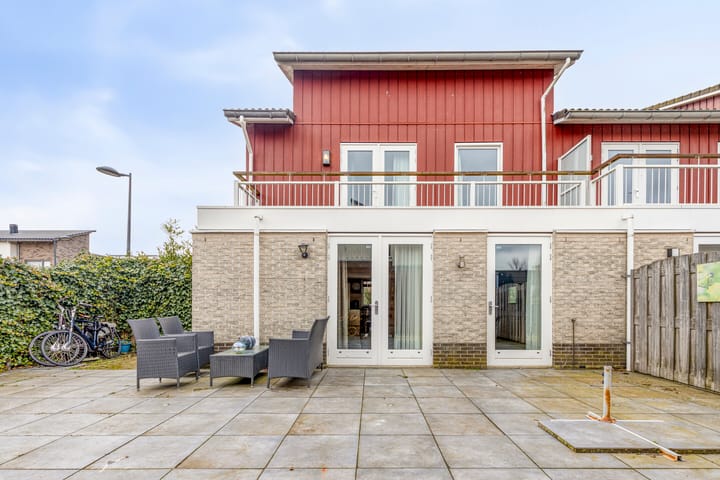
All three bedrooms are spacious and bright, with sufficient room for a bed, desk and wardrobe. The rooms are versatile and suitable as children’s rooms, a home office or guest room. The largest bedroom provides access to the balcony overlooking the garden. A delightful place to start the day quietly or unwind in the evening.
Bathroom facilities
The modern, fully tiled bathroom is located off the landing. It features a spacious walk-in shower, a washbasin with mirror and storage space, a towel radiator and a wall-mounted toilet. The finish is sleek and contemporary, allowing you to enjoy comfort and tranquillity in one space.
Second floor
Via a fixed staircase, you reach the loft floor. On the landing, you will find the white goods connections. In addition, a fourth bedroom has been created here. The room is spacious and bright, with comfortable head height. Ideal as an additional bedroom, workspace or hobby room.
Outdoor space
The rear garden is accessible via the French doors in the living room. The garden is paved and therefore low-maintenance, while its open position ensures many hours of sunshine. There is ample space for a generous terrace where you can enjoy long summer evenings with family and friends. At the back of the garden, you will find a canopy and a practical storage shed, ideal for bicycles and garden equipment. Thanks to the rear access, the garden is also easily accessible.
Parking
There is ample parking available in the street and in the immediate vicinity. You can easily park your car close to the property.
Key features
• Living area 136 m²
• Spacious family home with many possibilities
• 4 bedrooms
• Bright living room with fireplace
• Open-plan kitchen with modern built-in appliances and climate cabinet
• Modern, fully tiled bathroom
• Balcony on the first floor
• Sunny, low-maintenance rear garden
• Canopy and storage shed in the garden
• Rear access
• Located in a child-friendly neighbourhood near schools, sports clubs and public transport
• Good accessibility to the A4 and N201 main roads
Advertisement
Features
Transfer of ownership
- Last asking price
- € 650,000 kosten koper
- Asking price per m²
- € 4,779
- Status
- Sold
Construction
- Kind of house
- Single-family home, corner house
- Building type
- Resale property
- Year of construction
- 2004
- Type of roof
- Shed roof
Surface areas and volume
- Areas
- Living area
- 136 m²
- Exterior space attached to the building
- 12 m²
- External storage space
- 10 m²
- Plot size
- 250 m²
- Volume in cubic meters
- 482 m³
Layout
- Number of rooms
- 6 rooms (3 bedrooms)
- Number of stories
- 3 stories
- Facilities
- Mechanical ventilation and solar panels
Energy
- Energy label
- A+
- Insulation
- Insulated walls and completely insulated
- Heating
- CH boiler and partial floor heating
- Hot water
- CH boiler
- CH boiler
- Intergas CW 30 (gas-fired combination boiler from 2021, in ownership)
Cadastral data
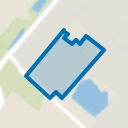
- HAARLEMMERMEER AD 7773
- Cadastral map
- Area
- 250 m²
- Ownership situation
- Full ownership
Exterior space
- Location
- In residential district
- Garden
- Back garden, front garden and side garden
- Back garden
- 90 m² (9.68 metre deep and 9.28 metre wide)
- Garden location
- Located at the northeast with rear access
Storage space
- Shed / storage
- Detached wooden storage
Parking
- Type of parking facilities
- Public parking
Popularity
2,626x
Viewed
31x
Saved
19-2-2026
On Funda
Neighborhood
Hoofddorp Floriande Oost
Hoofddorp- Residents
- 8,070
- Family with children
- 54%
- Avg. asking price / m²
- € 5,242
Discover the neighborhood
Curious about the housing supply, residents and local real estate agents?

Don’t want to forget this home?
Save it as a favorite. You’ll easily find it back and get notified when something changes.
