
New
Bertha von Suttnerstraat 132131 VW HoofddorpHoofddorp Pax West
€ 625,000 k.k.

- 143 m²living area
- 180 m²plot size
- 3bedrooms
- Aenergy label
Heerlijk lichte woning met 3 slaapkamers, grote zolder en diepe tuin!
Description
A wonderful living space, three bedrooms, a large attic and a deep garden with a summer house!
143 M² LIVING SPACE – 180 M² PLOT – BRIGHT LIVING ROOM WITH CONSERVATORY – MODERN OPEN-PLAN KITCHEN – THREE BEDROOMS – GENEROUS ATTIC FLOOR – DEEP BACK GARDEN – SUMMER HOUSE WITH VERANDA – SOLAR PANELS – PARKING ON OWN GROUNDS
A living room where daylight reaches deep inside, a conservatory that almost draws you into the garden and, at the back of that garden, a charming wooden summer house. Bertha von Suttnerstraat 13 is a wonderful place to live! This well-kept 1977 terraced house offers 143 m² of living space, three bedrooms and a surprisingly spacious attic floor that is currently used as a recreation room.
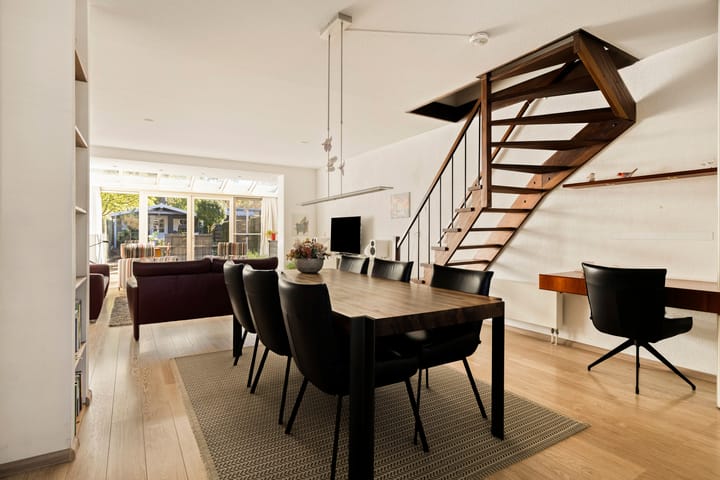
Inside, the living area runs all the way from the modern open-plan kitchen at the front to the glass conservatory at the rear. The light finish, wood-look floor and open staircase give the ground floor a spacious feel. Upstairs you will find three bedrooms and a modern bathroom, while the second floor offers plenty of possibilities, for example as a hobby room, workspace or extra bedroom.
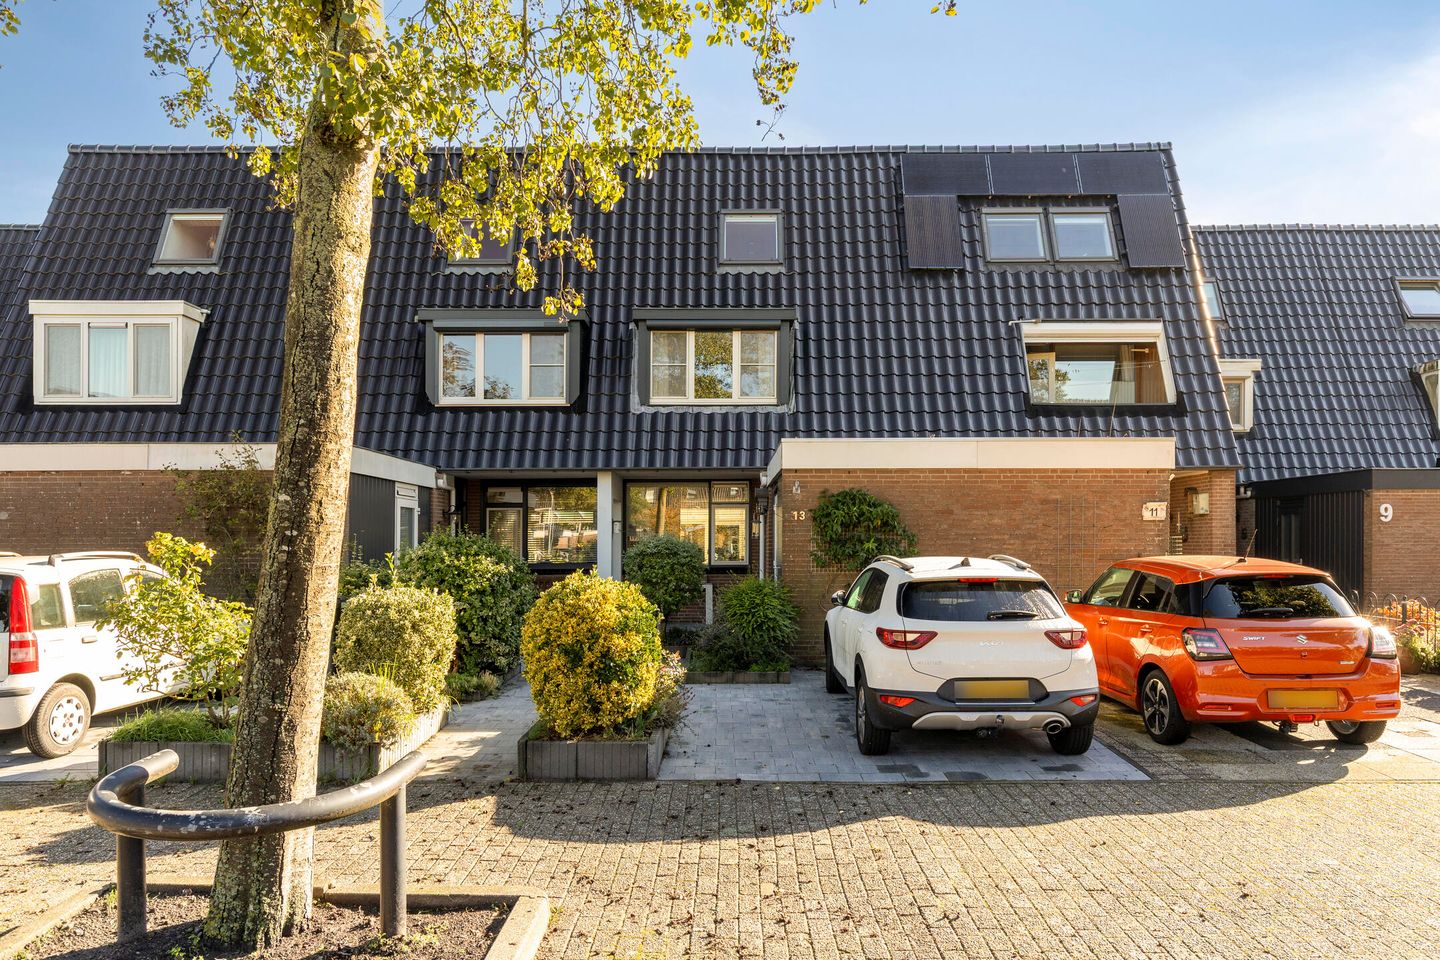
There is plenty to enjoy outside too. The deep back garden is attractively landscaped with several patios, colourful borders and a wooden summer house with its own veranda. And at the front? That is where you simply park on your own grounds.
Ground floor
The covered entrance leads into the hallway, which houses the meter cupboard and the modern toilet with a small hand basin. From here you step into the open living area, which extends almost the full depth of the house.
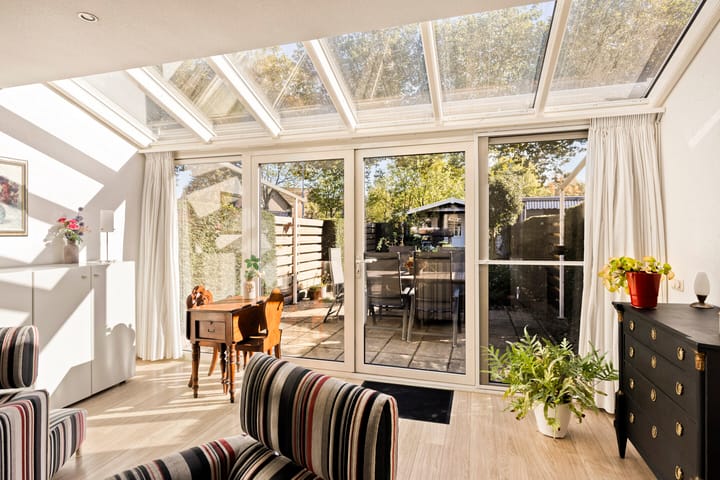
The living room is at the rear, with plenty of space for a comfortable seating area. What makes this room special is the extension with a large glass roof and wide windows. Sunlight has free rein here, and on fine days the French doors let living flow effortlessly out onto the patio. The wood-look floor and light walls create a calm feel, while the open wooden staircase with dark handrail adds a playful accent to the room.
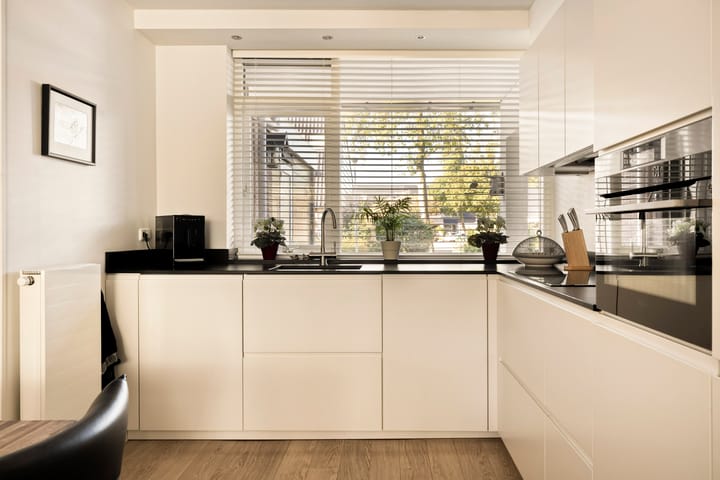
Towards the front there is room for a generous dining area, right next to the modern open-plan kitchen. The kitchen features sleek light cabinet fronts, a dark worktop and a practical corner layout. It is equipped with various built-in appliances, such as an induction hob, extractor hood, combination oven, fridge-freezer and dishwasher. Above the worktop is a wide window, so you look out over the front garden and the street while you cook. There is no shortage of worktop and cupboard space either.
First floor
On the first floor, three bedrooms (4.27 × 2.47 m, 4.21 × 4.84 m and 3.28 × 2.26 m) and the bathroom lead off the landing. Two bedrooms are at the rear, while the third bedroom at the front spans the full width of the house. The rooms have a light finish and large windows. The front bedroom in particular is generously sized, with plenty of room for a large bed and additional furniture.
The modern bathroom is finished with light wall tiles, combined with grey floor tiles and a wood-look vanity unit. It features a shower cubicle, washbasin and wall-hung toilet. The sleek finish and built-in lighting complete the room.
Second floor
The second floor is a wonderful addition to the living space. A fixed staircase takes you to the large open attic room, which the current owners use as a billiard room. Given the size of this floor, it would be easy to create two (bed)rooms here. The wide window in the dormer lets in pleasant daylight, and the open layout gives you every option. Think of a workspace of your own, a hobby room, a playroom or an extra bedroom.
There is storage space along the sloping roof, and this floor also has a separate storage cupboard with sliding doors. This houses both the connections for the washing machine and dryer and the technical installations. A loft ladder also gives access to the storage loft.
Outdoor space and parking
Anyone who loves sitting outside will be in their element here. The back garden is no less than 16.49 metres deep and combines paving with green borders, mature planting and various places to sit. Directly behind the house is a spacious patio, where the large retractable awning provides shade on warm days.
A path leads you further into the garden, past the colourful flower borders towards the wooden summer house at the back of the plot. With its veranda, white shutters and cosy look, it is a lovely extra place to sit. Whether you want to read a book, have visitors over or simply enjoy the evening a little longer: you have all the space you need here.
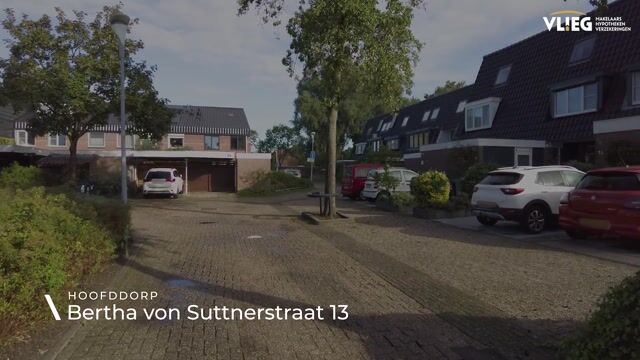
At the front, the garden is also attractively laid out, with green planting, a covered entrance and parking on your own grounds.
The neighbourhood
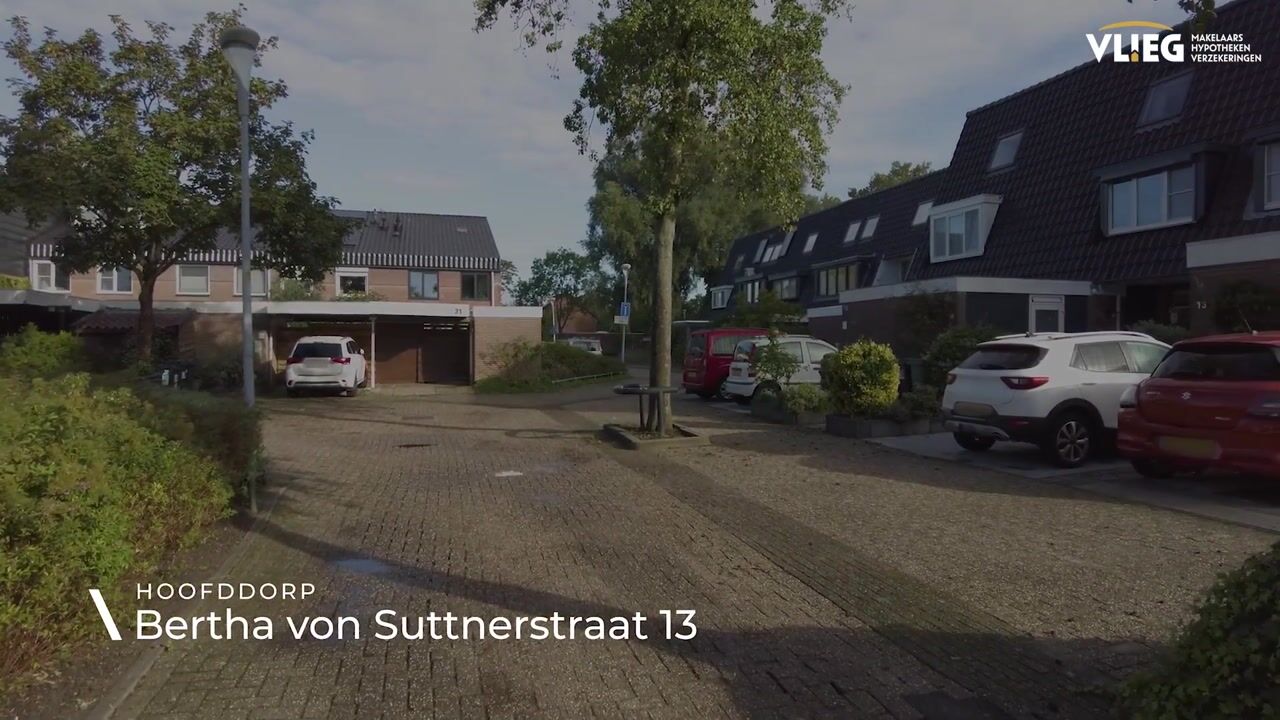
Bertha von Suttnerstraat is located in the Pax residential district, a green and spacious neighbourhood in Hoofddorp. Here you live in a quiet residential area with all kinds of everyday amenities close by. For groceries you can visit the Pax shopping centre, and primary schools, playgrounds and public transport are also a short distance away.
Fancy a bigger shopping trip or a nice lunch out? The centre of Hoofddorp has a wide range of shops, restaurants and terraces. Hoofddorp also offers plenty of options for sport and relaxation, including the Toolenburgerplas lake with its walking routes and recreational facilities.
Getting around is easy too. Via the N201, N205 and A4 you can easily drive to Haarlem, Amsterdam, Leiden and Schiphol. Hoofddorp station also offers train connections to various cities.
Features
• Living space: 143 m²
• Plot size: 180 m²
• Year of construction: 1977
• Energy label A and solar panels
• Three bedrooms and generous attic room
• Bright living room with conservatory/extension
• Modern open-plan kitchen and bathroom
• Deep, well-kept back garden
• Patio with retractable awning and wooden summer house with veranda
• Parking on own grounds
In conclusion
From the bright conservatory to the charming summer house at the back of the garden: Bertha von Suttnerstraat 13 has a lot to offer inside and out. A well-kept home with plenty of living space. Book a viewing and come and see your new home.
Highlights
AI-generated from the description
Bright living with conservatory
Open-plan living with conservatory, wood-look floor and stairs.
Deep garden with summer house
16.49 m deep garden with summer house and veranda.
Parking on private grounds
Private driveway with parking in front of the house.
Advertisement
Features
Transfer of ownership
- Listed since
- Acceptance
- Available in consultation
- Asking price
- € 625,000 kosten koper
- Asking price per m²
- € 4,371
- Status
- Available
Construction
- Kind of house
- Single-family home, row house
- Building type
- Resale property
- Construction period
- 1971-1980
- Type of roof
- Gable roof
Surface areas and volume
- Areas
- Living area
- 143 m²
- Other space inside the building
- 7 m²
- Exterior space attached to the building
- 6 m²
- External storage space
- 7 m²
- Plot size
- 180 m²
- Volume in cubic meters
- 531 m³
Layout
- Number of rooms
- 5 rooms (3 bedrooms)
- Number of bath rooms
- 1 bathroom and 1 separate toilet
- Bathroom facilities
- Shower, toilet, and washstand
- Number of stories
- 3 stories
- Facilities
- Passive ventilation system, TV via cable, and solar panels
Energy
- Energy label
- A
- Insulation
- Roof insulation, double glazing and insulated walls
- Heating
- CH boiler
- Hot water
- CH boiler
- CH boiler
- Remeha (gas-fired combination boiler from 2021, in ownership)
Cadastral data
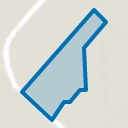
- HAARLEMMERMEER D 5295
- Cadastral map
- Area
- 180 m²
- Ownership situation
- Full ownership
Exterior space
- Location
- In residential district
- Garden
- Back garden and front garden
- Back garden
- 87 m² (16.49 metre deep and 5.25 metre wide)
- Garden location
- Located at the west
Garage
- Type of garage
- Parking place
Parking
- Type of parking facilities
- Parking on private property
Popularity
0x
Viewed
0x
Saved
24-10-2026
On Funda
Neighborhood
Hoofddorp Pax West
Hoofddorp- Residents
- 2,680
- Family with children
- 41%
- Avg. asking price / m²
- € 4,493
Discover the neighborhood
Curious about the housing supply, residents and local real estate agents?

Don’t want to forget this home?
Save it as a favorite. You’ll easily find it back and get notified when something changes.
