Spacious and Well-Maintained Family Home in a Central Location in Hoofddorp!
This well-maintained family home is centrally located in Hoofddorp and offers everything a family could wish for. Various neighborhood shopping centers, primary and secondary schools, an R-net bus stop, and Hoofddorp railway station are all within walking or cycling distance. In addition, major roads provide quick and easy access to Haarlem, Leiden, the Bulb Region, Amsterdam, and Schiphol Airport.
Layout:
Ground Floor
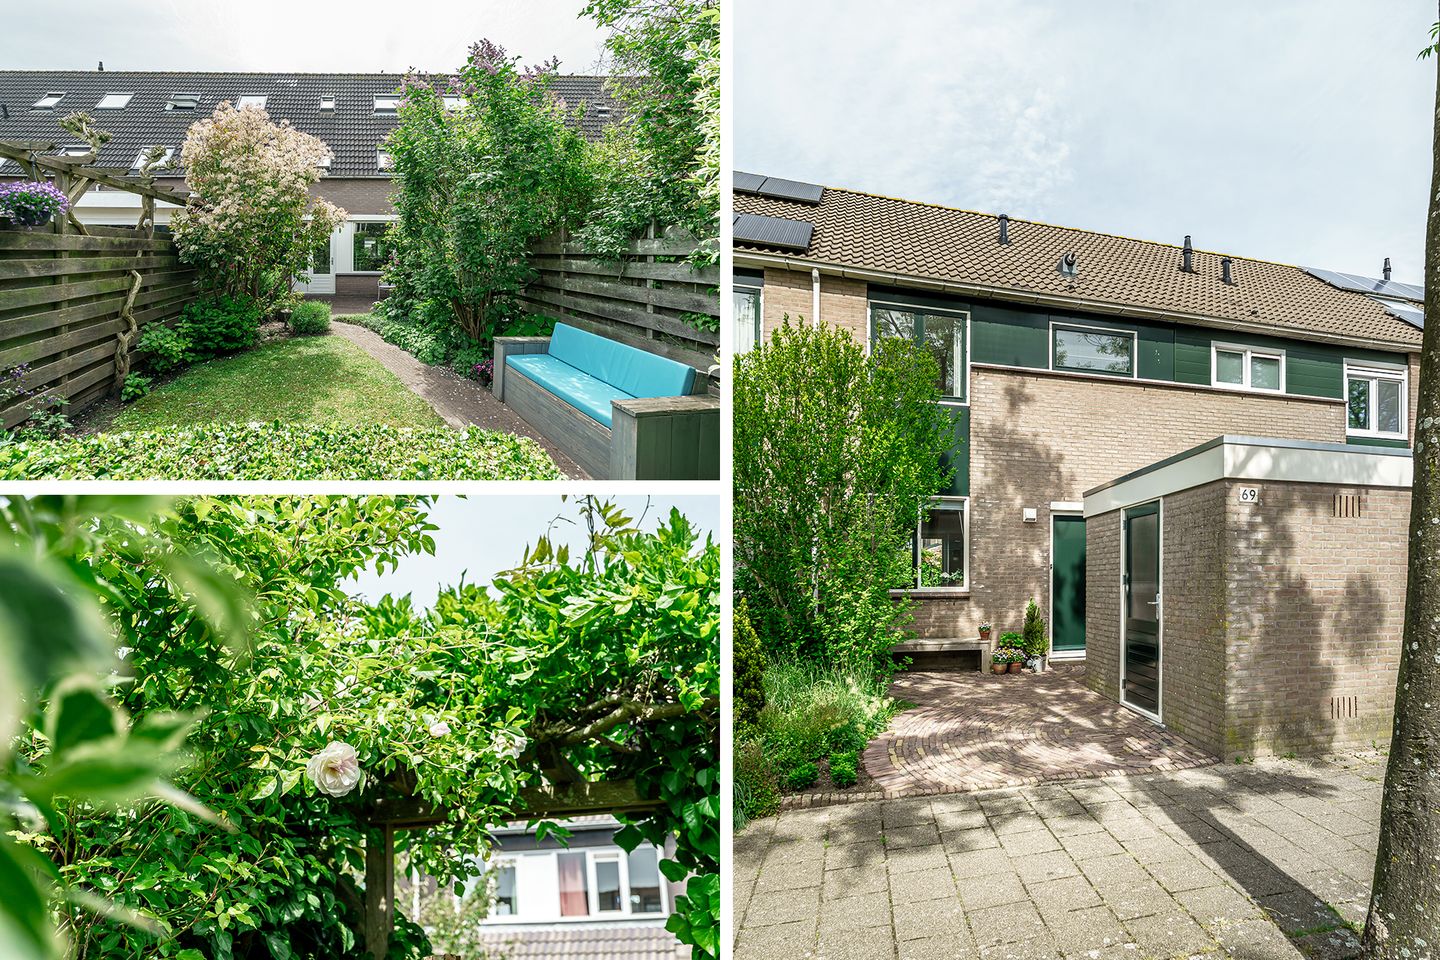
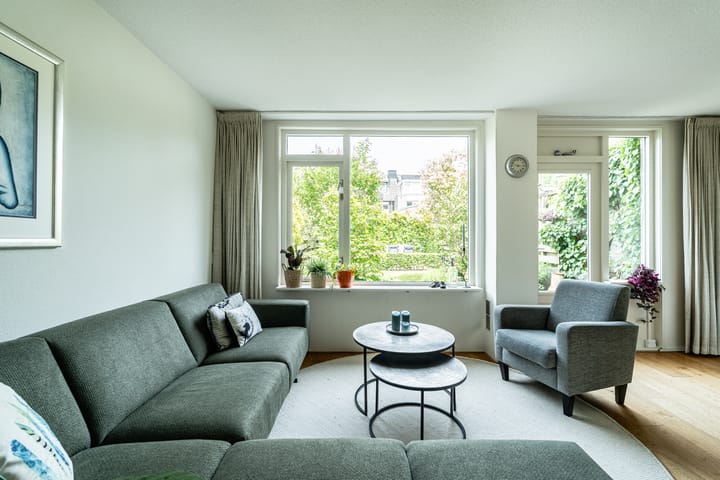
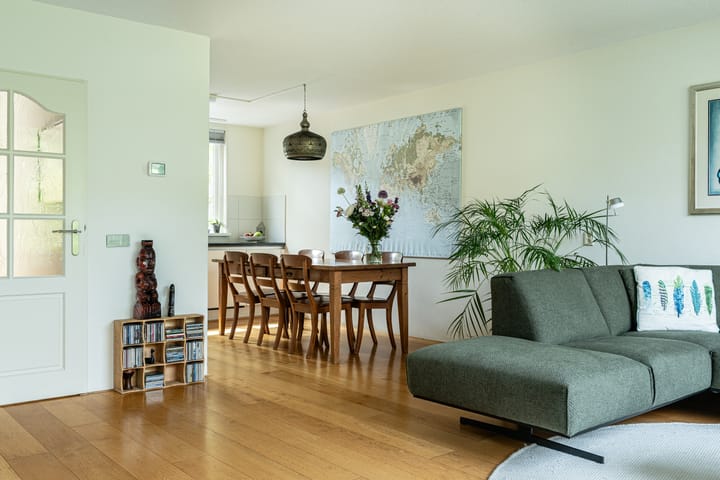
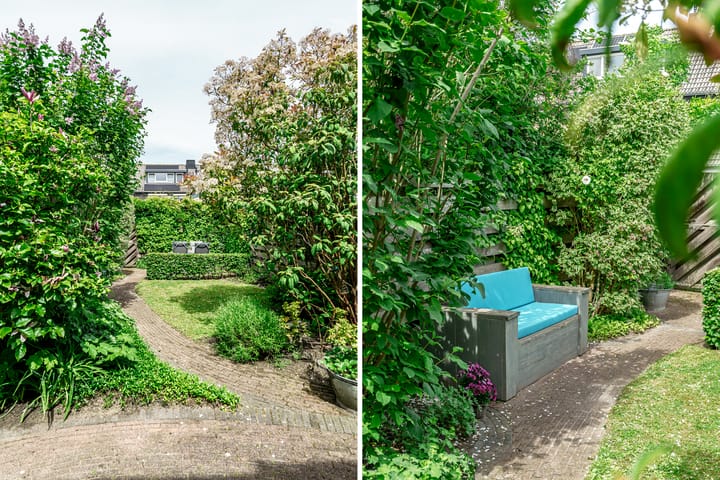
The front garden leads to the entrance of the property. At the front of the house, there is also a practical attached brick storage room. The entrance hall features a wardrobe area, utility meter cupboard, and a neatly finished toilet with washbasin. The spacious, garden-facing living room is bright and inviting, featuring a beautiful wooden parquet floor. Its generous width creates a pleasant living space with direct access to the beautifully landscaped rear garden, approximately 15 meters deep, which also has a rear entrance.
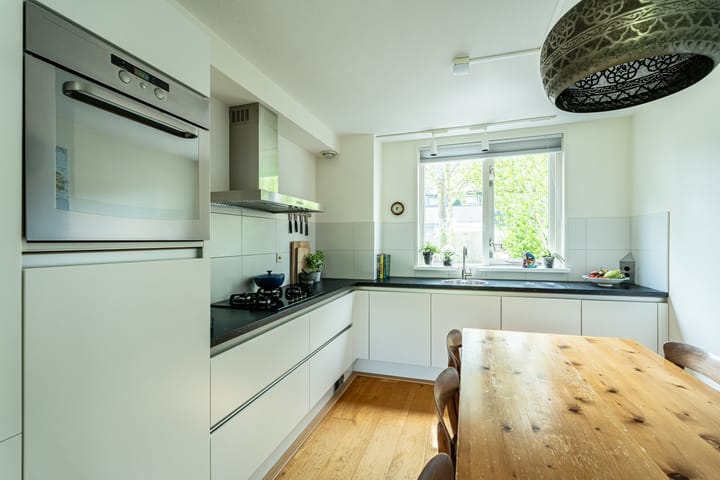
At the front of the property is the modern kitchen (2009), equipped with various built-in appliances, including a refrigerator, freezer, dishwasher, combination oven, 4-burner gas hob, and extractor hood.
First Floor:
The spacious landing provides access to three well-proportioned bedrooms. At the rear of the house are the master bedroom with a built-in wardrobe wall and a second bedroom featuring a skylight. The third, equally spacious bedroom is located at the front of the property.The neat bathroom, renovated in 2000, is equipped with a bathtub with shower, a second toilet, and a vanity unit with washbasin.
Second Floor:
The second floor offers a spacious landing with ample storage space. There is also a separate laundry room with connections for a washing machine and dryer, as well as the central heating and warm-air heating system. Additional storage is available in the attic loft. This floor also features a generous attic bedroom witha skylight.
Key Features:
Living area approximately 107 m²;
Volume approximately 364 m³;
Plot size 157 m²;
Well-insulated home with Energy Label B;
Heating via a central heating combi boiler (2020) and warm-air heating system (2025);
Very well maintained with a modern finish throughout;
Various extension possibilities;
Centrally located near amenities and public transport;
Completion date by mutual agreement.
A comfortable, move-in-ready family home featuring a deep rear garden, four bedrooms, and an excellent location in the heart of Hoofddorp. Schedule a viewing today and experience for yourself the space and comfort this wonderful home has to offer.
Advertisement
Features
Transfer of ownership
Listed since
Acceptance
Available in consultation
Asking price
€ 525,000 kosten koper
Asking price per m²
€ 4,907
Status
Available
Construction
Kind of house
Single-family home, row house
Building type
Resale property
Year of construction
1986
Type of roof
Gable roof covered with roof tiles
Surface areas and volume
Areas
Living area
107 m²
External storage space
6 m²
Plot size
157 m²
Volume in cubic meters
364 m³
Layout
Number of rooms
6 rooms (4 bedrooms)
Number of bath rooms
1 bathroom and 1 separate toilet
Bathroom facilities
Bath, toilet, and washstand
Number of stories
3 stories
Energy
Energy label
B
Insulation
Roof insulation, double glazing, insulated walls and floor insulation