New
Brouwersdam 522134 WZ HoofddorpHoofddorp Floriande West
€ 1,750,000 k.k.

- 264 m²living area
- 895 m²plot size
- 5bedrooms
- Aenergy label
Eigentijdse rustig gelegen vrijstaande villa met fantastische tuin
Description
Brouwersdam 52, Hoofddorp
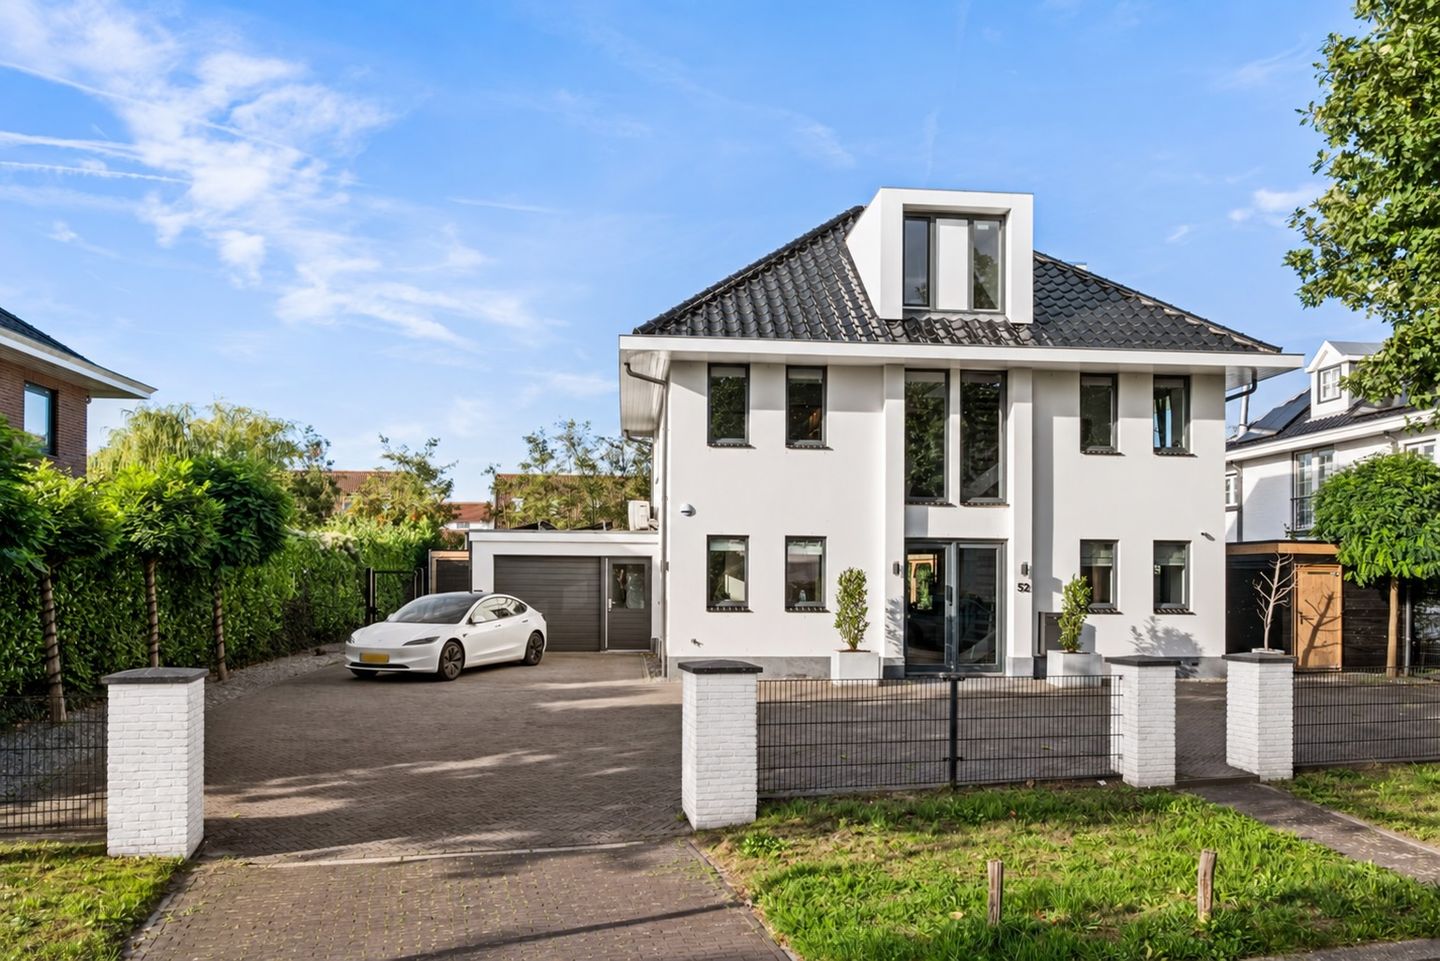
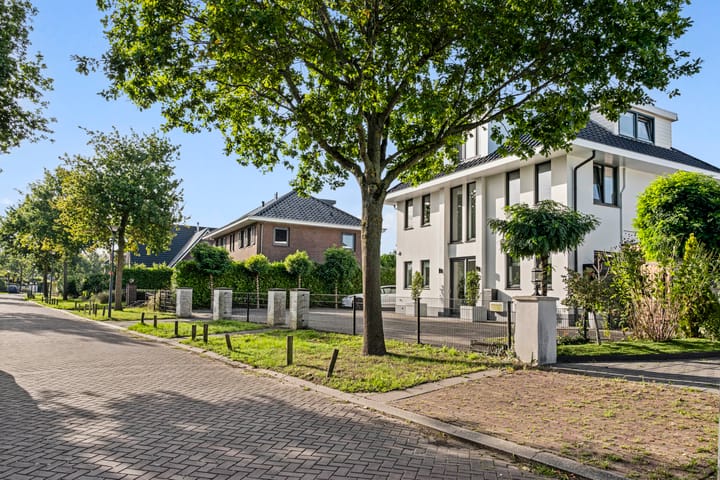
A stately villa where architecture, comfort and outdoor living come together in an exceptional way. This detached villa, which has been completely renovated, extended and made more sustainable under the guidance of an architect, offers a rare combination of space, privacy and atmosphere. From the moment you step inside, everything feels just right: beautiful sightlines, warm and cosy living spaces, and an interior that invites you to relax and enjoy.

Outside, the setting is exceptional: a garden laid out with great care, bordering the so-called ‘legakker’ at the rear, right by the water. Various terraces and intimate seating areas make the garden an extension of the house. From a cup of coffee in the morning sun to long summer evenings with friends; there’s a perfect spot for every moment. The garden features a cosy sunken seating area, a beautiful outdoor pavilion with a cosy multi-fuel stove, and a lovely garden canopy.
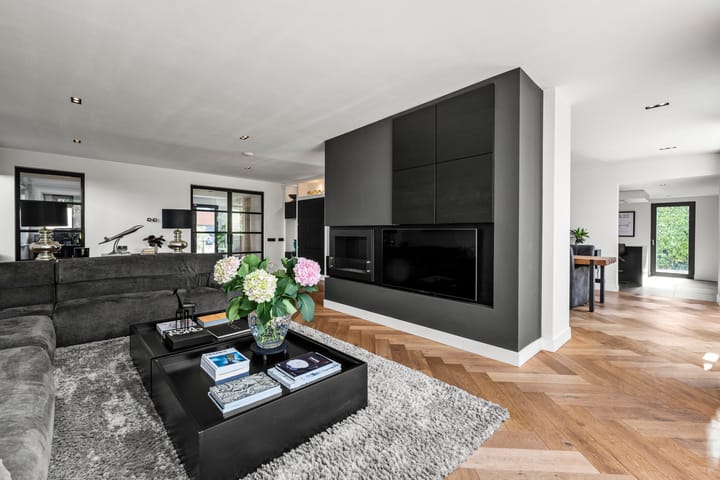
Inside, the outdoor feel is effortlessly carried through. The house boasts several cosy living areas, a spacious living and dining area, and a fully equipped kitchen where absolutely every detail has been thought of. On the ground floor, there is also a stylish bedroom with an en-suite bathroom, as well as a separate study/office. This exceptionally comfortable layout makes the villa not only ideal for family life, but also for single-storey living in the future.
The house has been thoroughly upgraded to meet sustainability standards and is fitted with, amongst other things, solar panels and air conditioning. There is also an exceptional amount of on-site parking at the front and side of the property.
The modern residential area of ‘Den Hout’ is a wonderfully peaceful and stylish enclave comprising exclusively detached houses, no two of which are alike. Nearby are (international) schools, a shopping centre, a sports centre and clubs, a nursery, etc. Major roads to Amsterdam, Haarlem, The Hague, Leiden and Schiphol, as well as public transport (bus stop), are also easily accessible or situated nearby.
This is no ordinary detached villa, but a home where the indoors and outdoors blend seamlessly, designed down to the last detail to ensure a comfortable, stylish and, above all, delightful way of life.
Layout
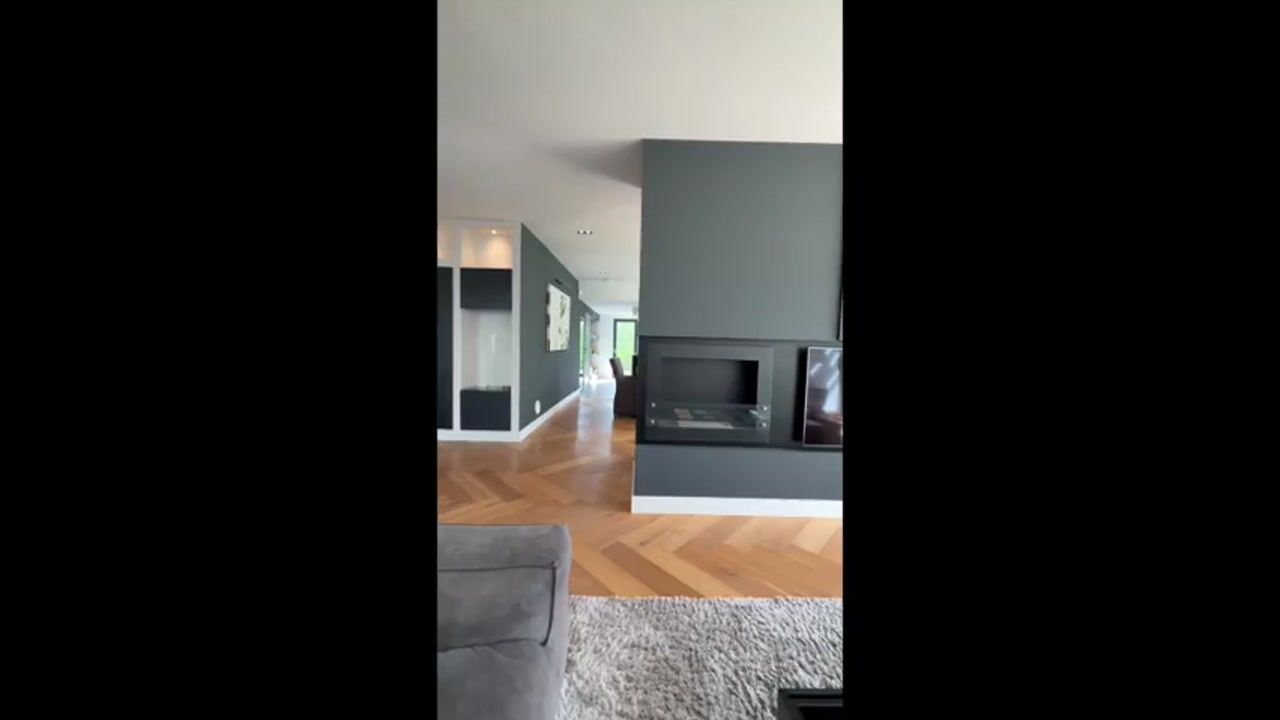
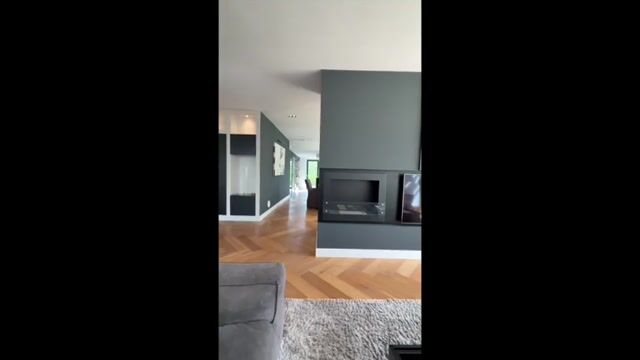
Ground floor: the property is accessible from the street. There are several on-site parking spaces at the front and side of the property, as well as no fewer than two charging points for electric cars. There is also a spacious wooden storage shed at the side. The centrally located entrance provides access to a spacious hall with a staircase, meter cupboard and a luxurious guest toilet. Double doors lead into the spacious living room, which features a room divider with a TV wall, a decorative fireplace (ethanol) and built-in bespoke cupboards. There is a passageway to the adjoining dining room and the adjoining kitchen-diner. Sliding doors lead out to the beautifully landscaped back garden. The open-plan kitchen-diner features a sink and cooking island and is also fitted with a full range of built-in appliances. The adjoining utility room offers plenty of cupboard and storage space and also houses the washing machine and tumble dryer connections. The utility room is also accessible from outside. On the ground floor, there is also a spacious, air-conditioned study/office area accessible from the living room. The property is also suitable for lifetime living thanks to the spacious bedroom situated on the ground floor, which is air-conditioned and has an adjoining luxury bathroom featuring a walk-in shower, toilet and washbasin unit. The architecturally designed back garden features a beautiful outdoor pavilion, a generous garden canopy and a cosy sunken seating area. The garden is fitted with speakers, garden lighting and sprinklers.
First floor: the spacious and light-filled landing provides access to two spacious bedrooms. The first bedroom is fitted with a separate workspace, whilst the master bedroom, situated at the rear, offers access via sliding doors to a spacious roof terrace; there is an adjoining walk-in wardrobe and a passageway leading to the master bathroom, which is fitted with a large freestanding bath, a spacious walk-in shower, a toilet and a double washbasin unit. The bathroom is fitted with electric underfloor heating.
Second floor: a fixed staircase leads to a landing, 2 bedrooms – both with dormer windows and air conditioning – and a modern third bathroom, fitted with a shower, toilet, washbasin and electric underfloor heating. There is also a utility room housing the central heating combi boiler.
Features:
• Recently renovated detached villa
• Year of construction: 2004
• Living area: 264 m² (measured by BBMI) and 31 m² of external storage space
• Volume approx. 1,080 m³
• Plot area: 895 m²
• Energy rating: A
• Bioethanol fireplace
• Alarm system + CCTV
• Fully insulated (and fitted with 15 solar panels, 2023)
• Sunny and beautifully landscaped garden with a gazebo and plenty of privacy!
• Garden fitted with speakers, garden lighting and a sprinkler system
• Connections for 2 charging points on the property
• Exclusive living with all amenities in the immediate vicinity
• Exterior painting to be carried out in 2019
• Fitted with air conditioning
• Underfloor heating on the ground floor
• Parking for several cars on the property
• A binding agreement is only in place once the contract of sale has been signed by both parties
• Handover by mutual agreement
This information has been compiled by Engel & Völkers with due care. Engel & Völkers accepts no liability for the accuracy of the information provided, nor can any rights be derived from the information provided
The Measurement Instructions are based on the BBMI. The property has been measured by a professional organisation, and Engel & Völkers cannot be held responsible for any discrepancies in the measurements provided. The buyer declares that they have been given the opportunity to carry out their own measurements or to have them carried out.
Highlights
AI-generated from the description
Luxury garden by water
Architect-designed garden with sunken lounge, pavilion and canopy by the water.
Spacious villa with comfort
Detached villa with multiple living areas, kitchen-diner and ground-floor bedroom with en-suite bathroom.
Upgraded sustainable villa
Energy rating A, 15 solar panels, air conditioning and ground-floor underfloor heating.
Advertisement
Features
Transfer of ownership
- Listed since
- Acceptance
- Available in consultation
- Asking price
- € 1,750,000 kosten koper
- Asking price per m²
- € 6,629
- Status
- Available
Construction
- Kind of house
- Villa, detached residential property
- Building type
- Resale property
- Year of construction
- 2004
- Type of roof
- Hipped roof covered with roof tiles
Surface areas and volume
- Areas
- Living area
- 264 m²
- Exterior space attached to the building
- 43 m²
- External storage space
- 31 m²
- Plot size
- 895 m²
- Volume in cubic meters
- 1,079 m³
Layout
- Number of rooms
- 7 rooms (5 bedrooms)
- Number of bath rooms
- 3 bathrooms and 1 separate toilet
- Bathroom facilities
- 2 walk-in showers, 3 toilets, 2 washstands, double sink, bath, underfloor heating, shower, and sink
- Number of stories
- 3 stories
- Facilities
- Air conditioning, alarm installation, CCTV security camera system, skylight, optical fibre, passive ventilation system, flue, and sliding door
Energy
- Energy label
- A
- Insulation
- Roof insulation, double glazing and insulated walls
- Heating
- CH boiler, electric heating, wood heater and partial floor heating
- Hot water
- CH boiler
- CH boiler
- Intergas (gas-fired combination boiler from 2018, in ownership)
Cadastral data
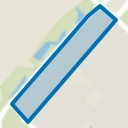
- HAARLEMMERMEER AD 10738
- Cadastral map
- Area
- 895 m²
- Ownership situation
- Full ownership
Exterior space
- Location
- Alongside a quiet road, alongside waterfront, sheltered location and in residential district
- Garden
- Surrounded by garden
- Balcony/roof terrace
- Roof terrace present
Storage space
- Shed / storage
- Detached wooden storage
- Facilities
- Electricity
Parking
- Type of parking facilities
- Parking on private property and public parking
Popularity
0x
Viewed
0x
Saved
15-9-2026
On Funda
Neighborhood
Hoofddorp Floriande West
Hoofddorp- Residents
- 10,090
- Family with children
- 51%
- Avg. asking price / m²
- € 5,061
Discover the neighborhood
Curious about the housing supply, residents and local real estate agents?

Don’t want to forget this home?
Save it as a favorite. You’ll easily find it back and get notified when something changes.
