Centraal gelegen hoekwoning met zonnige achtertuin op het zuidwesten!
Description
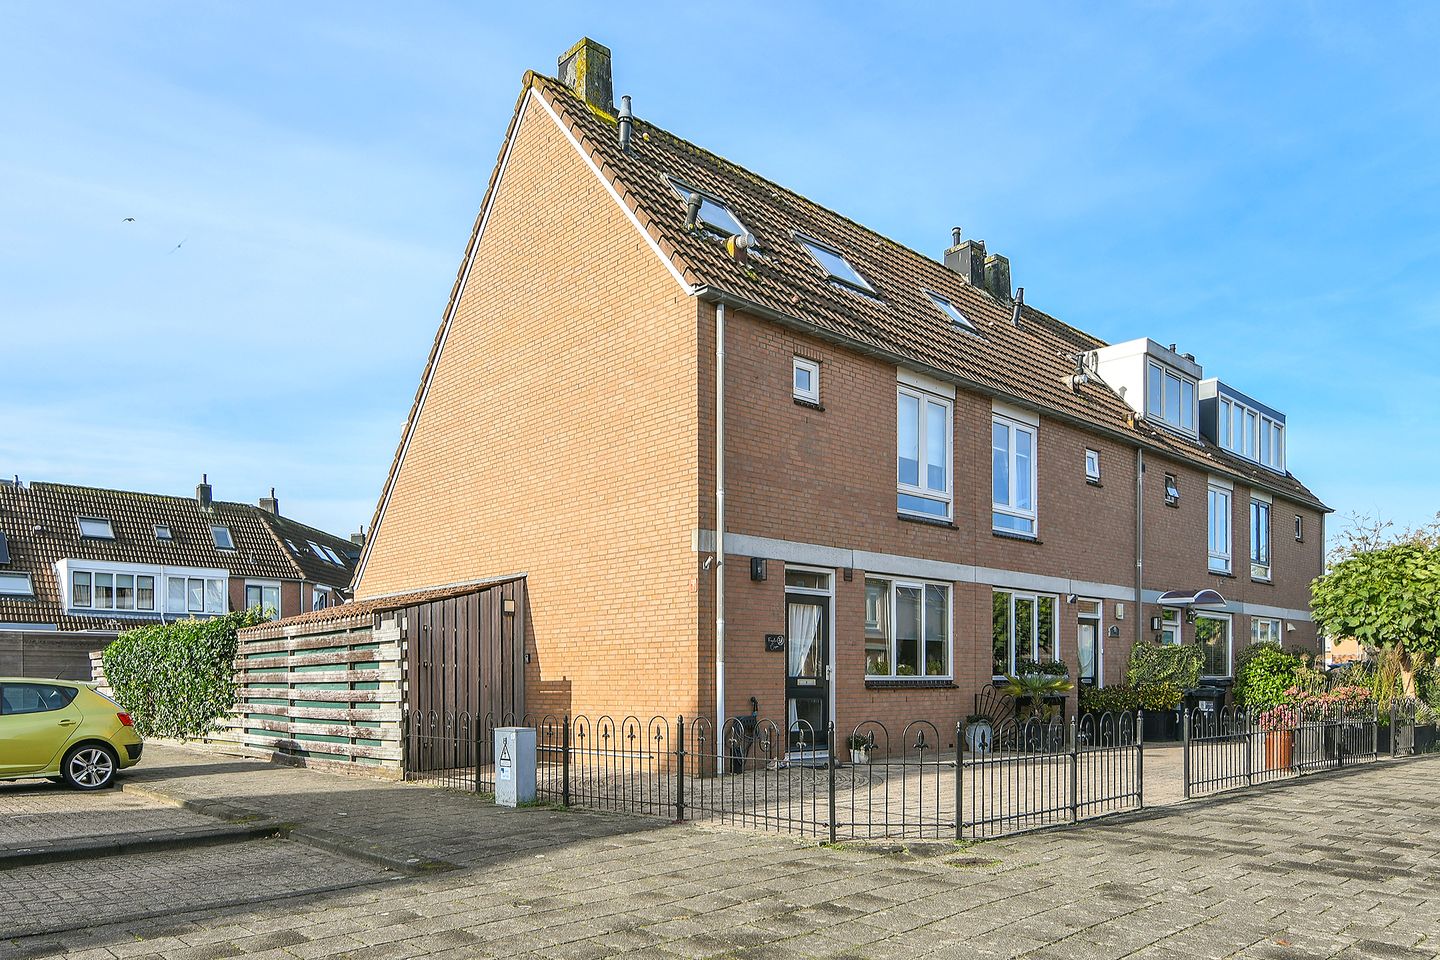
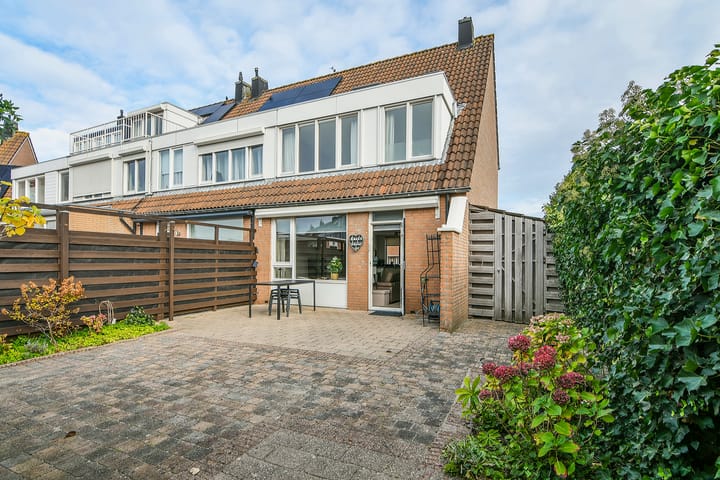
Wonderfully quiet yet centrally located CORNER FAMILY HOME, featuring a brick storage shed and a back garden facing the sunny southwest!
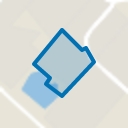
Built in 1988, the property currently holds an energy label of B. It offers approximately 103 m² of living space, situated on a generous corner plot of 184 m² (freehold land).
Location:
The property is quietly situated in the sought-after, child-friendly residential area of Toolenburg, on a peaceful street with local traffic only.
The Toolenburgerplas recreation area—complete with beaches, two restaurants, and opportunities for sports and walking—is just a short distance away. The popular local shopping center, featuring supermarkets and various specialty food shops, is within cycling distance. Also nearby are the stops for R-Net bus lines 169 and 397, providing connections to Hoofddorp town center, the railway station, Haarlem, Schiphol Airport, and Amsterdam.
Layout:
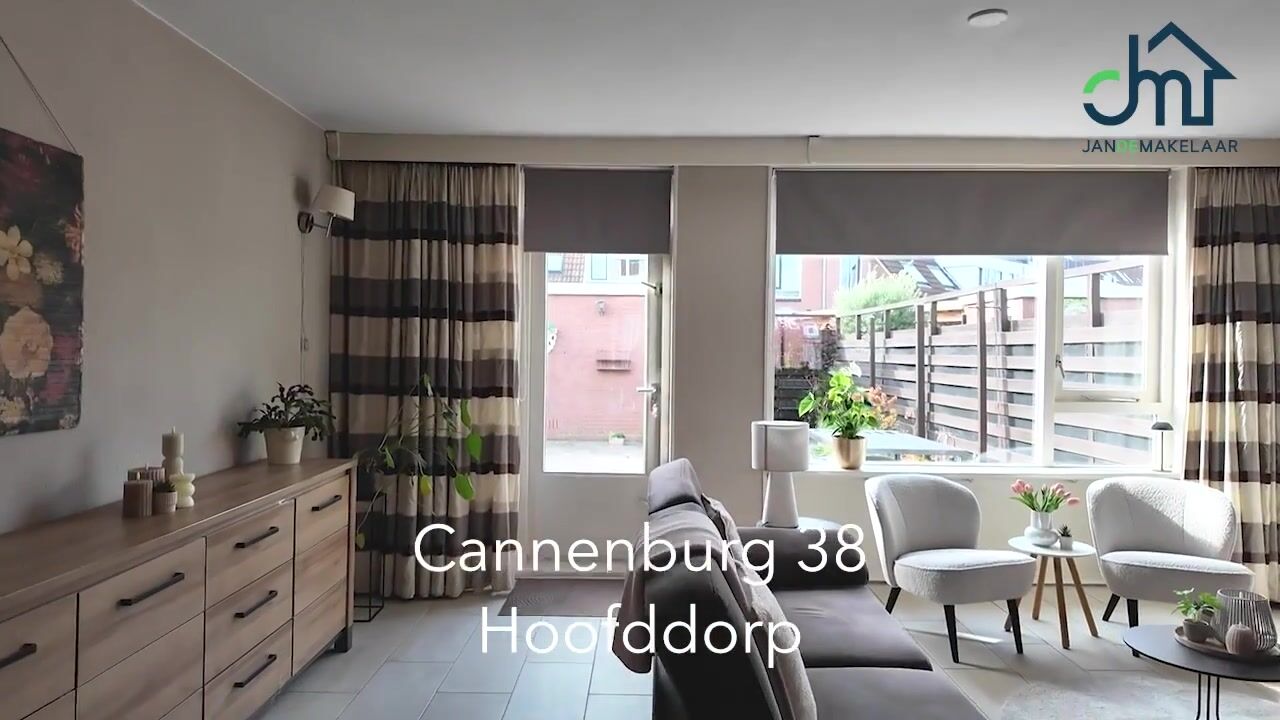
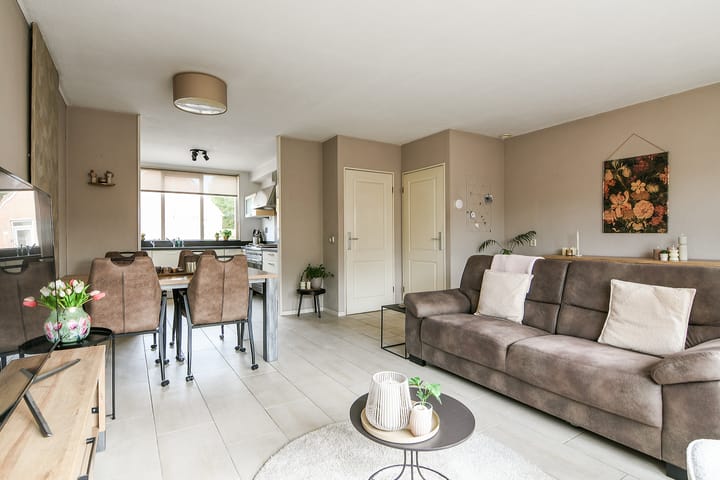
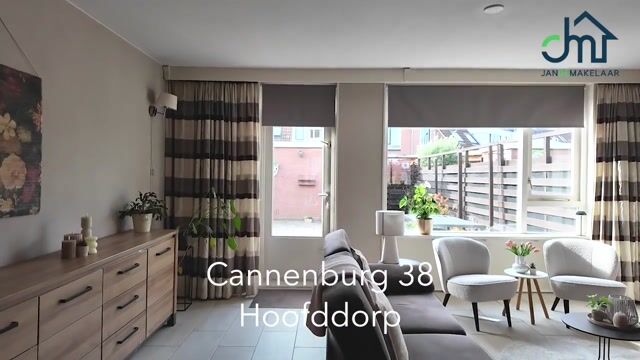
Ground floor: Entrance, hallway, utility cupboard (with 8 electrical circuits and fiber-optic connection), and a neat, fully tiled restroom with a wall-mounted toilet and a small sink. The bright living/dining room (approx. 25 m²) is flooded with natural light, thanks to large windows at the rear of the house.
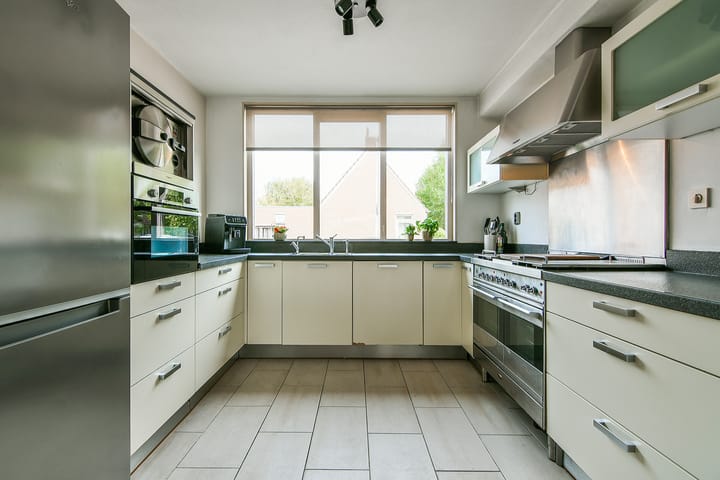
The well-maintained open-plan kitchen offers ample workspace and storage, equipped with various appliances including a combination oven, a gas stove with ovens, an extractor hood, and a dishwasher.
The ground floor features a tiled floor with underfloor heating, which serves as the primary heating source. The walls and ceilings have a neutral finish.
First floor: Landing, two spacious bedrooms, and a third, smaller bedroom. The neat bathroom is fitted with a bathtub, a shower enclosure, a second toilet, and a vanity unit. Second floor: attic landing with connections for a washing machine and dryer, as well as the central heating boiler (Intergas HR, built in 2011, owned). Good-sized attic bedroom.
Garden, storage, and parking:
Sunny back garden, approximately 9.5 meters deep and an impressive 7.5 meters wide, facing the sunny southwest. Includes a detached brick storage shed and an attached wooden bicycle shed. There is ample public parking available.
Key features:
- Pleasant family home on a spacious corner plot of 184 m²
- Quiet yet centrally located in a green, child-friendly residential area
- Approx. 103 m² of living space, measured in accordance with NVM measurement standards; measurement report available
Asking price: € 495,000 (buyer’s costs)
Completion: by mutual agreement.
Be sure to view the floor plans, the property tour video, and the 360-degree photos for a complete impression of this home. Also, follow JandeMakelaar on Facebook and Instagram!
Highlights
AI-generated from the description
Quiet yet central living
Green, child-friendly area near shops and buses.
Bright living with open kitchen
Very bright living/dining room and neat open kitchen.
Sunny garden on corner plot
Southwest garden approx. 9.5 x 7.5 m with sheds.
Advertisement
Features
Transfer of ownership
Listed since
Acceptance
Available in consultation
Asking price
€ 495,000 kosten koper
Asking price per m²
€ 4,806
Status
Available
Construction
Kind of house
Single-family home, corner house
Building type
Resale property
Year of construction
1988
Type of roof
Gable roof covered with roof tiles
Surface areas and volume
Areas
Living area
103 m²
External storage space
10 m²
Plot size
184 m²
Volume in cubic meters
365 m³
Layout
Number of rooms
5 rooms (4 bedrooms)
Number of bath rooms
1 bathroom and 1 separate toilet
Bathroom facilities
Shower, bath, toilet, and washstand
Number of stories
3 stories
Facilities
Optical fibre, mechanical ventilation, and TV via cable
Energy
Energy label
B
Insulation
Completely insulated
Heating
CH boiler and partial floor heating
Hot water
CH boiler
CH boiler
Intergas HR (gas-fired combination boiler from 2011, in ownership)