New
Christopher Marlowelaan 432135 VR HoofddorpHoofddorp Toolenburg Zuid
€ 875,000 k.k.

- 153 m²living area
- 175 m²plot size
- 4bedrooms
- A++++energy label
Eye-catcherPerfect afgewerkte herenwoning met geweldige tuin in Tudorpark!
Description
English below!
Instapklaar & duurzaam wonen in Tudorpark!
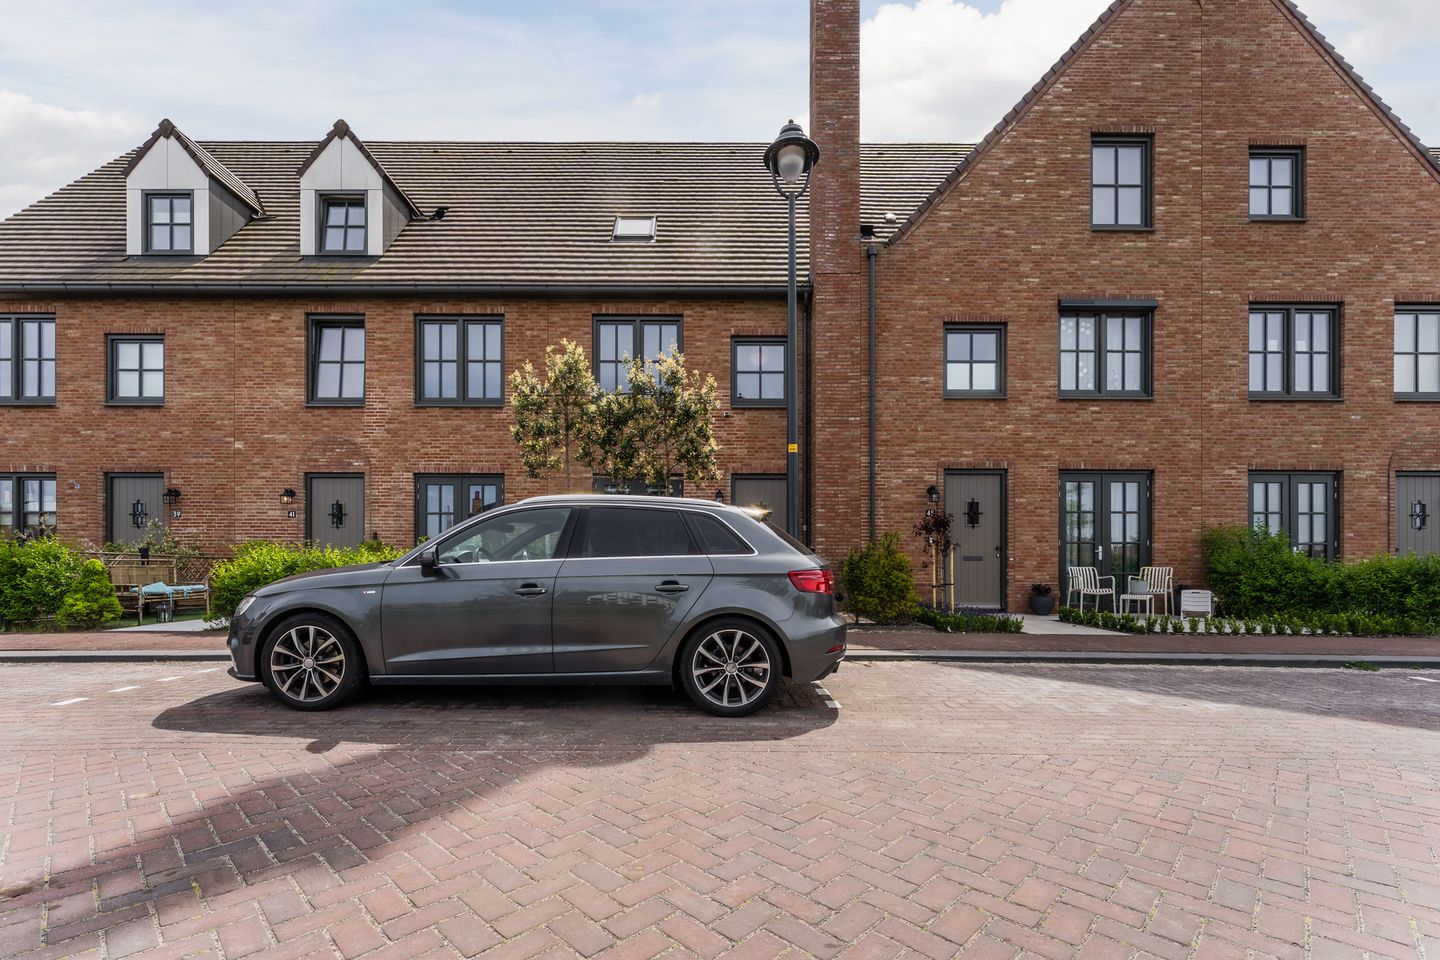
Op zoek naar een perfect afgewerkte, uitgebouwde herenwoning met alle luxe en comfort van nu? Deze prachtige woning met vrij uitzicht aan het water in Tudorpark combineert ruimte, licht en duurzaamheid met de charmante Engelse bouwstijl waar de wijk om bekendstaat.
Dit moderne, gasloze en energiezuinige huis (energielabel A++++) uit 2023 beschikt over een zonnige achtertuin (op het zuiden) van ruim 15 meter lang, is zeer hoogwaardig afgewerkt en ligt aan een prachtige brede laan met water en vrij uitzicht.
Indeling
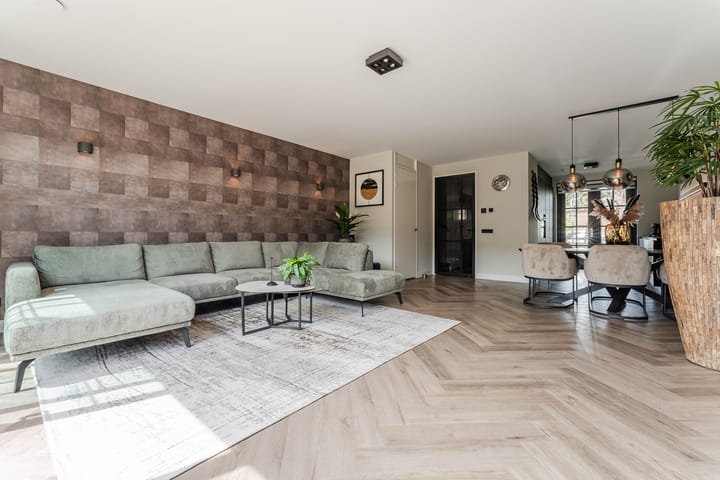
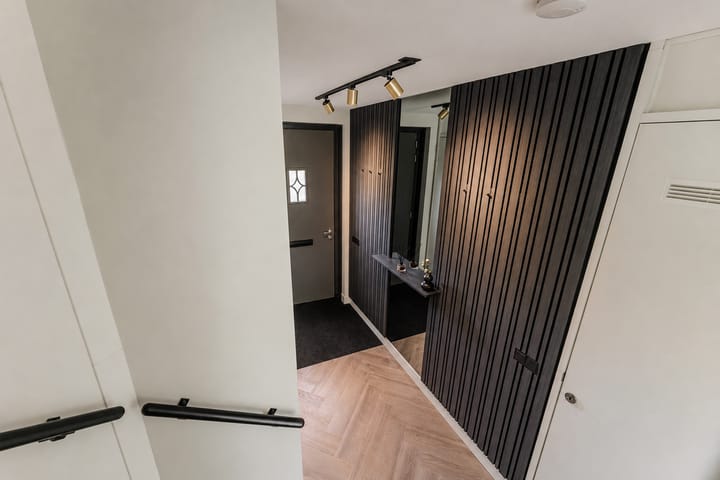
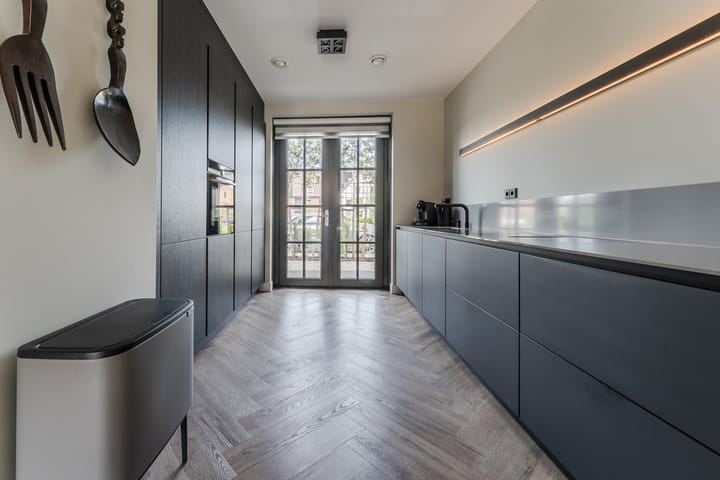
Begane grond: u betreedt de woning via de voordeur en komt direct in de luxueuze hal terecht. Via de hal betreedt u de royale en lichte woonkamer van circa 50m². De luxe Siematic keuken is uitgerust met hoogwaardige Siemens inbouwapparatuur, inductiekookplaat met geïntegreerde afzuiging, koelvriescombinatie, combi-oven, Quooker zeeppomp, vaatwasser en Quooker kraan.
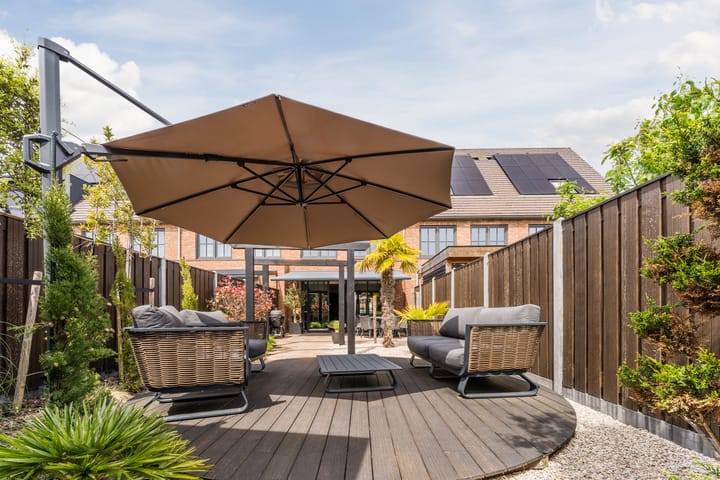
Verder vindt u op deze verdieping een moderne toiletruimte, meterkast, trapkast en een aparte ruimte voor de warmtepomp en een ruime woonkamer met een extra brede (aluminium) schuifpui (triple glas). De zeer sfeervol ontworpen zonnige achtertuin met o.a. een bamboe vlonder, verlichting, wintervaste planten en bomen en zweefparasol biedt u alles waar u naar op zoek bent. De berging bevindt zich achterin de tuin, waar u tevens middels een poort toegang heeft tot de parkeerplaats.
Eerste verdieping: via de ruime overloop bereikt u twee comfortabele en ruime (slaap)kamers van ruim 12m² en 24m², de master bedroom heeft een walk in closet welke gemakkelijk teruggebracht kan worden tot een normale slaapkamer, deze kamer is dan 9m². De kamers zijn ideaal als slaap- of werkkamer en beschikken over grote ramen die zorgen voor veel natuurlijk licht. De slaapkamer en walk in closet zijn voorzien van elektrische solar rolluiken. Op deze verdieping is ook de uitgebouwde luxe badkamer. Hier geniet u van ultiem comfort dankzij de ruime inloopdouche met een Hans Grohe Axor douche (gunmetal). Het wastafelmeubel met twee waskommen zijn van het merk Looox. Het meubel is 160cm breed en is gemaakt van massief eikenhout. De kranen zijn van Hans Grohe (gunmetal). In het zwarte plafond bevinden zich 4 dimbare inbouwspots. De spiegel heeft rondom verlichting en is verwarmbaar waardoor je geen last meer hebt van condens tijdens het douchen.
Tweede verdieping: de tweede verdieping bestaat uit een riante ruimte die multifunctioneel te gebruiken of in te delen is. Indien gewenst zouden hier 1 tot 2 extra kamers gecreëerd kunnen worden. De nok bevindt zich op 6 meter hoog waardoor een vliering / derde verdieping creëren tot de mogelijkheden behoort. In de naastgelegen kamer zit de aansluiting voor de wasmachine en/of droger. Door het kunststof Velux dakraam heeft u hier tevens natuurlijk daglicht.
Bijzonderheden:
- Energielabel A++++ (bodemwarmtepomp! en 11 zonnepanelen) energierekening €5,- per maand !
- Triple glas (HR+++ glas)
- In gehele woning vloerverwarming/koeling
- Alle installaties zijn eigendom (geen huurcontract van €138 per maand)
- Siematic keuken met Siemens IQ700 & IQ500 inbouwapparatuur + Quooker
- Strak gestucte/gestuukte wanden en plafonds (geen V naden meer zichtbaar)
- Luxe badkamer met Hans Grohe douche en kranen, Looox meubel en waskommen
- Happydrops systeem geïnstalleerd, geen vastzittend kalk meer; kranen en apparatuur worden gespaard
- Elektrisch bedienbare (solar)rolluiken
- Elektrisch bedienbaar zonnescherm
- Luxe trapbekleding op beide trappen, dichte trap incl. led verlichting (dimbaar)
- Fraai aangelegde voor en achtertuin met o.a. bamboe vlonders (achtertuin op het zuiden)
- Extra brede woning, beukmaat 5,70 meter breed!
- Garantiebepalingen van toepassing op verschillende apparaten en installaties t/m 2028!
- Centrale ligging nabij OV, winkels en recreatie
- Bouwjaar: 2023
- Aanvaarding: in overleg
Ligging
De woning is zeer centraal gelegen en dagelijkse voorzieningen zoals de winkelcentrum in Toolenburg en Floriande, (basis)scholen en sportverenigingen bevinden zich in de buurt. De Toolenburgerplas en Sportcomplex Koning Willem-Alexander liggen op steenworp afstand. Uitvalswegen richting Amsterdam, Schiphol, Haarlem, Den Haag en Leiden (A4, A5, A9) zijn gemakkelijk te bereiken. Er zijn uitstekende openbaar vervoersverbindingen, de bushalte ligt op acht minuten loopafstand en heeft een snelle verbinding naar onder andere Schiphol en Amsterdam. Het strand en de duinen liggen op slechts 30 minuten rijden.
We laten je dit prachtige huis graag zien, dus maak een afspraak als je dit schitterende huis met je eigen ogen wilt komen bekijken!
—————-
Move-in ready & sustainable living in Tudorpark!
Looking for a perfectly finished, extended townhouse with all the luxury and comfort of today? This beautiful home with an unobstructed view of the water in Tudorpark combines space, light, and sustainability with the charming English architectural style for which the neighborhood is known.
This modern, gas-free, and energy-efficient house (energy label A++++) from 2023 features a sunny, south-facing back garden which is over 15 meters long and is finished to a very high standard. The house is situated on a beautiful wide avenue with a unobstructed view over water.
Layout
Ground floor:
You enter the home through the front door and arrive directly in the luxurious hall. In the hall you can find a modern toilet, a hidden fuse box, an under-stairs cupboard and a separate room for the heat pump. From the hall, you enter the spacious and bright living room which is approximately 50m² and a luxury kitchen. The kitchen is equipped with high-quality Siemens built-in appliances, an induction hob with integrated extractor fan, a fridge-freezer, a combination oven, a dishwasher and a Quooker tap and soap dispenser.
An extra-wide, aluminum sliding door with triple glazing will take you from the spacious living room directly into a beautifully designed sunny garden. The garden, featuring a bamboo deck, lighting, hardy plants and trees, and a cantilever parasol, offers everything you are looking for. The storage shed is located at the back of the garden, where you also have access to a parking area via a gate.
First floor:
Via the spacious landing, you reach two comfortable and spacious (bed)rooms of over 12m² and 24m². The master bedroom has a walk-in closet and are both equipped with electric solar roller shutters. The walk-in closet can easily be converted back into a standard bedroom, making it 9m². The rooms feature large windows that let in plenty of natural light, which makes them ideal as bedrooms or home offices.
The extended luxury bathroom is also located on this floor. Here you enjoy ultimate comfort thanks to the spacious walk-in shower featuring a gunmetal Hans Grohe Axor shower. The vanity unit with two washbasins is from the brand Looox. The unit is 160 cm wide and is made of solid oak. The taps are by Hans Grohe, also in gunmetal. Four dimmable recessed spotlights are located in the black ceiling. The mirror has surrounding lighting and is heated, so you will no longer be bothered by condensation while showering.
Second floor:
The second floor consists of a spacious area that can be used or divided for multiple purposes. If desired, one to two additional rooms could be created here. The ridge is located at a height of 6 meters, making the creation of an attic or third floor a possibility. The connection for the washing machine and/or dryer is located in the adjacent room. Thanks to the plastic Velux skylight, you also have natural daylight here.
Special features:
- Energy label A++++ (ground source heat pump! and 11 solar panels) energy bill €5 per month!
- Triple glazing (HR+++ glass)
- Underfloor heating/cooling throughout the entire home
- All installations are owned (no rental contract of €138 per month)
- Siematic kitchen with Siemens IQ700 & IQ500 built-in appliances + Quooker tap and soap dispenser
- Smooth plastered walls and ceilings (no more visible V-joints)
- Luxury bathroom with Hans Grohe shower and taps, Looox vanity unit and washbasins
- Happydrops system installed (no more stubborn limescale; taps and appliances are spared)
- Electrically operated solar roller shutters
- Electrically operated awning
- Luxury stair covering on both staircases, enclosed staircase, including dimmable LED lighting
- Beautifully landscaped front and back garden. South-facing back garden including bamboo decking and more
- Extra wide house, bay width 5.70 meters!
- Warranty terms apply to various appliances and installations through 2028!
- Central location near public transport, shops and recreation
- Year of construction: 2023
- Acceptance: by mutual agreement
Location
The house is very centrally located. Daily amenities such as the shopping centers in Toolenburg and Floriande, (primary) schools, and sports clubs are located nearby. The recreation park Toolenburgerplas and the King Willem-Alexander Sports Complex are just a stone's throw away. Major roads towards Amsterdam, Schiphol, Haarlem, The Hague, and Leiden (A4, A5, A9) are easily accessible. There are excellent public transport connections; the bus stop is an eight-minute walk away and offers a fast connection to Schiphol and Amsterdam, among other destinations. The beach and dunes are just a 30-minute drive away.
We would love to show you this beautiful house, so make an appointment if you would like to come and see this stunning home with your own eyes!
Advertisement
Features
Transfer of ownership
- Listed since
- Acceptance
- Available in consultation
- Asking price
- € 875,000 kosten koper
- Asking price per m²
- € 5,719
- Status
- Available
Construction
- Kind of house
- Single-family home, row house
- Building type
- Resale property
- Year of construction
- 2023
- Type of roof
- Gable roof covered with roof tiles
Surface areas and volume
- Areas
- Living area
- 153 m²
- External storage space
- 6 m²
- Plot size
- 175 m²
- Volume in cubic meters
- 570 m³
Layout
- Number of rooms
- 5 rooms (4 bedrooms)
- Number of bath rooms
- 1 bathroom and 1 separate toilet
- Bathroom facilities
- Double sink, walk-in shower, toilet, and washstand
- Number of stories
- 3 stories
- Facilities
- Balanced ventilation system, outdoor awning, optical fibre, mechanical ventilation, passive ventilation system, rolldown shutters, sliding door, and solar panels
Energy
- Energy label
- A++++
- Insulation
- Energy efficient window and completely insulated
- Heating
- Geothermal heating, complete floor heating, heat recovery unit and heat pump
- Hot water
- Geothermal heating
Cadastral data
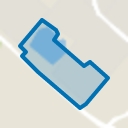
- HAARLEMMERMEER AD 13405
- Cadastral map
- Area
- 175 m²
- Ownership situation
- Full ownership
Exterior space
- Location
- Alongside a quiet road, alongside waterfront and in residential district
- Garden
- Back garden and front garden
- Back garden
- 88 m² (15.50 metre deep and 5.70 metre wide)
- Garden location
- Located at the south with rear access
Storage space
- Shed / storage
- Detached wooden storage
- Facilities
- Electricity
Parking
- Type of parking facilities
- Public parking
Popularity
633x
Viewed
24x
Saved
26-5-2026
On Funda
Neighborhood
Hoofddorp Toolenburg Zuid
Hoofddorp- Residents
- 4,910
- Family with children
- 57%
- Avg. asking price / m²
- € 5,614
Discover the neighborhood
Curious about the housing supply, residents and local real estate agents?

Don’t want to forget this home?
Save it as a favorite. You’ll easily find it back and get notified when something changes.
