Fijne gezinswoning met volop ruimte en voorzieningen op loopafstand!
Description
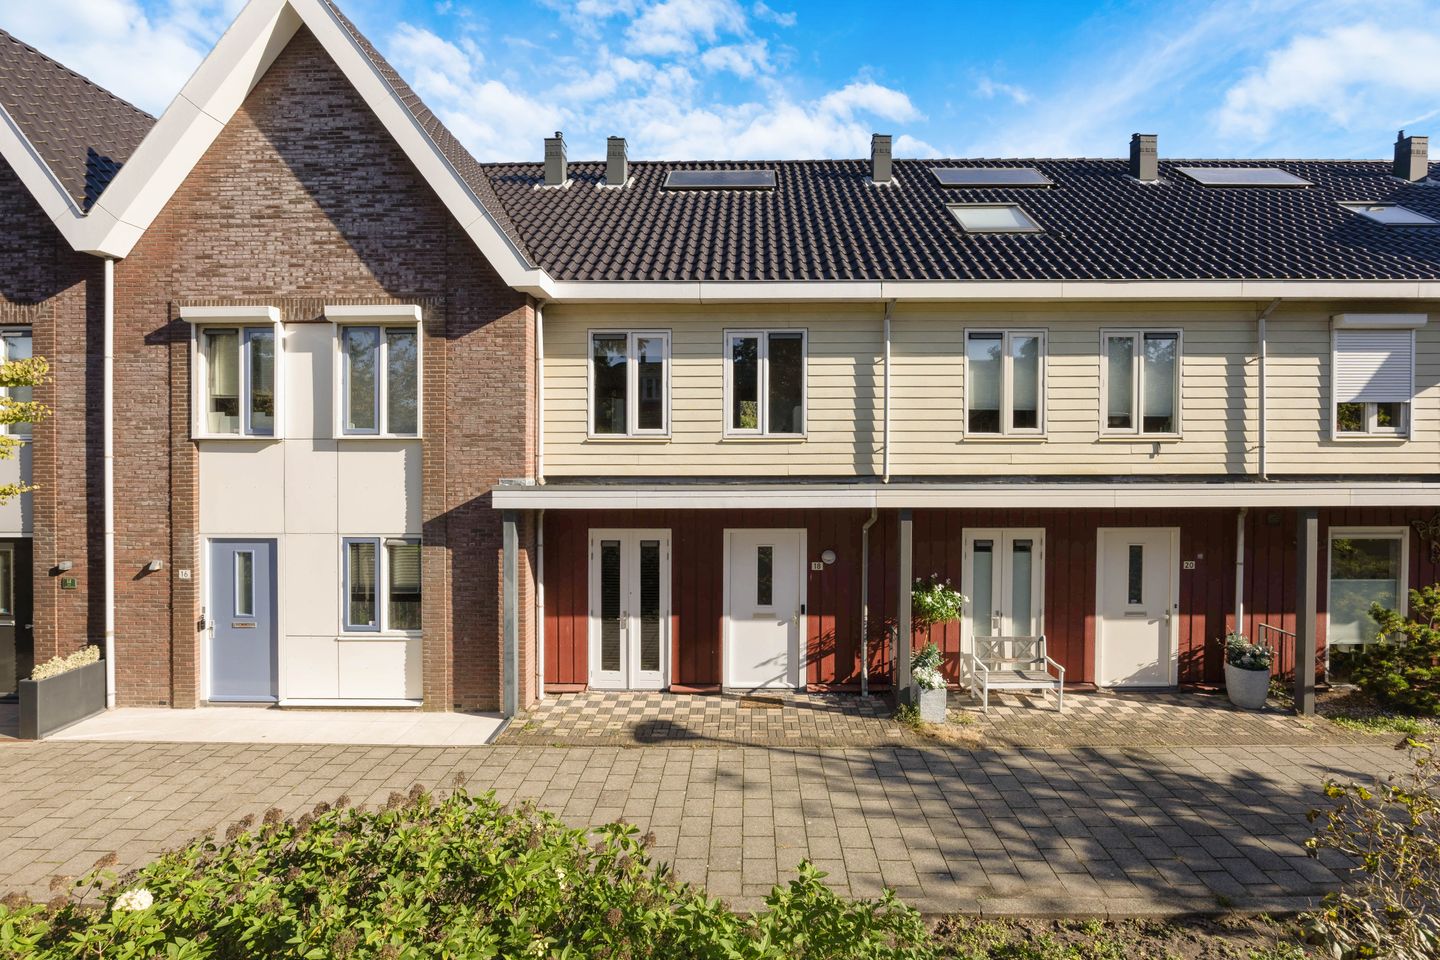
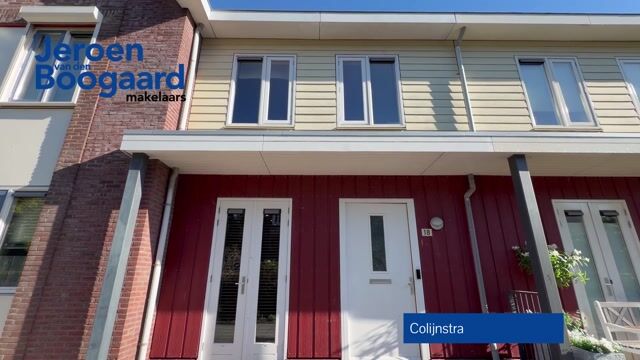
Extended house in the child-friendly Floriande neighbourhood, ‘De Hoven’.
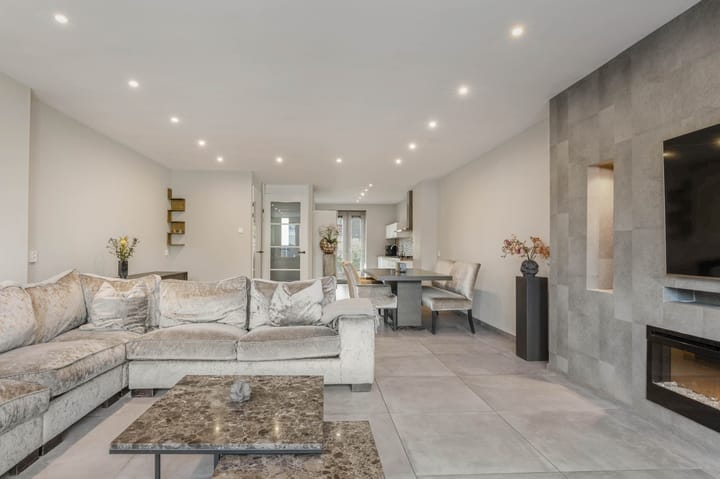
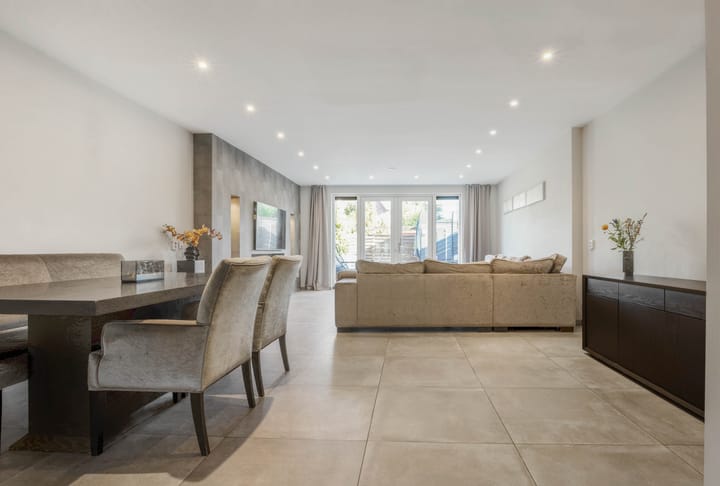
This terraced house features a bright, approximately 4-metre-wide extended living room with an open-plan kitchen, three bedrooms, a bathroom and a north-east-facing back garden. On the second floor, one or two bedrooms could easily be created by making a number of alterations, including the installation of a dormer window.
Centrally located near schools (primary and secondary), childcare facilities, sports facilities and the Floriande shopping centre, which features a health centre and a Saturday market. For leisure activities, the Haarlemmermeerse Bos, De Boseilanden and Toolenburger Plas are all within cycling distance.
Accessibility is also excellent. Public transport, including the R-net express bus stop, is within walking distance, and Hoofddorp railway station is within cycling distance. The A4, A5, A9, A10, N201 and N205 motorways are also a short distance away, making Amsterdam, Schiphol, Haarlem, Leiden and The Hague easily accessible.
Key features:
- Terraced house in a child-friendly neighbourhood
- Living room, extended by approximately 4 metres, with underfloor heating and an open-plan kitchen
- Three bedrooms and a bathroom
- Spacious loft
- Well-maintained back garden
- The entire property has uPVC window frames
- Energy rating: A
- Centrally located near shops, schools and public transport
- Within cycling distance of Toolenburger Plas
- Available by arrangement
LAYOUT
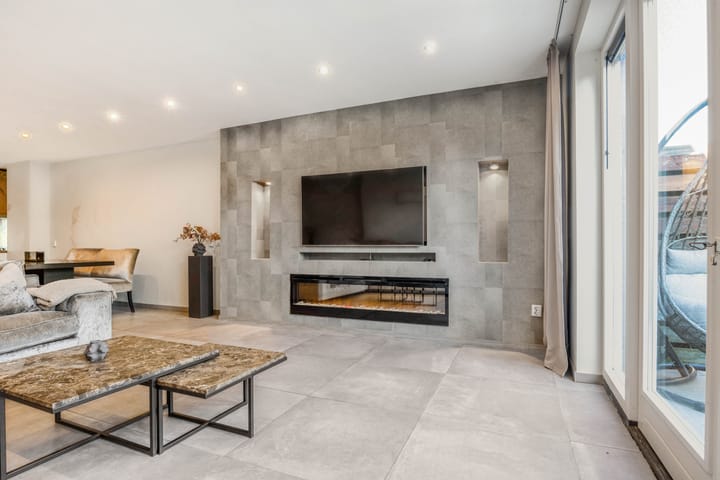
Ground floor: entrance hall with meter cupboard, toilet with washbasin and stairs to the first floor. The garden-facing living room has been extended by approximately 4 metres and features a stair cupboard, a cosy decorative fireplace and French doors leading to the back garden.
The open-plan kitchen has a double-sided layout and is finished in a light colour scheme with plenty of storage space and various built-in appliances, namely: a 4-burner gas hob, extractor hood, combi-oven, fridge-freezer and dishwasher. French doors provide access to the front garden.
The entire ground floor is fitted with underfloor heating.
First floor: landing, bathroom, two bedrooms at the front and a spacious bedroom at the rear of the house. The bathroom has a walk-in shower, toilet and washbasin unit.
Second floor: spacious loft with the central heating boiler, washing machine connection and storage space behind the knee walls. By installing one or two dormer windows, you could create two bedrooms here.
Outside: there is a front and rear garden. The rear garden, which is approximately 11.5 metres deep and faces north-east, is neatly landscaped and features a wooden shed and a back entrance.
Highlights
AI-generated from the description
Extended bright living room
Approx. 4-metre extended living room with open kitchen
Neatly landscaped back garden
Approx. 11.5-metre garden with shed and back entrance
Central near amenities
Close to shops, schools, public transport and lake
Advertisement
Features
Transfer of ownership
Listed since
Acceptance
Available in consultation
Asking price
€ 675,000 kosten koper
Asking price per m²
€ 4,856
Status
Available
Construction
Kind of house
Single-family home, row house
Building type
Resale property
Year of construction
2007
Specific
Partly furnished with carpets and curtains
Type of roof
Gable roof covered with roof tiles
Surface areas and volume
Areas
Living area
139 m²
External storage space
5 m²
Plot size
146 m²
Volume in cubic meters
500 m³
Layout
Number of rooms
5 rooms (3 bedrooms)
Number of bath rooms
1 bathroom and 1 separate toilet
Bathroom facilities
Shower, walk-in shower, and sink
Number of stories
3 stories
Facilities
Optical fibre, mechanical ventilation, and TV via cable
Energy
Energy label
A
Insulation
Completely insulated
Heating
CH boiler and partial floor heating
Hot water
CH boiler
CH boiler
Intergas (gas-fired combination boiler from 2021, in ownership)