
New
D. Egginkstraat 92131 BK HoofddorpHoofddorp Centrum West
€ 1,195,000 k.k.

- 195 m²living area
- 442 m²plot size
- 7bedrooms
- A++energy label
Ultiem Wooncomfort en Duurzaamheid in het Geliefde “Oude Buurtje”
Description
Ultimate Comfort and Sustainability in the Popular “Oude Buurtje” Neighbourhood
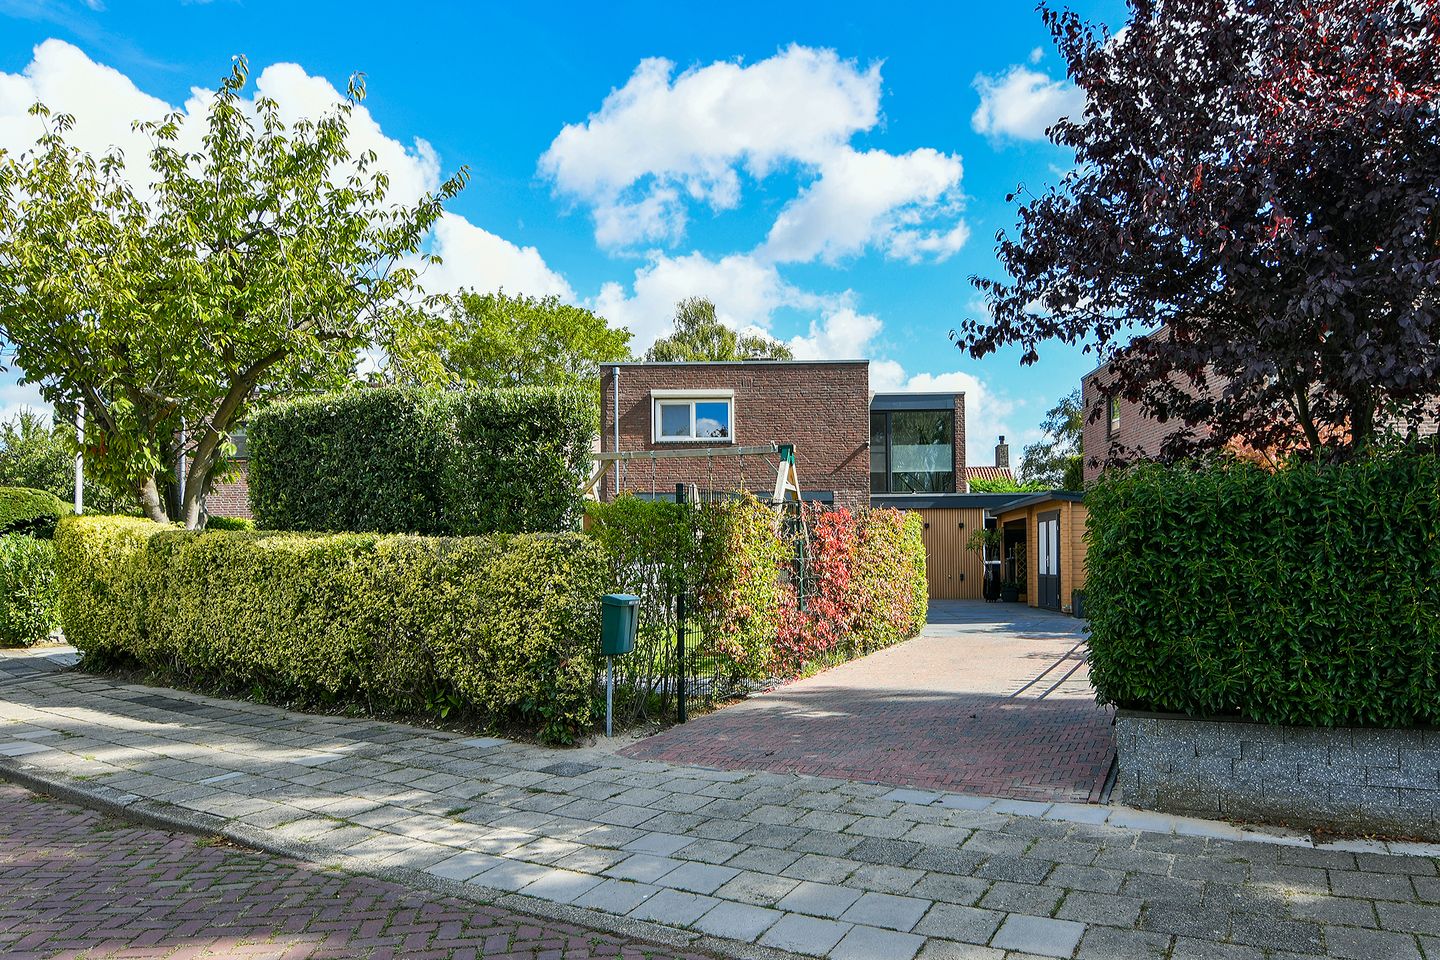
Located in the charming and highly sought-after “Oude Buurtje” neighbourhood, just a short walk from the vibrant centre of Hoofddorp, this generously extended link-detached family home offers an exceptional combination of space, functionality and future-ready technology. With no less than 195 m² of living space, a private driveway, a multifunctional self-contained studio and a high level of energy efficiency (Energy Label A++), this home is designed for comfortable and sustainable living.
Originally built in 1963, the property underwent extensive modernisation in 2022/2023. Thanks to a renewed and insulated roof, high-quality wall and glazing insulation, an all-electric Daikin heat pump, solar panels and a state-of-the-art 36 kWh Sigenergy home battery with AI control and off-grid backup, the property is completely gas-free, future-proof and benefits from remarkably low monthly energy costs.
Ground Floor: Light, Open Views and Refined Finishes
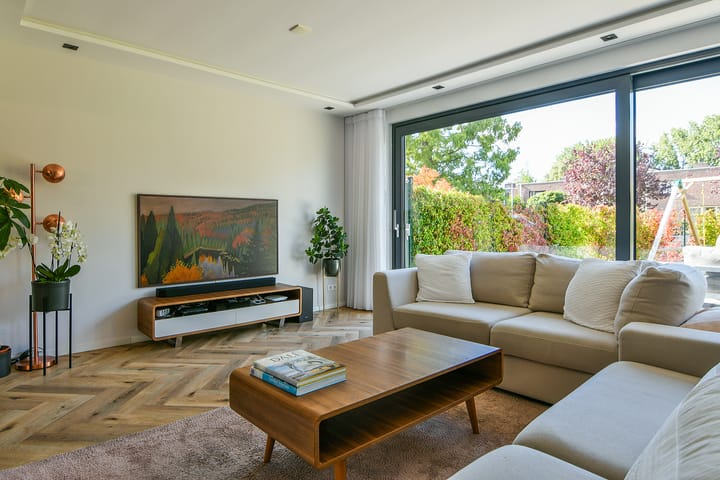
The entrance opens into a well-maintained hallway with a cloakroom, modern guest toilet and an upgraded three-phase electrical distribution board, complete with an Aquacell water softener. The entire ground floor features seamless herringbone-pattern PVC flooring with comfortable underfloor heating. Almost all walls and ceilings are smoothly plastered and complemented by stylish, energy-efficient recessed lighting.
The living room enjoys an abundance of natural light thanks to the wide sliding doors opening onto the south-west-facing front garden. A built-in wood-burning fireplace forms the atmospheric focal point of the seating area. At the rear of the property, the spacious dining area, overlooking the back garden, flows seamlessly into the modern open-plan kitchen with breakfast bar.
The kitchen forms the true heart of the home, with open sightlines towards both the front and rear gardens. In addition to a composite worktop and ample storage space, the kitchen is fully equipped with a Siemens StudioLine induction hob with integrated extraction vented to the outside, a Quooker Flex stainless-steel mixer tap, an AEG steam oven, combination microwave/oven, large refrigerator, separate freezer and dishwasher.
From here, an internal door leads to a quietly positioned and practical study, reading or playroom, followed by the utility room. This space has been professionally and efficiently fitted with a worktop, sink and all technical installations, including the hot-water tank, home battery, washing machine and dryer. Quiet mechanical ventilation, a large rooflight and a fire-resistant internal door ensure optimum practicality and acoustic comfort.
Self-Contained Studio: Living, Care, Work or Guest Accommodation
A connecting door from the study, reading or playroom provides access to the fully self-contained, single-level studio. The studio has its own private entrance and features a living room with underfloor heating, a modern open-plan kitchen with induction hob, fridge-freezer, combination oven, extractor hood and washer-dryer, a bedroom with a door leading to a private garden, and a private bathroom with shower enclosure, washbasin unit and toilet. A rooflight and air conditioning complete the space.
This studio is ideal for guests, older children, an au pair, live-in care or use as a professional home office or practice.
First Floor: Four Bedrooms and Two Bathrooms
The attractive staircase with landing leads to the tastefully finished first floor, which has an L-shaped landing. The spacious principal bedroom features its own walk-in wardrobe and whisper-quiet Daikin Perfera air conditioning.
The main bathroom offers a true wellness experience, with a whirlpool bath, generous walk-in shower, wall-mounted toilet, double washbasin unit and ambient lighting.
This floor also includes three further full-sized bedrooms, two of which are equipped with air conditioning, as well as a second bathroom with a walk-in shower, washbasin unit and toilet.
Outdoor Space: Privacy, Parking and Greenery
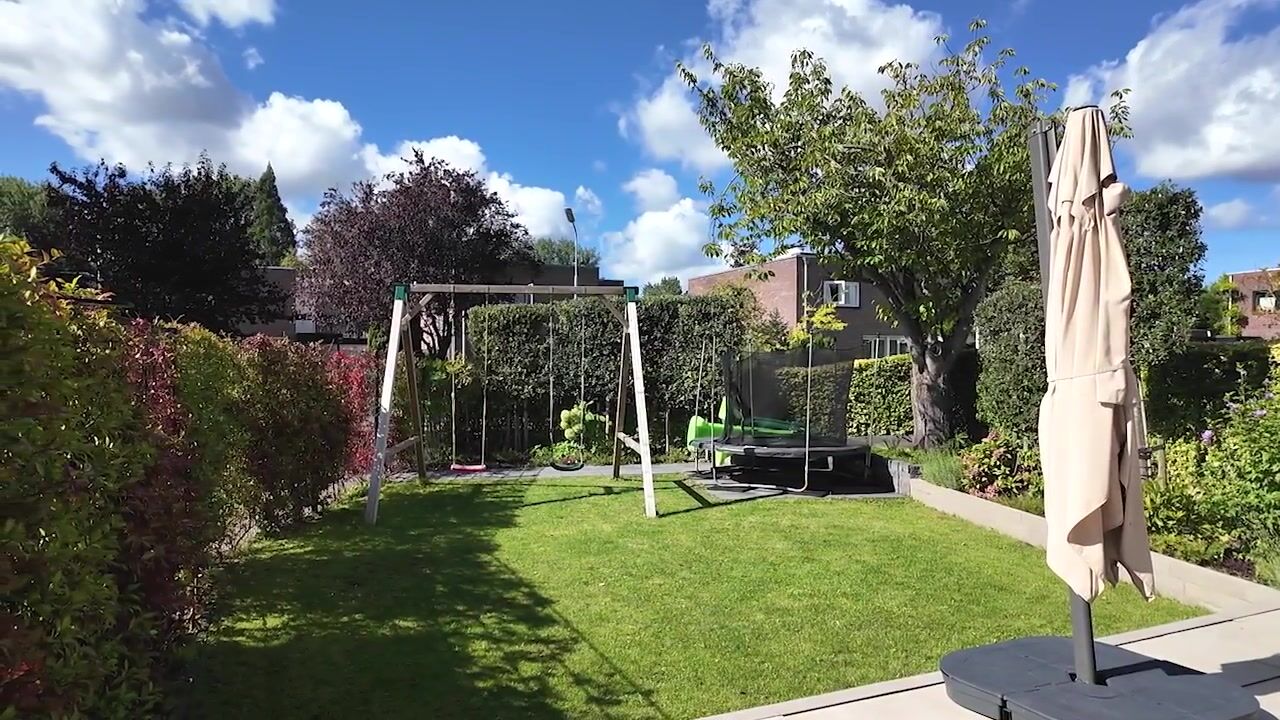
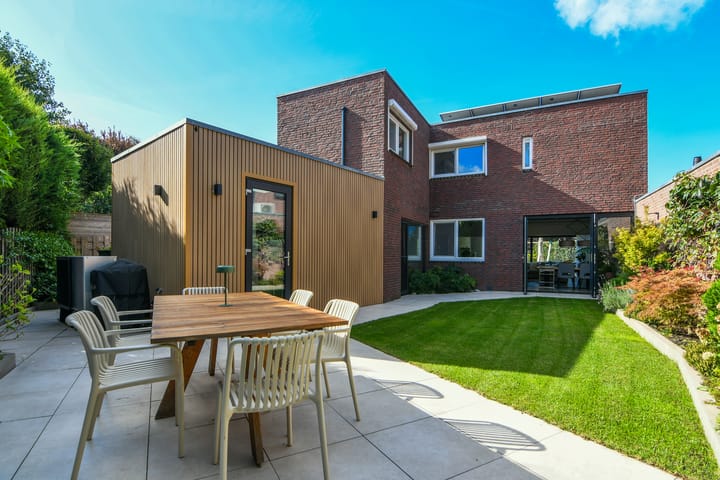
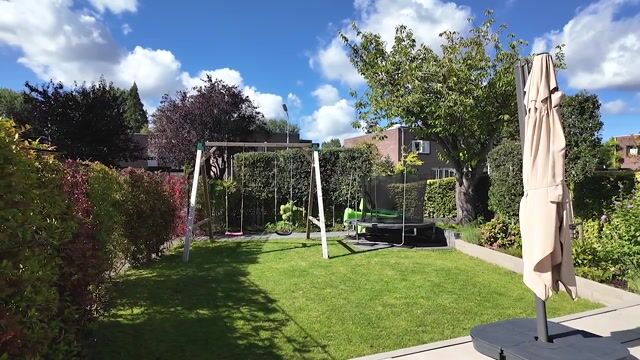
Both the rear garden and a large part of the front garden were redesigned in 2022. The sunny south-west-facing front garden offers a delightful terrace and a generous lawn.

Parking is effortless thanks to the spacious private driveway, which is equipped with a Wallbox Pulsar Max three-phase 11 kW EV charging point.
The insulated garden shed with covered area provides practical, frost-free storage for electric bicycles, regular bicycles and tools. The sheltered rear garden features a sunny terrace at the back. An automated Gardena irrigation system takes care of the planting borders in both the front and rear gardens.
Key Features
- Excellent and peaceful location in the sought-after Oude Buurtje neighbourhood, within walking distance of Hoofddorp town centre.
- 195 m² of living space (NVM measurement report available), with a total of 5 bedrooms and 3 bathrooms.
- Energy Label A++, completely gas-free, with average energy costs of approximately €250 per month.
- Built in 1963, excellently maintained and extensively extended, renovated and made more sustainable in 2022/2023, including a Daikin heat pump, Honeywell Evohome zoned heating system, Sigenergy AI-controlled home battery, solar panels, three-phase EV charging point, 4 split-unit air-conditioning systems and an Aquacell water softener.
- Completely renewed and insulated roof, cavity wall insulation and uPVC window frames with HR++ and triple glazing.
- Self-contained studio with private entrance, living room, kitchen, bedroom, bathroom and private garden.
- Underfloor heating on the ground floor and a wood-burning fireplace in the living room.
- Modern kitchen with Siemens StudioLine hob, external extraction, Quooker and AEG appliances.
- Beautifully landscaped front and rear gardens offering plenty of privacy, mature planting and an automated Gardena irrigation system.
- Private driveway with parking for several cars, EV charging point and insulated wooden storage shed with covered bicycle area.
- Completion date by mutual agreement.
Please also view the 360-degree photographs, video and floor plans for a complete impression of this property.
Follow JandeMakelaar on Facebook and Instagram as well.
Highlights
AI-generated from the description
Gas-free with A++ label
All-electric heat pump, solar panels, 36 kWh home battery.
Spacious home plus studio
195 m² family home with self-contained ground-floor studio.
Sunny gardens and drive
Redesigned front and rear gardens, private drive with EV charger.
Advertisement
Features
Transfer of ownership
- Listed since
- Acceptance
- Available in consultation
- Asking price
- € 1,195,000 kosten koper
- Asking price per m²
- € 6,128
- Status
- Available
Construction
- Kind of house
- Single-family home, semi-detached residential property
- Building type
- Resale property
- Year of construction
- 1963
- Specific
- Double occupancy possible
- Type of roof
- Flat roof covered with asphalt roofing
- Accessibility
- Accessible for people with a disability and accessible for the elderly
Surface areas and volume
- Areas
- Living area
- 195 m²
- Plot size
- 442 m²
- Volume in cubic meters
- 682 m³
Layout
- Number of rooms
- 8 rooms (7 bedrooms)
- Number of bath rooms
- 3 bathrooms and 1 separate toilet
- Bathroom facilities
- 2 showers, 3 toilets, 2 sinks, double sink, walk-in shower, jacuzzi, underfloor heating, and washstand
- Number of stories
- 2 stories
- Facilities
- Air conditioning, outdoor awning, optical fibre, flue, sliding door, TV via cable, and solar panels
Energy
- Energy label
- A++
- Insulation
- Triple glazed and completely insulated
- Heating
- Wood heater, partial floor heating and heat pump
Cadastral data
- HAARLEMMERMEER D 4244
- Cadastral map
- Area
- 442 m²
- Ownership situation
- Full ownership
Exterior space
- Location
- Sheltered location and in residential district
- Garden
- Back garden and front garden
- Front garden
- 188 m² (15.00 metre deep and 12.50 metre wide)
- Garden location
- Located at the southwest
Storage space
- Shed / storage
- Detached wooden storage
- Insulation
- Roof insulation, insulated walls and floor insulation
Parking
- Type of parking facilities
- Parking on private property
Popularity
0x
Viewed
0x
Saved
2-10-2026
On Funda
Neighborhood

Hoofddorp Centrum West
Hoofddorp- Residents
- 1,185
- Family with children
- 31%
Discover the neighborhood
Curious about the housing supply, residents and local real estate agents?

Don’t want to forget this home?
Save it as a favorite. You’ll easily find it back and get notified when something changes.
